Welcome to the beautifully designed 3 bedroom, 2 bath home offering exceptional comfort, thoughtful upgrades, and an incredible outdoor living experience. From the welcoming covered front porch to the private backyard oasis, this home is designed for both everyday living and entertaining.
The spacious kitchen features elegant quartz countertops and a functional layout that flows seamlessly into the living area, creating a warm and inviting gathering space. The living room is enhanced by a cozy fireplace, perfect for relaxing evenings at home.
All three bedrooms offer versatility, with the third bedroom featuring a convenient Murphy bed, ideal for a guest room, home office or flex space. Custom built-ins throughout the home provide stylish storage and add a distinctive touch of craftsmanship.
Step outside and discover your own private retreat. The covered patio provides a comfortable space for outdoor dining and entertaining, while the heated pool and hot tub create a resort like atmosphere. A beautiful rock waterfall adds an impressive natural element and the perfect backdrop for relaxing or hosting guests. Convenient gas hookups in the backyard provide additional flexibility for outdoor cooking or entertaining.
Additional features include a climate controlled garage, tankless gas water heater, covered front porch and numerous custom details throughout.
Located near a neighborhood park featuring trails and walking paths, this home offers easy access to outdoor recreation while providing a peaceful place to call home. With its combinations of indoor comfort, custom finishes, and exceptional outdoor amenities, this home is truly designed to be enjoyed year round.
Under contract
$399,000
7054 Buena Vista Dr, Fort Worth, TX 76137
3beds
1,808sqft
Single Family Residence
Built in 1999
6,621 Square Feet Lot
$392,000 Zestimate®
$221/sqft
$9/mo HOA
What's special
Private backyard oasisElegant quartz countertopsSpacious kitchenWelcoming covered front porch
- 7 days
- 926
- 116
Likely to sell faster than
Zillow last checked:
Listing updated:
Listed by:
Sherry Lefils 0529370 254-459-1544,
Gather Home Realty 254-459-1544
Source: NTREIS,MLS#: 21365203
Facts & features
Interior
Bedrooms & bathrooms
- Bedrooms: 3
- Bathrooms: 2
- Full bathrooms: 2
Primary bedroom
- Features: Built-in Features, Ceiling Fan(s)
- Level: First
- Dimensions: 18 x 13
Bedroom
- Level: First
- Dimensions: 10 x 10
Bedroom
- Level: First
- Dimensions: 12 x 10
Bonus room
- Level: First
- Dimensions: 12 x 12
Breakfast room nook
- Level: First
- Dimensions: 11 x 8
Kitchen
- Features: Built-in Features, Eat-in Kitchen, Kitchen Island, Pantry, Stone Counters
- Level: First
- Dimensions: 15 x 11
Laundry
- Level: First
- Dimensions: 6 x 6
Living room
- Features: Built-in Features, Ceiling Fan(s), Fireplace
- Level: First
- Dimensions: 20 x 15
Heating
- Central, Natural Gas
Cooling
- Attic Fan, Central Air, Ceiling Fan(s), Electric
Appliances
- Included: Dishwasher, Electric Cooktop, Microwave, Tankless Water Heater
- Laundry: Washer Hookup, Dryer Hookup, Laundry in Utility Room
Features
- Built-in Features, Decorative/Designer Lighting Fixtures, Open Floorplan, Pantry, Walk-In Closet(s)
- Flooring: Carpet, Laminate
- Windows: Window Coverings
- Has basement: No
- Number of fireplaces: 1
- Fireplace features: Decorative, Family Room, Gas, Gas Log
Interior area
- Total interior livable area: 1,808 sqft
Video & virtual tour
Property
Parking
- Total spaces: 2
- Parking features: Enclosed, Garage Faces Front, Garage, Garage Door Opener, Heated Garage
- Attached garage spaces: 2
Features
- Levels: One
- Stories: 1
- Patio & porch: Awning(s), Covered
- Exterior features: Rain Gutters
- Pool features: Cabana, Gunite, Heated, In Ground, Outdoor Pool, Pool, Waterfall, Water Feature
- Has spa: Yes
- Spa features: Hot Tub
- Fencing: Wood
Lot
- Size: 6,621 Square Feet
- Features: Interior Lot, Landscaped, Subdivision, Sprinkler System
Details
- Parcel number: 07155069
Construction
Type & style
- Home type: SingleFamily
- Architectural style: Traditional,Detached
- Property subtype: Single Family Residence
- Attached to another structure: Yes
Materials
- Brick, Vinyl Siding
- Foundation: Slab
- Roof: Composition
Condition
- Resale
- Year built: 1999
Utilities & green energy
- Sewer: Public Sewer
- Water: Public
- Utilities for property: Natural Gas Available, Sewer Available, Separate Meters, Water Available
Community & HOA
Community
- Features: Playground, Park, Sidewalks, Trails/Paths
- Security: Smoke Detector(s)
- Subdivision: Park Glen Add
HOA
- Has HOA: Yes
- Services included: All Facilities, Maintenance Grounds
- HOA fee: $110 annually
- HOA name: Park Glen Neighborhood Mgmt
- HOA phone: 972-359-1548
Location
- Region: Fort Worth
Financial & listing details
- Price per square foot: $221/sqft
- Tax assessed value: $350,000
- Annual tax amount: $8,755
- Date on market: 8/21/2026
- Cumulative days on market: 8 days
- Listing terms: Cash,Conventional,FHA,VA Loan
- Exclusions: mirror in secondary guest bathroom does not convey and will be replaced by a similar mirror-
Estimated market value
$392,000
$372,000 - $412,000
$2,491/mo
Price history
| Date | Event | Price |
|---|---|---|
| 8/26/2026 | Contingent | $399,000$221/sqft |
Source: NTREIS #21365203 Report a problem | ||
| 8/21/2026 | Listed for sale | $399,000+53.5%$221/sqft |
Source: NTREIS #21365203 Report a problem | ||
| 3/2/2020 | Sold | -- |
Source: Agent Provided Report a problem | ||
| 2/20/2020 | Pending sale | $259,900$144/sqft |
Source: JP and Associates Keller #14265784 Report a problem | ||
| 1/23/2020 | Listed for sale | $259,900$144/sqft |
Source: JP and Associates Keller #14265784 Report a problem | ||
Public tax history
| Year | Property taxes | Tax assessment |
|---|---|---|
| 2025 | $6,374 -7.3% | $350,000 |
| 2024 | $6,876 +8.8% | $350,000 -9.9% |
| 2023 | $6,322 -9.4% | $388,406 +23% |
| 2022 | $6,981 +4.4% | $315,832 +21% |
| 2021 | $6,688 +66.2% | $260,947 +8.7% |
| 2020 | $4,025 | $240,000 |
| 2019 | $4,025 +0.3% | $240,000 +7.5% |
| 2018 | $4,012 +1.6% | $223,213 +2.3% |
| 2017 | $3,949 +1.9% | $218,169 +13.8% |
| 2016 | $3,877 -11.3% | $191,791 +14.4% |
| 2015 | $4,372 | $167,704 +8.1% |
| 2014 | $4,372 | $155,200 +3.8% |
| 2013 | -- | $149,500 +0.8% |
| 2012 | -- | $148,300 -0.7% |
| 2011 | -- | $149,300 -0.1% |
| 2010 | -- | $149,500 -5.7% |
| 2009 | -- | $158,500 +3.9% |
| 2008 | -- | $152,600 |
| 2007 | -- | $152,600 +3.2% |
| 2006 | -- | $147,900 |
| 2005 | -- | $147,900 |
| 2004 | -- | $147,900 -3% |
| 2003 | -- | $152,500 +12% |
| 2002 | -- | $136,200 |
| 2001 | -- | $136,200 +4.5% |
| 2000 | -- | $130,300 |
Find assessor info on the county website
Monthly payment
Est. payment
Payment breakdown
Explore the cost of this home by adjusting the details. Changes won't be saved.Climate risks
Neighborhood: Park Glen
Nearby schools
Schools provided by the listing agent
- Elementary: Hardeman
- Middle: Watauga
- High: Haltom
- District: Birdville ISD
Source: NTREIS. This data may not be complete. We recommend contacting the local school district to confirm school assignments for this home.
- $384,1003 bd3 ba2.5k sqft4017 Knollbrook Ln, Fort Worth, TX 76137Off Market
- $362,7003 bd2 ba2.3k sqft7050 Buena Vista Dr, Fort Worth, TX 76137Off Market

- $356,8003 bd2 ba2.2k sqft7058 Buena Vista Dr, Fort Worth, TX 76137Off Market
- $390,8004 bd2 ba2.2k sqft7062 Buena Vista Dr, Fort Worth, TX 76137Off Market

Similar homes
- $345,0004 bd2 ba1.9k sqft7105 Isle Royale Dr, Fort Worth, TX 76137For Sale
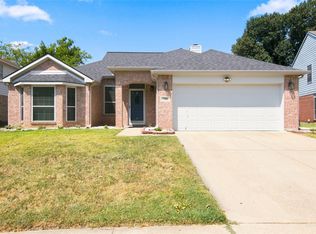 MLS ID #21372443, Geoffrey Walsh. NTREIS
 - $359,0003 bd3 ba2k sqft6913 Chaco Trl, Fort Worth, TX 76137For Sale
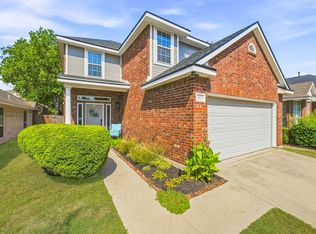 MLS ID #21370591, Becky Gibson. NTREIS
 - $449,9003 bd2 ba2.3k sqft5200 White Hills Dr, Fort Worth, TX 76137For Sale
 MLS ID #21365722, Phong Doan. NTREIS
 - $--3 bd2 ba1.4k sqft5508 Bryce Canyon Dr, Fort Worth, TX 76137Auction
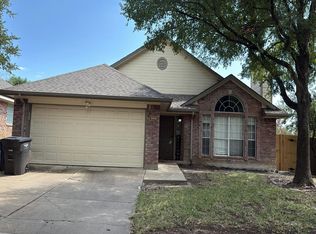 Auction.com 2
