Discover this stunning 3-bedroom, 4-bathroom home in the highly sought-after Marvella community, where luxury living meets modern convenience. With designer finishes throughout and a thoughtful floor plan, this home is truly move-in ready.
The main level showcases a spacious primary suite complete with a spa-like five-piece bathroom and an impressive custom walk-in closet featuring built-ins and a center island. For added convenience, the primary closet connects directly to the main floor laundry room, outfitted with abundant cabinetry and storage. The inviting living room and chef’s kitchen form the heart of the home, complemented by both a breakfast nook and a formal dining room. The secondary bedroom on the main level features an en-suite bathroom and walk-in closet for your guest's convenience. A dedicated main-level office makes working from home effortless. Step outside to a private backyard retreat with a custom bench and a cozy double-sided fireplace for year-round enjoyment.
Downstairs, the finished basement is an entertainer’s dream which is ideal for a game room or media space. It seamlessly flows into a wet bar and tasting room, complete with a striking wall of wine racks for your collection. This level also offers a bedroom, bathroom, and a versatile oversized bonus room with built-in cabinetry - perfect for a gym, playroom, or creative space.
Nestled in a prime Centennial location, this home provides easy access to top-rated schools, shopping, dining, and recreational amenities.
Accepting backups
Price cut: $70K (6/17)
$1,515,000
7056 E Lake Circle, Centennial, CO 80111
3beds
5,222sqft
:
Get pre-qualified$8,965/mo
Single Family Residence
Built in 2016
6,098 Square Feet Lot
$-- Zestimate®
$290/sqft
$-- HOA
What's special
Designer finishes throughoutSpacious primary suiteFormal dining roomSpa-like five-piece bathroomBreakfast nookThoughtful floor planDedicated main-level office
- 130 days |
- 97 |
- 5 |
Zillow last checked:
Listing updated:
Listed by:
Ann Kerr 303-818-8668 annjkerr@gmail.com,
LIV Sotheby's International Realty
Source: REcolorado as distributed by MLS GRID,MLS#: 2617197
Facts & features
Interior
Bedrooms & bathrooms
- Bedrooms: 3
- Bathrooms: 4
- Full bathrooms: 2
- 3/4 bathrooms: 1
- 1/2 bathrooms: 1
- Main level bathrooms: 3
- Main level bedrooms: 2
Bedroom
- Level: Main
- Area: 150 Square Feet
- Dimensions: 12 x 12.5
Bedroom
- Features: Primary Suite
- Level: Main
- Area: 313.5 Square Feet
- Dimensions: 16.5 x 19
Bedroom
- Level: Basement
- Area: 170.5 Square Feet
- Dimensions: 11 x 15.5
Bathroom
- Description: En-Suite To Bedroom With Closet
- Level: Main
Bathroom
- Features: Primary Suite
- Level: Main
- Area: 175 Square Feet
- Dimensions: 12.5 x 14
Bathroom
- Level: Basement
Bathroom
- Level: Main
Bonus room
- Description: Pantry
- Level: Main
- Area: 22.5 Square Feet
- Dimensions: 4.5 x 5
Bonus room
- Description: Breakfast Nook
- Level: Main
- Area: 145 Square Feet
- Dimensions: 10 x 14.5
Bonus room
- Description: Primary Closet
- Level: Main
- Area: 140 Square Feet
- Dimensions: 10 x 14
Bonus room
- Description: Wet Bar
- Level: Basement
- Area: 99 Square Feet
- Dimensions: 9 x 11
Bonus room
- Description: Storage
- Level: Basement
- Area: 132 Square Feet
- Dimensions: 11 x 12
Bonus room
- Description: Storage
- Level: Basement
- Area: 80.75 Square Feet
- Dimensions: 8.5 x 9.5
Bonus room
- Description: Storage/Mechanical
- Level: Basement
- Area: 371.25 Square Feet
- Dimensions: 13.5 x 27.5
Bonus room
- Description: Storage
- Level: Basement
- Area: 132.25 Square Feet
- Dimensions: 11.5 x 11.5
Dining room
- Level: Main
- Area: 168 Square Feet
- Dimensions: 12 x 14
Game room
- Level: Basement
- Area: 324 Square Feet
- Dimensions: 18 x 18
Gym
- Level: Basement
- Area: 280 Square Feet
- Dimensions: 14 x 20
Kitchen
- Level: Main
- Area: 142.5 Square Feet
- Dimensions: 9.5 x 15
Laundry
- Level: Main
- Area: 89.25 Square Feet
- Dimensions: 8.5 x 10.5
Living room
- Level: Main
- Area: 427.5 Square Feet
- Dimensions: 19 x 22.5
Media room
- Level: Basement
- Area: 286.75 Square Feet
- Dimensions: 15.5 x 18.5
Office
- Level: Main
- Area: 55.25 Square Feet
- Dimensions: 6.5 x 8.5
Other
- Description: Tasting Room With Wine Rack Wall
- Level: Basement
- Area: 81 Square Feet
- Dimensions: 9 x 9
Heating
- Forced Air
Cooling
- Central Air
Appliances
- Included: Cooktop, Dishwasher, Double Oven, Dryer, Microwave, Oven, Refrigerator, Washer
- Laundry: In Unit
Features
- Ceiling Fan(s), Eat-in Kitchen, Entrance Foyer, Five Piece Bath, High Ceilings, Kitchen Island, Open Floorplan, Pantry, Primary Suite, Walk-In Closet(s), Wet Bar
- Windows: Window Treatments
- Basement: Finished
- Number of fireplaces: 2
- Fireplace features: Living Room, Outside, Master Bedroom
Interior area
- Total structure area: 5,222
- Total interior livable area: 5,222 sqft
- Finished area above ground: 2,633
- Finished area below ground: 1,697
Video & virtual tour
Property
Parking
- Total spaces: 2
- Parking features: Garage - Attached
- Attached garage spaces: 2
Features
- Levels: One
- Stories: 1
- Patio & porch: Deck
- Exterior features: Barbecue, Dog Run, Private Yard
- Fencing: Full
Lot
- Size: 6,098 Square Feet
Details
- Parcel number: 034961011
- Special conditions: Standard
Construction
Type & style
- Home type: SingleFamily
- Architectural style: Contemporary
- Property subtype: Single Family Residence
Materials
- Other, Stucco
- Roof: Concrete
Condition
- Year built: 2016
Utilities & green energy
- Sewer: Public Sewer
- Water: Public
Community & HOA
Community
- Subdivision: Marvella
HOA
- Has HOA: Yes
- Services included: Recycling, Trash
- HOA name: Included in Taxes
- HOA phone: 303-381-4960
Location
- Region: Centennial
Financial & listing details
- Price per square foot: $290/sqft
- Tax assessed value: $1,272,500
- Annual tax amount: $15,846
- Date on market: 4/3/2026
- Listing terms: Cash,Conventional
- Exclusions: Seller`s Personal Property, Light Fixture In Entryway, Chandelier Light Fixture In Living Room And Light Fixture In Breakfast Nook, Staging Items And Decor.
- Ownership: Individual
Estimated market value
Not available
Estimated sales range
Not available
Not available
Price history
| Date | Event | Price |
|---|---|---|
| 7/9/2026 | Pending sale | $1,515,000$290/sqft |
Source:  REcolorado as distributed by MLS GRID #2617197 Report a problem REcolorado as distributed by MLS GRID #2617197 Report a problem | ||
| 6/17/2026 | Price change | $1,515,000-4.4%$290/sqft |
Source: REcolorado as distributed by MLS GRID #2617197 Report a problem | ||
| 4/3/2026 | Listed for sale | $1,585,000+40.5%$304/sqft |
Source: REcolorado as distributed by MLS GRID #2617197 Report a problem | ||
| 4/4/2017 | Sold | $1,127,880$216/sqft |
Source: Public Record Report a problem | ||
Public tax history
| Year | Property taxes | Tax assessment |
|---|---|---|
| 2025 | $15,846 -6.9% | $79,531 -15.1% |
| 2024 | $17,019 +43.8% | $93,706 -4.7% |
| 2023 | $11,832 -1.8% | $98,336 +55.2% |
| 2022 | $12,046 | $63,371 -2.8% |
| 2021 | -- | $65,194 -16% |
| 2020 | $14,375 +8.3% | $77,585 |
| 2019 | $13,274 | $77,585 +14.3% |
| 2018 | $13,274 +94.3% | $67,903 +92.7% |
| 2017 | $6,832 | $35,233 +305% |
| 2016 | -- | $8,700 |
| 2015 | -- | $8,700 |
| 2014 | -- | $8,700 +20% |
| 2013 | $1,417 | $7,250 |
| 2012 | -- | $7,250 |
| 2011 | -- | $7,250 |
Find assessor info on the county website
Monthly payment
Est. payment
Payment breakdown
Explore the cost of this home by adjusting the details. Changes won't be saved.Climate risks
Neighborhood: 80111
Nearby schools
GreatSchools rating
- 7/10Greenwood Elementary SchoolGrades: PK-5Distance: 1 mi
- 8/10West Middle SchoolGrades: 6-8Distance: 1.4 mi
- 9/10Cherry Creek High SchoolGrades: 9-12Distance: 2.2 mi
Schools provided by the listing agent
- Elementary: Greenwood
- Middle: West
- High: Cherry Creek
- District: Cherry Creek 5
Source: REcolorado as distributed by MLS GRID. This data may not be complete. We recommend contacting the local school district to confirm school assignments for this home.
- $1,576,5004 bd4 ba3.5k sqft7046 E Lake Cir, Centennial, CO 80111Off Market
- $---- bd-- ba-- sqft7046 E Lake Cir, Englewood, CO 80111Off Market
- $1,336,8003 bd4 ba5.2k sqft7076 E Lake Cir, Centennial, CO 80111Off Market
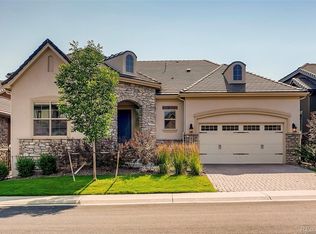
- $1,337,4002 bd4 ba2.3k sqft7057 E Lake Cir, Centennial, CO 80111Off Market
- $1,742,7005 bd5 ba5.3k sqft7043 E Lake Cir, Centennial, CO 80111Off Market
- $2,025,0005 bd5 ba5.6k sqft7047 E Lake Cir, Centennial, CO 80111Sold
- $1,599,0004 bd5 ba3.8k sqft7067 E Lake Cir, Centennial, CO 80111Off Market
- $1,860,0005 bd5 ba5.8k sqft7033 E Lake Cir, Centennial, CO 80111Sold
A local agent can set up tours, give advice and negotiate with sellers.
Similar homes
- $1,550,0005 bd5 ba4.9k sqft9779 Bay Hill Drive, Lone Tree, CO 80124For Sale
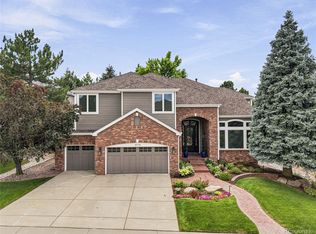
 MLS ID #3091109, Chrissy Graham, Compass - Denver. REcolorado as distributed by MLS GRID
 - $1,600,0004 bd4 ba4.5k sqft1108 Starglow Place, Highlands Ranch, CO 80126For Sale
 MLS ID #6514338, Brendan Moran, Madison & Company Properties. REcolorado as distributed by MLS GRID
 - $1,195,0004 bd4 ba4k sqft7743 S Jersey Way, Centennial, CO 80112For Sale
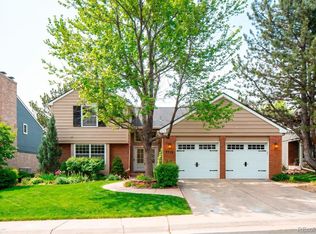 MLS ID #6062353, Whitney L. Cain, LIV Sotheby's International Realty. REcolorado as distributed by MLS GRID
 - $1,450,0005 bd6 ba4.7k sqft5518 S Foresthill Street, Littleton, CO 80120For Sale
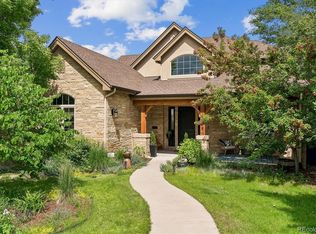 MLS ID #8385067, David Novak, RE/MAX Professionals. REcolorado as distributed by MLS GRID
 - $1,495,0004 bd5 ba3.5k sqft2526 King Street, Denver, CO 80211For SaleMLS ID #8973161, Kathryn Bartic, Keller Williams Integrity Real Estate LLC. REcolorado as distributed by MLS GRID
- $1,600,0006 bd5 ba5.1k sqft7277 Timbercrest Lane, Castle Pines, CO 80108For SaleMLS ID #5729463, Kady Dieker, HomeSmart. REcolorado as distributed by MLS GRID
- $1,495,0005 bd5 ba5.5k sqft5577 Water Oak Circle, Castle Rock, CO 80108For SaleMLS ID #7600977, Chad Rocke, eXp Realty, LLC. REcolorado as distributed by MLS GRID
- $1,475,0005 bd6 ba4.7k sqft6291 Moulton Court, Castle Rock, CO 80104For SaleMLS ID #8171599, Katie Pierce, MB Executive Realty & Investments. REcolorado as distributed by MLS GRID
- $1,389,0005 bd5 ba5.2k sqft6263 Vacquero Circle, Castle Pines, CO 80108For SaleMLS ID #4392529, Tarah Kuna, Coldwell Banker Realty 24. REcolorado as distributed by MLS GRID
- $1,425,0004 bd3 ba2.9k sqft2030 S Humboldt Street, Denver, CO 80210For SaleMLS ID #2434552, Kim Kronenberger, RE/MAX Professionals. REcolorado as distributed by MLS GRID
- $1,325,0003 bd5 ba4.1k sqft2229 S Sherman Street, Denver, CO 80210For SaleMLS ID #7654750, Kate Perry, LIV Sotheby's International Realty. REcolorado as distributed by MLS GRID
- $1,849,5003 bd3 ba5.5k sqft5825 S Watson Circle, Littleton, CO 80123For SaleMLS ID #4077030, Ryan Laird, Wahlen Properties. REcolorado as distributed by MLS GRID
- $1,499,0005 bd5 ba4.6k sqft5986 Saddle Creek Trail, Parker, CO 80134For SaleMLS ID #3714989, Steven Beam, RE/MAX Alliance. REcolorado as distributed by MLS GRID
- $1,699,0003 bd4 ba4.3k sqft66 S Jackson Street, Denver, CO 80209For SaleMLS ID #1711981, Tonie Benetti, TBK Real Estate Solutions, LLC. REcolorado as distributed by MLS GRID
- $1,650,0005 bd4 ba5.2k sqft27165 E Long Place, Aurora, CO 80016For SaleMLS ID #7928927, Luke Brenning, MHC Realty Group LLC. REcolorado as distributed by MLS GRID
- $1,549,9006 bd8 ba6.2k sqft27841 E Lakeview Drive, Aurora, CO 80016For SaleMLS ID #9438253, Thuy Beinert, Stars and Stripes Homes Inc. REcolorado as distributed by MLS GRID
- $1,345,0005 bd5 ba5.1k sqft24967 E Geddes Circle, Aurora, CO 80016For SaleMLS ID #5479700, M. Kay Watson, MB K Watson Prop. REcolorado as distributed by MLS GRID
- $1,329,0003 bd4 ba4.8k sqft630 Country Club Lane, Castle Rock, CO 80108For SaleMLS ID #6449914, Stacie Chadwick, LIV Sotheby's International Realty. REcolorado as distributed by MLS GRID
- $1,325,0005 bd4 ba4k sqft1700 Thistle Ridge Road, Highlands Ranch, CO 80126For SaleMLS ID #6466845, Michael Hammond, MB Mastery Real Estate. REcolorado as distributed by MLS GRID
- $1,399,9994 bd4 ba4.2k sqft9427 E 51st Drive, Denver, CO 80238For SaleMLS ID #5924478, Kari Barnes, RE/MAX Leaders. REcolorado as distributed by MLS GRID
