Welcome to 706 Helms Way, a beautifully maintained home located in the highly sought-after 55+ community of Myrtle Trace South. Tucked away on a quiet street with a private wooded backdrop, this home offers the perfect combination of comfort, space, and low-maintenance coastal living just minutes from golf, shopping, dining, and the beach. From the moment you walk inside, you’ll notice the soaring vaulted ceilings, oversized living spaces, and natural light that make this home feel open and inviting. The spacious living room flows seamlessly into the kitchen and dining area, creating an ideal setup for entertaining or simply enjoying everyday life. The kitchen features stainless steel appliances, abundant cabinet and counter space, a breakfast bar, and a dining area overlooking the backyard. One of the standout features of this home is the oversized Carolina room surrounded by windows, offering the perfect year-round retreat to relax, entertain guests, enjoy your morning coffee, or unwind while taking in the peaceful backyard views. Step outside to the private patio area, perfect for grilling, outdoor dining, or enjoying the quiet wooded setting. The spacious owners suite offers a peaceful retreat with large windows, dual vanities, a garden tub, walk-in shower, and generous closet space. The split-bedroom floor plan provides added privacy for guests while also offering flexibility for a home office, hobby room, or additional living space. Major updates have already been completed for peace of mind, including a newer roof installed in 2021 and a brand-new HVAC system in 2025. Additional highlights include a 2-car garage, mature landscaping, an irrigation system, decorative brick edging, an expansive driveway, and excellent curb appeal. Enjoy easy living with lawn care included through the HOA, giving you more time to enjoy the community amenities and everything the Grand Strand has to offer. Residents of Myrtle Trace South enjoy access to a community clubhouse and pool while being conveniently located near historic Conway, championship golf courses, medical facilities, shopping, restaurants, and the beaches of Myrtle Beach. As an added bonus, the seller is open to negotiating several personal property items with an acceptable offer, including select furniture, outdoor grilling equipment, an upright freezer in the garage, a lawn mower, and various gardening tools and accessories. If you’ve been searching for a spacious home with privacy, major updates, an incredible Carolina room, and a relaxed coastal lifestyle in one of the area’s most desirable active adult communities, this home is a must-see.
Pending
$289,500
706 Helms Way, Conway, SC 29526
3beds
1,601sqft
Single Family Residence
Built in 1999
8,276 Square Feet Lot
$283,200 Zestimate®
$181/sqft
$90/mo HOA
What's special
Decorative brick edgingGarden tubBreakfast barIrrigation systemExcellent curb appealMature landscapingPeaceful backyard views
- 130 days
- 751
- 18
Likely to sell faster than
Zillow last checked:
Listing updated:
Listed by:
Gavin B Burseth 843-493-4307,
Palmetto Properties SC,
Jennifer Jagodzinski 864-419-3849,
Palmetto Properties SC
Source: CCAR,MLS#: 2612472 Originating MLS: Coastal Carolinas Association of Realtors
Originating MLS: Coastal Carolinas Association of RealtorsFacts & features
Interior
Bedrooms & bathrooms
- Bedrooms: 3
- Bathrooms: 2
- Full bathrooms: 2
Rooms
- Room types: Bathroom, Carolina Room, Foyer, Utility Room
Primary bedroom
- Features: Ceiling Fan(s), Main Level Primary, Walk-In Closet(s)
- Level: First
Primary bathroom
- Features: Dual Sinks, Garden Tub/Roman Tub, Separate Shower
Dining room
- Features: Living/Dining Room, Vaulted Ceiling(s)
Kitchen
- Features: Breakfast Bar, Breakfast Area, Dishwasher, Pantry, Stainless Steel Appliances, Solid Surface Counters
Living room
- Features: Ceiling Fan(s), Vaulted Ceiling(s)
Other
- Features: Bedroom on Main Level, Entrance Foyer, Utility Room
Heating
- Central, Electric
Cooling
- Central Air
Appliances
- Included: Dishwasher, Disposal, Microwave, Range, Refrigerator, Dryer, Washer
- Laundry: Washer Hookup
Features
- Ceiling Fan(s), Dual Sinks, Garden Tub/Roman Tub, Handicap Access, Main Level Primary, Split Bedrooms, Sauna, Separate Shower, Walk-In Closet(s), Window Treatments, Breakfast Bar, Bedroom on Main Level, Breakfast Area, Entrance Foyer, Stainless Steel Appliances, Solid Surface Counters
- Flooring: Carpet, Tile
- Doors: Insulated Doors
- Windows: Window Treatments
Interior area
- Total structure area: 2,001
- Total interior livable area: 1,601 sqft
Property
Parking
- Total spaces: 4
- Parking features: Attached, Garage, Two Car Garage, Garage Door Opener
- Attached garage spaces: 2
Features
- Levels: One
- Stories: 1
- Patio & porch: Patio
- Exterior features: Sprinkler/Irrigation, Patio
- Pool features: Community, Outdoor Pool
Lot
- Size: 8,276 Square Feet
- Features: Near Golf Course, Outside City Limits, Rectangular, Rectangular Lot
Details
- Additional parcels included: ,
- Parcel number: 40007010023
- Zoning: Res
- Special conditions: None
Construction
Type & style
- Home type: SingleFamily
- Architectural style: Ranch
- Property subtype: Single Family Residence
Materials
- Brick Veneer, Vinyl Siding
- Foundation: Slab
Condition
- Resale
- Year built: 1999
Utilities & green energy
- Water: Public
- Utilities for property: Cable Available, Electricity Available, Sewer Available, Underground Utilities, Water Available
Green energy
- Energy efficient items: Doors, Windows
Community & HOA
Community
- Features: Clubhouse, Golf Carts OK, Recreation Area, Golf, Pool
- Security: Smoke Detector(s)
- Senior community: Yes
- Subdivision: Myrtle Trace South
HOA
- Has HOA: Yes
- Amenities included: Clubhouse, Owner Allowed Golf Cart, Owner Allowed Motorcycle, Pet Restrictions
- Services included: Association Management, Common Areas, Legal/Accounting, Maintenance Grounds, Pool(s), Trash
- HOA fee: $90 monthly
Location
- Region: Conway
Financial & listing details
- Price per square foot: $181/sqft
- Tax assessed value: $271,249
- Annual tax amount: $935
- Date on market: 5/14/2026
- Listing terms: Cash,Conventional,FHA,VA Loan
- Electric utility on property: Yes
Estimated market value
$283,200
$269,000 - $297,000
$2,083/mo
Price history
| Date | Event | Price |
|---|---|---|
| 9/8/2026 | Pending sale | $289,500$181/sqft |
Source:  CCAR #2612472 Report a problem CCAR #2612472 Report a problem | ||
| 9/4/2026 | Listing removed | $289,500$181/sqft |
Source: CCAR #2612472 Report a problem | ||
| 9/1/2026 | Price change | $289,500-0.9%$181/sqft |
Source: CCAR #2612472 Report a problem | ||
| 7/21/2026 | Price change | $292,200-0.9%$183/sqft |
Source: CCAR #2612472 Report a problem | ||
| 6/27/2026 | Price change | $295,000-1.6%$184/sqft |
Source: CCAR #2612472 Report a problem | ||
| 6/3/2026 | Price change | $299,800-2.3%$187/sqft |
Source: CCAR #2612472 Report a problem | ||
| 5/14/2026 | Listed for sale | $307,000+53.5%$192/sqft |
Source: CCAR #2612472 Report a problem | ||
| 10/11/2019 | Sold | $200,000-3.8%$125/sqft |
Source: CCAR #1914026 Report a problem | ||
| 6/27/2019 | Listed for sale | $208,000+35.6%$130/sqft |
Source: RE/MAX Ocean Forest #1914026 Report a problem | ||
| 9/9/2013 | Sold | $153,400-4.1%$96/sqft |
Source: CCAR #1312036 Report a problem | ||
| 4/30/2013 | Price change | $160,000-1.2%$100/sqft |
Source: CENTURY 21 The Harrelson Group #1213283 Report a problem | ||
| 8/17/2012 | Listed for sale | $161,900+18.2%$101/sqft |
Source: Century 21 The Harrelson Group #1213283 Report a problem | ||
| 5/15/2003 | Sold | $137,000$86/sqft |
Source: Public Record Report a problem | ||
Public tax history
| Year | Property taxes | Tax assessment |
|---|---|---|
| 2025 | $935 | $229,954 |
| 2024 | $935 | $229,954 +15% |
| 2023 | -- | $199,960 |
| 2022 | -- | $199,960 |
| 2021 | $846 -66.2% | -- |
| 2020 | $2,506 | -- |
| 2019 | -- | -- |
| 2018 | $429 | $6,290 +0% |
| 2017 | -- | $6,289 |
| 2016 | -- | $6,289 0% |
| 2015 | -- | $6,290 |
| 2014 | $414 | $6,290 |
| 2013 | -- | -- |
| 2012 | -- | -- |
| 2010 | -- | $7,956 +33.3% |
| 2009 | -- | $5,968 |
| 2008 | -- | $5,968 |
| 2007 | -- | $5,968 |
| 2005 | -- | $5,968 +6.7% |
| 2004 | $983 +5% | $5,592 +5% |
| 2003 | $937 | $5,328 |
| 2002 | -- | -- |
| 2001 | -- | -- |
| 2000 | -- | -- |
Find assessor info on the county website
Monthly payment
Est. payment
Payment breakdown
Explore the cost of this home by adjusting the details. Changes won't be saved.Climate risks
Neighborhood: 29526
Nearby schools
Schools provided by the listing agent
- Elementary: Carolina Forest Elementary School
- Middle: Ten Oaks Middle
- High: Carolina Forest High School
Source: CCAR. This data may not be complete. We recommend contacting the local school district to confirm school assignments for this home.
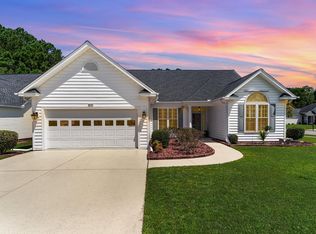
Similar homes
- $289,0003 bd2 ba1.8k sqft102 Walnut Circle, Conway, SC 29526For Sale

 MLS ID #2613235, Cody Peterson, Real Broker, LLC. CCAR
 - $299,9003 bd2 ba1.4k sqft509 Crusade Circle, Conway, SC 29526For Sale
 MLS ID #2619790, Cristi Bonchack, RE/MAX Southern Shores-Conway. CCAR
 - $279,5333 bd2 ba1.3k sqft1001 Chateau Dr., Conway, SC 29526For Sale
 MLS ID #2615768, The Geng Group Team, Exit Coastal Real Estate Pros. CCAR
 - $315,0003 bd2 ba1.5k sqft206 Glenwood Dr., Conway, SC 29526For Sale
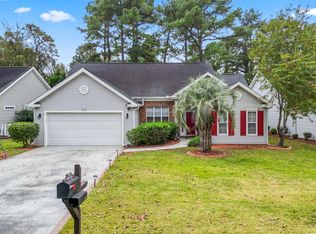 MLS ID #2526224, Thomas Gruenthal, Greyfeather Group EXP Realty. CCAR
 - $384,9003 bd2 ba2.2k sqft758 Helms Way, Conway, SC 29526For SaleMLS ID #2619114, Colby Stopper, Colby Stopper Group EXP Realty. CCAR
- $254,9003 bd2 ba1.2k sqft815 Esther Ct., Conway, SC 29526For SaleMLS ID #2619374, Crystal M Bradley, Keller Williams Innovate South. CCAR
- $284,9003 bd2 ba1.3k sqft3457 Kates Bay Hwy., Conway, SC 29527For SaleMLS ID #2622255, Kristin Boullion, RE/MAX Southern Shores. CCAR
- $239,9002 bd2 ba1.5k sqft653 Lake Estates Ct., Conway, SC 29526For SaleMLS ID #2618422, Scott Beech, Beech Realty LLC. CCAR
- $212,5003 bd3 ba1.4k sqft400 Willow Green Dr. #D, Conway, SC 29526For SaleMLS ID #2618660, Sherman Beach Group, EXP Realty LLC. CCAR
- $299,9003 bd2 ba1.5k sqft169 Foxpath Loop, Myrtle Beach, SC 29588For SaleMLS ID #2622578, Jeff Casterline Team, INNOVATE Real Estate. CCAR
- $374,9004 bd3 ba2.1k sqft2818 Sanctuary Blvd., Conway, SC 29526For SaleMLS ID #2617115, Lewis Living Team, INNOVATE Real Estate. CCAR
- $289,0003 bd2 ba1.4k sqft590 Bridgeport Dr., Myrtle Beach, SC 29577For SaleMLS ID #2613182, Jake Lee, Keller Williams Innovate South. CCAR
- $291,9003 bd2 ba1.4k sqft785 Rambler Ct., Myrtle Beach, SC 29579For SaleMLS ID #2607462, Sam P Bamrick, Palmetto Properties SC. CCAR
- $259,9003 bd2 ba1.1k sqft264 La Patos Dr., Myrtle Beach, SC 29588For SaleMLS ID #2622150, Greg Harrelson Sales Team, Century 21 The Harrelson Group. CCAR
- $329,9004 bd3 ba2k sqft148 Glenmoor Dr., Conway, SC 29526For SaleMLS ID #2615628, Ivey I Ridders, Living South Realty. CCAR
- $299,0003 bd2 ba1.5k sqft8377 Tartan Ln., Myrtle Beach, SC 29588For SaleMLS ID #2621615, Sitora Khaydarkulova, RCB Real Estate & Development. CCAR
- $379,9003 bd2 ba2k sqft804 Lalton Dr., Conway, SC 29526For SaleMLS ID #2620238, Jennifer L Mullen, Realty ONE Group Dockside. CCAR
- $415,0003 bd2 ba1.9k sqft4268 Highway 90, Conway, SC 29526For SaleMLS ID #2621718, Lydia Frost, Realty ONE Group Dockside. CCAR
- $361,3503 bd3 ba1.9k sqft912 Daresbury Ln., Conway, SC 29526For SaleMLS ID #2617312, Michelle Duncan, Duncan Group Properties, LLC. CCAR
- $274,9003 bd2 ba1.3k sqft8260 Tartan Ln., Myrtle Beach, SC 29588For SaleMLS ID #2609398, Martina P Staples-Byrne, Realty ONE Group DocksideSouth. CCAR
