Sitting on 1.2 acres this fabulous Anchorage home was transformed in 2009 into an open concept dream offering over 9 ft ceilings throughout the great room, dining area and kitchen. Windows across the back create amazing natural light and wonderful views of the gorgeous huge backyard. The kitchen is the heart of the home and that is certainly the case with this one! This is a chef's dream complete with custom shaker cabinets and tile backsplash, honed black granite, a 36" gas cooktop, double ovens, Bosch dishwasher and charming island. Beautiful brick pavers in a herringbone pattern on the floor ooze with charm and complete the area. Wide hardwood floors throughout the first floor have been carried into all three bedrooms by the current sellers. The primary bathroom has been remodeled and the walk -in closet was designed by California Closets. The other two bedrooms share a full bath and a powder room completes the main floor. The finished basement offers loads of space with a cozy family room, office, bedroom (window opening is about two inches too high for egress standards), full bath, and laundry room. Sellers have installed a lovely warm toned wide plank LVP throughout the basement. GENERAC WHOLE HOUSE GENERATOR for peace of mind!
Pending
$725,000
706 N Arbor Dr, Anchorage, KY 40223
3beds
3,121sqft
:
Get pre-qualified$4,754/mo
Single Family Residence
Built in 1966
1.19 Acres Lot
$727,000 Zestimate®
$232/sqft
$-- HOA
What's special
Bosch dishwasherTile backsplashHoned black graniteCharming islandCustom shaker cabinetsDouble ovens
- 28 days |
- 2,104 |
- 142 |
Likely to sell faster than
Zillow last checked:
Listing updated:
Listed by:
Katie Beaver Pehlke 502-468-2084,
Kentucky Select Properties
Source: Metro Search Inc. LLC DBA Apex MLS,MLS#: 1722060
Facts & features
Interior
Bedrooms & bathrooms
- Bedrooms: 3
- Bathrooms: 4
- Full bathrooms: 3
- 1/2 bathrooms: 1
Primary bedroom
- Level: First
Bedroom
- Level: First
Bedroom
- Level: First
Bedroom
- Level: Basement
Primary bathroom
- Level: First
Full bathroom
- Level: First
Half bathroom
- Level: First
Full bathroom
- Level: Basement
Dining area
- Level: First
Family room
- Level: Basement
Great room
- Level: First
Kitchen
- Level: First
Laundry
- Level: Basement
Office
- Level: Basement
Heating
- Forced Air, Natural Gas
Cooling
- Central Air
Features
- Basement: Partially Finished
- Number of fireplaces: 1
Interior area
- Total structure area: 2,036
- Total interior livable area: 3,121 sqft
- Finished area above ground: 2,036
- Finished area below ground: 1,085
Property
Parking
- Total spaces: 2
- Parking features: Attached
- Attached garage spaces: 2
Features
- Stories: 1
- Patio & porch: Porch
- Fencing: Electric
Lot
- Size: 1.19 Acres
- Features: Irregular Lot
Details
- Parcel number: 21151300330053
Construction
Type & style
- Home type: SingleFamily
- Architectural style: Ranch
- Property subtype: Single Family Residence
Materials
- Wood Frame, Brick Veneer
- Foundation: Crawl Space, Concrete Perimeter
- Roof: Shingle
Condition
- Year built: 1966
Utilities & green energy
- Sewer: Public Sewer
- Water: Public
- Utilities for property: Electricity Connected, Natural Gas Connected
Community & HOA
Community
- Subdivision: Anchorage
HOA
- Has HOA: No
Location
- Region: Anchorage
Financial & listing details
- Price per square foot: $232/sqft
- Tax assessed value: $496,710
- Annual tax amount: $2,002
- Date on market: 7/1/2026
- Electric utility on property: Yes
Estimated market value
$727,000
$691,000 - $763,000
$3,424/mo
Price history
| Date | Event | Price |
|---|---|---|
| 7/20/2026 | Pending sale | $725,000$232/sqft |
Source:  Metro Search Inc. LLC DBA Apex MLS #1722060 Report a problem Metro Search Inc. LLC DBA Apex MLS #1722060 Report a problem | ||
| 7/6/2026 | Contingent | $725,000$232/sqft |
Source: Metro Search Inc. LLC DBA Apex MLS #1722060 Report a problem | ||
| 7/1/2026 | Listed for sale | $725,000+52.5%$232/sqft |
Source: Metro Search Inc. LLC DBA Apex MLS #1722060 Report a problem | ||
| 7/10/2017 | Sold | $475,456+5.7%$152/sqft |
Source: Metro Search Inc. LLC DBA Apex MLS #1476324 Report a problem | ||
| 12/5/2014 | Sold | $450,000+45.2%$144/sqft |
Source: Public Record Report a problem | ||
| 2/6/2008 | Sold | $310,000+55%$99/sqft |
Source: Public Record Report a problem | ||
| 11/26/2001 | Sold | $200,000$64/sqft |
Source: Public Record Report a problem | ||
Public tax history
| Year | Property taxes | Tax assessment |
|---|---|---|
| 2024 | $2,002 +1.3% | $496,710 |
| 2023 | $1,977 -0.3% | $496,710 |
| 2022 | $1,982 -9.2% | $496,710 +4.5% |
| 2021 | $2,182 +15.6% | $475,460 |
| 2020 | $1,888 | $475,460 |
| 2019 | $1,888 +1.7% | $475,460 |
| 2018 | $1,857 | $475,460 +9.8% |
| 2017 | $1,857 -54.9% | $433,080 +5.1% |
| 2013 | $4,120 | $412,000 |
| 2011 | $4,120 | $412,000 |
| 2010 | $4,120 | $412,000 |
| 2009 | $4,120 | $412,000 |
Find assessor info on the county website
Monthly payment
Est. payment
Payment breakdown
Explore the cost of this home by adjusting the details. Changes won't be saved.Climate risks
Neighborhood: Anchorage
Nearby schools
GreatSchools rating
- 10/10Anchorage Independent Public SchoolGrades: PK-8Distance: 0.7 mi
- $676,3002 bd2 ba2.4k sqft708 N Arbor Dr, Anchorage, KY 40223Off Market
- $745,200-- bd3 ba2.9k sqft704 N Arbor Dr, Anchorage, KY 40223Off Market
- $872,8004 bd3 ba2.7k sqft608 N Arbor Dr, Anchorage, KY 40223Off Market

- $811,0004 bd3 ba3k sqft800 N Arbor Dr, Anchorage, KY 40223Off Market
- $905,9005 bd4 ba3.7k sqft11501 Redwood Way, Anchorage, KY 40223Off Market
- $375,4003 bd3 ba1.4k sqft11314 Cox Ave, Louisville, KY 40223Off Market
- $794,4004 bd4 ba2.5k sqft709 N Arbor Dr, Anchorage, KY 40223Off Market
- $736,700-- bd2 ba3.1k sqft707 N Arbor Dr, Anchorage, KY 40223Off Market
A local agent can set up tours, give advice and negotiate with sellers.
Similar homes
- $875,0004 bd3 ba3.5k sqft1007 Evergreen Rd, Anchorage, KY 40223For Sale
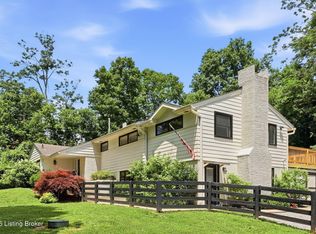
 MLS ID #1724480, Jessi Powell, Homepage Realty. Metro Search Inc. LLC DBA Apex MLS
 - $750,0005 bd4 ba4.2k sqft10704 High Grove Pl, Louisville, KY 40223For Sale
 MLS ID #1721621, Anne Hayden, simpler.realestate. Metro Search Inc. LLC DBA Apex MLS
 - $725,0003 bd2 ba2.5k sqft1703 Sweetbriar Ln, Louisville, KY 40207For Sale
 MLS ID #1724126, Bass + Bringardner Team, Lenihan Sotheby's Int'l Realty. Metro Search Inc. LLC DBA Apex MLS
 - $750,0004 bd3 ba2.8k sqft116 Sweetbriar Ln, Louisville, KY 40207For Sale
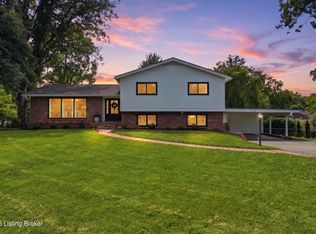 MLS ID #1724186, Mariam Applegate, Aspire Real Estate Group. Metro Search Inc. LLC DBA Apex MLS
 - $725,0004 bd4 ba3.5k sqft5905 Grayson Ct, Glenview Hills, KY 40222For SaleMLS ID #1719891, Teresa Wallace, RE/MAX Premier Properties. Metro Search Inc. LLC DBA Apex MLS
- $750,0003 bd4 ba2.6k sqft7412 Routt Rd, Louisville, KY 40299For SaleMLS ID #1724112, Mark Naber, Redfin. Metro Search Inc. LLC DBA Apex MLS
- $600,0005 bd4 ba3k sqft14211 Aiken Rd, Louisville, KY 40245For SaleMLS ID #1720067, Mark Waggoner, Keller Williams Louisville. Metro Search Inc. LLC DBA Apex MLS
- $699,0005 bd5 ba4.4k sqft417 Blankenbaker Ln, Indian Hills, KY 40207For SaleMLS ID #1722283, Cassandra Kraig, Semonin Realtors. Metro Search Inc. LLC DBA Apex MLS
- $665,0003 bd2 ba2.7k sqft2435 Broadmeade Rd, Seneca Gardens, KY 40205For SaleMLS ID #1724645, Cindi Calvert, BERKSHIRE HATHAWAY HomeServices, Parks & Weisberg Realtors. Metro Search Inc. LLC DBA Apex MLS
- $775,0005 bd4 ba4.3k sqft3419 Mount Rainier Dr, Hills And Dales, KY 40241For SaleMLS ID #1718241, Andy Dabney, Semonin Realtors. Metro Search Inc. LLC DBA Apex MLS
- $524,9004 bd4 ba3.3k sqft12918 Wooded Forest Rd, Middletown, KY 40243For SaleMLS ID #1722967, Yurisbel Garcia Dominguez, ZHomes Real Estate. Metro Search Inc. LLC DBA Apex MLS
- $660,0004 bd4 ba4.3k sqft7642 Deer Meadow Dr, Louisville, KY 40241For SaleMLS ID #1722899, Beam | Feather | Hurley, Lenihan Sotheby's Int'l Realty. Metro Search Inc. LLC DBA Apex MLS
- $795,0005 bd4 ba3.5k sqft430 Blankenbaker Ln, Indian Hills, KY 40207For SaleMLS ID #1719955, Ellen S Bland, Semonin Realtors. Metro Search Inc. LLC DBA Apex MLS
- $525,0004 bd3 ba2.8k sqft4210 Dolphin Rd, Houston Acres, KY 40220For SaleMLS ID #1721414, Scott Radcliff, RE/MAX Premier Properties. Metro Search Inc. LLC DBA Apex MLS
- $739,7494 bd4 ba3.1k sqft14010 Echo Hill Trl, Louisville, KY 40299For SaleMLS ID #1702960, Philip Staton, The Breland Group. Metro Search Inc. LLC DBA Apex MLS
- $685,0004 bd4 ba3.5k sqft16818 Shakes Creek Dr, Fisherville, KY 40023For SaleMLS ID #1716033, James Surface, The West Group REALTORS. Metro Search Inc. LLC DBA Apex MLS
- $829,0005 bd5 ba4.1k sqft19120 Sturbridge Cir, Louisville, KY 40245For SaleMLS ID #1722927, Joseph E Simms, simpler.realestate. Metro Search Inc. LLC DBA Apex MLS
- $595,0005 bd4 ba3.6k sqft4503 Wolfspring Dr, Louisville, KY 40241For SaleMLS ID #1722515, Pamela Lawson, Keller Williams Collective. Metro Search Inc. LLC DBA Apex MLS
- $615,0004 bd3 ba3.5k sqft7611 Wolfspring Ct, Louisville, KY 40241For SaleMLS ID #1721760, Susan M Fischesser, Semonin Realtors. Metro Search Inc. LLC DBA Apex MLS
- $675,0005 bd4 ba4.2k sqft4406 Blue Wisteria Ct, Jeffersontown, KY 40299For SaleMLS ID #1723856, Brad Long, 85W Real Estate. Metro Search Inc. LLC DBA Apex MLS
