Welcome to this beautifully updated classic Colonial nestled on a picturesque .47-acre corner lot in one of Hockessin’s most desirable neighborhoods. Surrounded by rolling hills, sidewalks, mature trees, and a warm community atmosphere, this exceptional home offers the perfect blend of timeless elegance, comfort, and modern updates. Conveniently located near shopping, restaurants, parks, athletic facilities, the library, and all that Hockessin has to offer, the location is truly hard to beat. Inside, you’ll find fresh paint, new carpet, engineered hardwood flooring, updated appliances, and a spacious, functional layout designed for everyday living and entertaining. The grand two-story foyer is flanked by formal living and dining rooms, while the vaulted family room features skylights, a stunning floor-to-ceiling stone fireplace, and access to the expansive rear deck overlooking the private backyard oasis. The beautifully updated kitchen offers a center island cooktop, wall oven, pantry, desk area, breakfast nook, and open views of the family room and outdoor living spaces. Upstairs, the spacious primary suite features new carpet, a large sitting room with endless possibilities, and a luxurious ensuite bath with soaking tub, separate shower, and dual vanities. Additional bedrooms are generously sized and filled with natural light. The walkout lower level offers outstanding potential for future finished living space, recreation, fitness, or storage. Outside, enjoy resort-style living with an inground pool, spa, extensive patio and deck areas, mature landscaping, and over 20 Green Giant arborvitaes creating privacy and beauty throughout the property. Additional highlights include a three-car garage, new engineered hardwood flooring on the main level, roof and skylights replaced in 2016, Lennox high-efficiency gas furnace installed in 2024, whole-house water softener and drinking water filtration system installed in 2023, exterior grading and concrete improvements, pool improvements in 2026 and more. This move-in ready home has been lovingly maintained and thoughtfully updated throughout. Your next chapter starts here!
Under contract
$799,900
706 Regency Hill Dr, Hockessin, DE 19707
4beds
3,203sqft
:
Get pre-qualified$5,021/mo
Single Family Residence
Built in 1996
0.47 Acres Lot
$792,600 Zestimate®
$250/sqft
$24/mo HOA
What's special
Beautifully updated kitchenFresh paintCenter island cooktopUpdated appliancesNew carpetVaulted family roomMature trees
- 35 days |
- 999 |
- 50 |
Likely to sell faster than
Zillow last checked:
Listing updated:
Listed by:
MaryBeth Tribbitt 302-218-5720,
Patterson-Schwartz-Hockessin 3022393000
Source: Bright MLS,MLS#: DENC2105860
Facts & features
Interior
Bedrooms & bathrooms
- Bedrooms: 4
- Bathrooms: 3
- Full bathrooms: 2
- 1/2 bathrooms: 1
- Main level bathrooms: 1
Rooms
- Room types: Living Room, Dining Room, Primary Bedroom, Sitting Room, Bedroom 2, Bedroom 3, Bedroom 4, Kitchen, Family Room, Study
Primary bedroom
- Features: Flooring - Carpet
- Level: Upper
- Area: 285 Square Feet
- Dimensions: 15 X 19
Bedroom 2
- Features: Flooring - Carpet
- Level: Upper
- Area: 195 Square Feet
- Dimensions: 13 X 15
Bedroom 3
- Features: Flooring - Carpet
- Level: Upper
- Area: 182 Square Feet
- Dimensions: 13 X 14
Bedroom 4
- Features: Flooring - Carpet
- Level: Upper
- Area: 132 Square Feet
- Dimensions: 11 X 12
Dining room
- Features: Flooring - HardWood
- Level: Main
- Area: 255 Square Feet
- Dimensions: 15 X 17
Family room
- Features: Cathedral/Vaulted Ceiling, Fireplace - Gas, Flooring - HardWood, Skylight(s)
- Level: Main
- Area: 300 Square Feet
- Dimensions: 20 X 15
Kitchen
- Features: Breakfast Nook, Countertop(s) - Solid Surface, Crown Molding, Flooring - HardWood, Kitchen Island, Pantry
- Level: Main
- Area: 322 Square Feet
- Dimensions: 14 X 23
Living room
- Features: Flooring - HardWood
- Level: Main
- Area: 221 Square Feet
- Dimensions: 13 X 17
Sitting room
- Features: Flooring - Carpet, Walk-In Closet(s)
- Level: Upper
- Area: 360 Square Feet
- Dimensions: 20 X 18
Study
- Features: Flooring - HardWood
- Level: Main
- Area: 140 Square Feet
- Dimensions: 14 X 10
Heating
- Forced Air, Natural Gas
Cooling
- Central Air, Electric
Appliances
- Included: Microwave, Cooktop, Dishwasher, Disposal, Exhaust Fan, Oven, Water Heater, Gas Water Heater
- Laundry: Main Level
Features
- Attic, Breakfast Area, Chair Railings, Crown Molding, Family Room Off Kitchen, Formal/Separate Dining Room, Kitchen Island, Pantry, Wainscotting, Walk-In Closet(s), Cathedral Ceiling(s), Dry Wall, 9'+ Ceilings
- Flooring: Ceramic Tile, Hardwood, Carpet, Vinyl, Wood
- Windows: Skylight(s)
- Basement: Full,Exterior Entry,Concrete,Sump Pump,Unfinished,Walk-Out Access,Windows
- Number of fireplaces: 1
- Fireplace features: Gas/Propane
Interior area
- Total structure area: 4,803
- Total interior livable area: 3,203 sqft
- Finished area above ground: 3,203
- Finished area below ground: 0
Video & virtual tour
Property
Parking
- Total spaces: 7
- Parking features: Garage Door Opener, Inside Entrance, Attached, Driveway
- Attached garage spaces: 3
- Uncovered spaces: 4
Accessibility
- Accessibility features: None
Features
- Levels: Two
- Stories: 2
- Patio & porch: Deck, Patio
- Exterior features: Sidewalks, Street Lights, Water Falls
- Has private pool: Yes
- Pool features: Heated, In Ground, Private
- Fencing: Aluminum
Lot
- Size: 0.47 Acres
- Features: Corner Lot, Irregular Lot
Details
- Additional structures: Above Grade, Below Grade
- Parcel number: 0800340076
- Zoning: RESIDENTIAL
- Zoning description: NC21-UDC-Single Family
- Special conditions: Standard
Construction
Type & style
- Home type: SingleFamily
- Architectural style: Colonial
- Property subtype: Single Family Residence
Materials
- Stone, Stucco
- Foundation: Concrete Perimeter
- Roof: Architectural Shingle,Asphalt,Pitched
Condition
- Excellent
- New construction: No
- Year built: 1996
Utilities & green energy
- Electric: 200+ Amp Service, Circuit Breakers
- Sewer: Public Sewer
- Water: Public
- Utilities for property: Cable Connected
Community & HOA
Community
- Subdivision: Westridge
HOA
- Has HOA: Yes
- Services included: Common Area Maintenance, Snow Removal
- HOA fee: $285 annually
- HOA name: WESTRIDGE MAINTENANCE CORP
Location
- Region: Hockessin
Financial & listing details
- Price per square foot: $250/sqft
- Tax assessed value: $594,000
- Annual tax amount: $5,383
- Date on market: 6/25/2026
- Listing agreement: Exclusive Right To Sell
- Inclusions: Please See The Inclusion / Exclusion List Downloaded With The On-line Disclosures. Please Have Your Buyers Initial And Submit With The Contract.
- Exclusions: Please See The Inclusion / Exclusion List Downloaded With The On-line Disclosures. Please Have Your Buyers Initial And Submit With The Contract.
- Ownership: Fee Simple
Estimated market value
$792,600
$753,000 - $832,000
$3,461/mo
Price history
| Date | Event | Price |
|---|---|---|
| 7/7/2026 | Contingent | $799,900$250/sqft |
Source:  Patterson Schwartz #DENC2105860 Report a problem Patterson Schwartz #DENC2105860 Report a problem | ||
| 6/25/2026 | Listed for sale | $799,900$250/sqft |
Source:  Bright MLS #DENC2105860 Report a problem Bright MLS #DENC2105860 Report a problem | ||
| 6/22/2026 | Listing removed | $799,900$250/sqft |
Source: Bright MLS #DENC2103656 Report a problem | ||
| 5/30/2026 | Contingent | $799,900$250/sqft |
Source: Patterson Schwartz #DENC2103656 Report a problem | ||
| 5/28/2026 | Listed for sale | $799,900+25%$250/sqft |
Source: Bright MLS #DENC2103656 Report a problem | ||
| 9/8/2023 | Sold | $640,000-5.2%$200/sqft |
Source: Bright MLS #DENC2046760 Report a problem | ||
| 8/7/2023 | Pending sale | $675,000$211/sqft |
Source: Patterson Schwartz #DENC2046760 Report a problem | ||
| 8/7/2023 | Contingent | $675,000$211/sqft |
Source: Bright MLS #DENC2046760 Report a problem | ||
| 7/30/2023 | Listed for sale | $675,000$211/sqft |
Source: Bright MLS #DENC2046760 Report a problem | ||
Public tax history
| Year | Property taxes | Tax assessment |
|---|---|---|
| 2025 | -- | $594,000 +272.2% |
| 2024 | $6,115 +12.8% | $159,600 |
| 2023 | $5,423 -0.5% | $159,600 |
| 2022 | $5,452 +0.1% | $159,600 |
| 2021 | $5,446 0% | $159,600 |
| 2020 | $5,448 +0.1% | $159,600 |
| 2019 | $5,440 +2.8% | $159,600 |
| 2017 | $5,290 +5.1% | $159,600 |
| 2016 | $5,032 | $159,600 |
| 2015 | $5,032 +6.4% | $159,600 |
| 2014 | $4,729 | $159,600 |
| 2013 | -- | $159,600 |
| 2012 | -- | $159,600 |
| 2011 | -- | $159,600 |
| 2010 | -- | $159,600 |
| 2009 | -- | $159,600 |
| 2008 | -- | $159,600 |
| 2007 | -- | $159,600 |
| 2006 | -- | $159,600 |
| 2005 | -- | $159,600 |
| 2004 | -- | $159,600 |
| 2003 | -- | $159,600 |
| 2002 | -- | $159,600 |
| 2001 | -- | $159,600 |
Find assessor info on the county website
Monthly payment
Est. payment
Payment breakdown
Explore the cost of this home by adjusting the details. Changes won't be saved.Climate risks
Neighborhood: 19707
Nearby schools
GreatSchools rating
- 5/10Brandywine Springs SchoolGrades: K-8Distance: 4.5 mi
- 4/10duPont (Alexis I.) High SchoolGrades: 9-12Distance: 5.4 mi
- 8/10duPont (H.B.) Middle SchoolGrades: 6-8Distance: 0.4 mi
Schools provided by the listing agent
- Elementary: Cooke
- Middle: Dupont H
- High: Alexis I. Dupont
- District: Red Clay Consolidated
Source: Bright MLS. This data may not be complete. We recommend contacting the local school district to confirm school assignments for this home.
- $690,7004 bd2 ba3.4k sqft708 Regency Hill Dr, Hockessin, DE 19707Off Market
- $660,3004 bd2 ba3.2k sqft622 Parkridge Dr, Hockessin, DE 19707Off Market
- $691,2005 bd2 ba3.5k sqft707 Regency Hill Dr, Hockessin, DE 19707Off Market
- $657,1004 bd2 ba3.2k sqft625 Parkridge Dr, Hockessin, DE 19707Off Market
- $736,6004 bd3 ba3.3k sqft705 Regency Hill Dr, Hockessin, DE 19707Off Market
- $791,4004 bd3 ba3.4k sqft710 Regency Hill Dr, Hockessin, DE 19707Off Market
- $667,4004 bd2 ba3.2k sqft401 Regency Ct, Hockessin, DE 19707Off Market
- $778,9004 bd3 ba3.2k sqft618 Parkridge Dr, Hockessin, DE 19707Off Market
A local agent can set up tours, give advice and negotiate with sellers.
Similar homes
- $739,9005 bd5 ba3.8k sqftNone Available, Hockessin, DE 19707For Sale
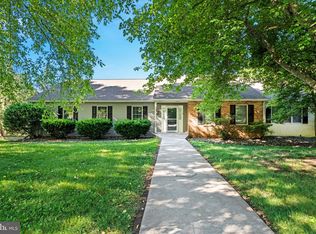
 MLS ID #DENC2105574, Stephen Crifasi, Patterson-Schwartz - Greenville. Bright MLS
 - $669,5004 bd3 ba2.5k sqftNone Available, Hockessin, DE 19707For Sale
 MLS ID #DENC2106310, Victoria Dickinson, Patterson-Schwartz - Greenville. Bright MLS
 - $799,9005 bd4 ba3.5k sqft6 W Shore Ct, Landenberg, PA 19350For Sale
 MLS ID #PACT2127206, Mr. Earl Endrich, BHHS Fox & Roach - Hockessin. Bright MLS
 - $739,9004 bd4 ba3.7k sqft40 Caversham Dr, West Grove, PA 19390For Sale
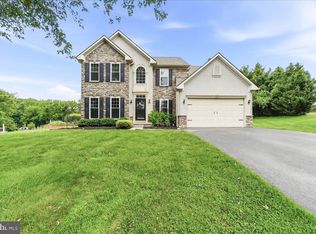 MLS ID #PACT2131638, Benny Baiocco, Core Property Management Realty. Bright MLS
 - $825,0004 bd4 ba4.7k sqft312 Dawnwood Dr, Landenberg, PA 19350For SaleMLS ID #PACT2130830, Christina Reid, RE/MAX Town & Country. Bright MLS
- $819,0004 bd5 ba4.2k sqft43 Bridleshire Rd, Newark, DE 19711For SaleMLS ID #DENC2102548, Tony Borleis, RE/MAX Point Realty. Bright MLS
- $849,0004 bd3 ba2.9k sqft720 Mount Lebanon Rd, Wilmington, DE 19803For SaleMLS ID #DENC2107402, Kristin Pidgeon, Long & Foster Real Estate, Inc.. Bright MLS
- $850,0004 bd4 ba4.4k sqft168 Walnut Run Rd, Landenberg, PA 19350For SaleMLS ID #PACT2125690, Tom Toole III, RE/MAX Main Line-West Chester. Bright MLS
- $885,0004 bd5 ba4.6k sqft104 Pennfield Dr, Kennett Square, PA 19348For SaleMLS ID #PACT2127184, Lynn Kuttruff, Compass. Bright MLS
- $639,9005 bd3 ba3.2k sqft102 Meriden Dr, Hockessin, DE 19707For SaleMLS ID #DENC2105240, Russell Griffin, Keller Williams Realty. Bright MLS
- $699,0004 bd3 ba3.4k sqft134 Shinnecock Hl, Avondale, PA 19311For SaleMLS ID #PACT2122330, Phoebe Turner, RE/MAX Town & Country. Bright MLS
- $895,0004 bd3 ba3.4k sqft153 E Doe Run Rd, Kennett Square, PA 19348For SaleMLS ID #PACT2128128, Joelle Waterkotte, Compass Pennsylvania LLC. Bright MLS
- $935,0004 bd4 ba4.2k sqft154 Forest Dr, Kennett Square, PA 19348For SaleMLS ID #PACT2130802, Rory Burkhart, EXP Realty, LLC. Bright MLS
- $719,9004 bd4 ba3.9k sqft3 Kings Ct, Landenberg, PA 19350For SaleMLS ID #PACT2119386, Andy Mulrine, RE/MAX Associates-Hockessin. Bright MLS
- $680,0004 bd3 ba2.4k sqft106 Country Flower Rd, Newark, DE 19711For SaleMLS ID #DENC2107114, Lisa Norman-Jones, Long & Foster Real Estate, Inc.. Bright MLS
- $665,0004 bd3 ba3k sqft715 Ambleside Dr, Wilmington, DE 19808For SaleMLS ID #DENC2104962, Jake Lipton, Coldwell Banker Realty. Bright MLS
- $600,0004 bd3 ba3.6k sqft11 Edinburgh Ct, Newark, DE 19711For SaleMLS ID #DENC2106402, Kimberly Morehart, Compass. Bright MLS
- $619,0004 bd3 ba3.6k sqft75 Auburn Rd, Avondale, PA 19311For SaleMLS ID #PACT2124736, Tony Borleis, RE/MAX Point Realty. Bright MLS
- $849,9004 bd4 ba4.1k sqftNone Available, Wilmington, DE 19807For SaleMLS ID #DENC2107284, Brian Ferreira, BHHS Fox & Roach-Greenville. Bright MLS
- $819,9004 bd3 ba2.9k sqft1418 Bramble Ln, West Chester, PA 19380For SaleMLS ID #PACT2127998, Lewis Esposito, RE/MAX Preferred - Newtown Square. Bright MLS
