Desirable Ranch-style Attached Condominium With Garage! The Living Room boasts a Fireplace for Winter Comfort And Ambiance. The Eat-In Kitchen Comes Equipped With Appliances That Are Only 5 Years Old. Many improvements Are Also Only 5 Years Old: Furnace, Water Heater, A/C, And Vinyl Flooring. Move-In Ready Condo Living In This Great Concord Location!
Active
$142,000
7060 Bristlewood Dr #3-D, Painesville, OH 44077
2beds
1,253sqft
Condominium
Built in 1982
-- sqft lot
$-- Zestimate®
$113/sqft
$285/mo HOA
What's special
Vinyl flooring
- 62 days
- 475
- 28
Zillow last checked:
Listing updated:
Listed by:
Jacob D Sudnick 440-313-2477 JDsudnick@gmail.com,
Berkshire Hathaway HomeServices Professional Realty,
Christopher Gehrke 440-616-7738,
Berkshire Hathaway HomeServices Professional Realty
Source: MLS Now,MLS#: 5223189 Originating MLS: Lake Geauga Area Association of REALTORS
Originating MLS: Lake Geauga Area Association of REALTORSFacts & features
Interior
Bedrooms & bathrooms
- Bedrooms: 2
- Bathrooms: 1
- Full bathrooms: 1
- Main level bathrooms: 1
- Main level bedrooms: 2
Primary bedroom
- Features: Window Treatments
- Level: First
- Dimensions: ND x ND
Bedroom
- Features: Window Treatments
- Level: First
- Dimensions: ND x ND
Bathroom
- Level: First
- Dimensions: ND x ND
Living room
- Description: Flooring: Luxury Vinyl Tile
- Features: Fireplace, Window Treatments
- Level: First
- Dimensions: ND x ND
Heating
- Forced Air, Gas
Cooling
- Central Air
Appliances
- Included: Dryer, Dishwasher, Range, Refrigerator, Washer
- Laundry: In Unit
Features
- Has basement: No
- Number of fireplaces: 1
- Fireplace features: Living Room
Interior area
- Total structure area: 1,253
- Total interior livable area: 1,253 sqft
- Finished area above ground: 1,253
Video & virtual tour
Property
Parking
- Total spaces: 1
- Parking features: Assigned, Electricity, Garage, Garage Door Opener, Paved
- Garage spaces: 1
Features
- Levels: One
- Stories: 1
- Patio & porch: Patio
- Fencing: Privacy
- Has view: Yes
- View description: Trees/Woods
Details
- Parcel number: 08A014B000360
- Special conditions: In Foreclosure
Construction
Type & style
- Home type: Condo
- Architectural style: Contemporary,Ranch
- Property subtype: Condominium
- Attached to another structure: Yes
Materials
- Wood Siding
- Foundation: Slab
- Roof: Asphalt,Fiberglass
Condition
- Year built: 1982
Utilities & green energy
- Sewer: Public Sewer
- Water: Public
Community & HOA
Community
- Subdivision: Pipers Ridge
HOA
- Has HOA: No
- Services included: Maintenance Grounds, Maintenance Structure, Parking, Snow Removal, Trash, Water
- HOA fee: $285 monthly
- HOA name: Cedar Property Management
Location
- Region: Painesville
Financial & listing details
- Price per square foot: $113/sqft
- Annual tax amount: $1,448
- Date on market: 7/1/2026
- Cumulative days on market: 62 days
Estimated market value
Not available
Estimated sales range
Not available
Not available
Price history
| Date | Event | Price |
|---|---|---|
| 7/1/2026 | Listed for sale | $142,000-8.4%$113/sqft |
Source: BHHS broker feed #5223189 Report a problem | ||
| 6/1/2026 | Listing removed | $155,000$124/sqft |
Source: BHHS broker feed #5173006 Report a problem | ||
| 11/19/2025 | Listed for sale | $155,000+55%$124/sqft |
Source:  MLS Now #5173006 Report a problem MLS Now #5173006 Report a problem | ||
| 5/18/2021 | Sold | $100,000$80/sqft |
Source: MLS Now #4270940 Report a problem | ||
| 5/3/2021 | Pending sale | $100,000$80/sqft |
Source: MLS Now #4270940 Report a problem | ||
| 4/30/2021 | Listed for sale | $100,000$80/sqft |
Source: MLS Now #4270940 Report a problem | ||
Public tax history
Tax history is unavailable.
Monthly payment
Est. payment
Payment breakdown
Explore the cost of this home by adjusting the details. Changes won't be saved.Climate risks
Neighborhood: 44077
Nearby schools
Schools provided by the listing agent
- District: Riverside LSD Lake- 4306
Source: MLS Now. This data may not be complete. We recommend contacting the local school district to confirm school assignments for this home.
- $144,9002 bd1 ba1.2k sqft7060 Bristlewood Dr #D, Concord Township, OH 44077Off Market
- $150,1002 bd1 ba1.2k sqft7070 Bristlewood Dr #H, Painesville, OH 44077Off Market

- $150,6002 bd1 ba1.2k sqft7070 Bristlewood Dr, Painesville, OH 44077Off Market
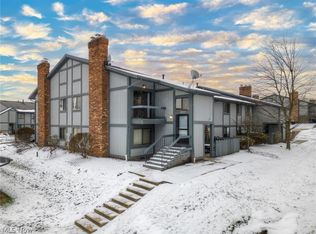
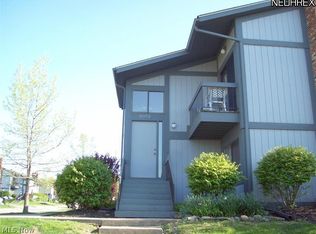
- $153,9002 bd1 ba-- sqft7072 Bristlewood Dr, Painesville, OH 44077Off Market
Similar homes
- $175,0003 bd2 ba1.5k sqft7033 Bristlewood Dr, Painesville, OH 44077For Sale
 MLS ID #5239966, Courtney Hatfield, McDowell Homes Real Estate Services. MLS Now
 - $179,9002 bd2 ba1.7k sqft7136 N Churchill Pl, Painesville, OH 44077For Sale
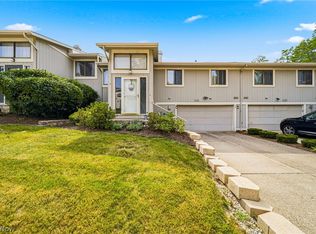 MLS ID #5229959, Lauren M Baker, Keller Williams Living. MLS Now
 - $195,0003 bd3 ba1.7k sqft11246 Wood Duck Ave, Painesville, OH 44077For Sale
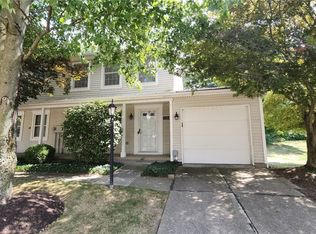 MLS ID #5233575, Michelle L Blankenship, McDowell Homes Real Estate Services. MLS Now
 - $150,0003 bd2 ba1.2k sqft58 New Castle Ln, Mentor, OH 44060For Sale
 MLS ID #5205993, Mackenley Meszaros, Keller Williams Chervenic Rlty. MLS Now
