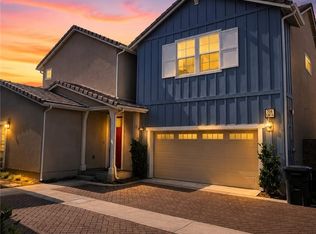
DETACHED CORNER UNIT WITH NO SHARED WALLS, PAID SOLAR, AND PREMIUM UPGRADES THROUGHOUT! Located in the highly desirable gated community of Sienna at Aurora Park. Beautifully maintained and offering true pride of ownership, this move-in-ready home combines modern design, thoughtful upgrades, and an exceptional location within the community.
Step inside to an open-concept floor plan filled with natural light, featuring a spacious great room that flows seamlessly into the dining area and beautifully upgraded kitchen. The kitchen is the heart of the home, showcasing quartz countertops with a full-height designer backsplash, stylish pendant lighting, ample cabinetry, and an oversized island perfect for everyday living and entertaining. Recessed lighting throughout the living and dining areas creates a bright, inviting atmosphere.
Upstairs, you'll find three generously sized bedrooms and two full bathrooms, including a spacious primary suite with upgraded quartz countertops, dual sinks, and a walk-in closet. Every bedroom has been upgraded with dedicated J-boxes, making it easy to install ceiling fans or custom lighting. The secondary bathrooms also feature upgraded thicker quartz countertops, adding a cohesive, high-end feel throughout the home.
Additional upgrades include a fully paid solar system for long-term energy savings, epoxy-coated garage floors, and an attached two-car garage. As a desirable corner unit with no shared walls, the home offers added privacy along with a unique sidewalk directly in front of the garage that functions as a convenient loading area. With no parking directly in front of the home and easy access in and out of the community, the location is one of the best within the neighborhood.
Residents enjoy resort-style amenities including a gated entrance, community pool, clubhouse, parks, and beautifully maintained common areas. Located within the award-winning Etiwanda School District and just minutes from Victoria Gardens, shopping, dining, entertainment, and convenient freeway access, this turnkey home offers the perfect combination of style, comfort, energy efficiency, and low-maintenance living.
For sale
Listed by: Compass • Kathleen Tedesco • Contact: 3107412621
$639,900
7061 Birch Ln, Fontana, CA 92336
3beds
1,882sqft
:
Get pre-qualified$4,502/mo
Condominium
Built in 2023
-- sqft lot
$-- Zestimate®
$340/sqft
$230/mo HOA
What's special
- 8 days |
- 180 |
- 12 |
Zillow last checked:
Listing updated:
Listed by:
Kathleen Tedesco DRE #02089261 3107412621,
Compass
Source: CRMLS,MLS#: PW26154861 Originating MLS: California Regional MLS
Originating MLS: California Regional MLSFacts & features
Interior
Bedrooms & bathrooms
- Bedrooms: 3
- Bathrooms: 3
- Full bathrooms: 2
- 1/2 bathrooms: 1
- Main level bathrooms: 1
Rooms
- Room types: Bedroom
Bedroom
- Features: All Bedrooms Up
Bathroom
- Features: Bathtub, Dual Sinks, Quartz Counters, Remodeled, Separate Shower, Tub Shower, Upgraded, Walk-In Shower
Kitchen
- Features: Kitchen Island, Kitchen/Family Room Combo, Quartz Counters, Remodeled, Self-closing Cabinet Doors, Self-closing Drawers, Updated Kitchen
Heating
- Central
Cooling
- Central Air
Appliances
- Included: Gas Range
- Laundry: Washer Hookup, Electric Dryer Hookup, Gas Dryer Hookup, Laundry Room, Upper Level
Features
- Open Floorplan, Quartz Counters, All Bedrooms Up
- Flooring: Vinyl
- Windows: Double Pane Windows
- Has fireplace: No
- Fireplace features: None
- Common walls with other units/homes: No Common Walls
Interior area
- Total interior livable area: 1,882 sqft
Property
Parking
- Total spaces: 2
- Parking features: Door-Multi, Direct Access, Garage, Garage Door Opener
- Attached garage spaces: 2
Accessibility
- Accessibility features: None
Features
- Levels: Two
- Stories: 2
- Entry location: front door
- Patio & porch: Patio
- Pool features: None, Association
- Spa features: None
- Fencing: Block
- Has view: Yes
- View description: None
Lot
- Size: 1,434 Square Feet
- Features: 0-1 Unit/Acre
Details
- Parcel number: 0228193010000
- Special conditions: Standard
Construction
Type & style
- Home type: Condo
- Architectural style: Spanish
- Property subtype: Condominium
Materials
- Block, Stucco
- Foundation: Slab
- Roof: Tile
Condition
- Turnkey
- New construction: No
- Year built: 2023
Utilities & green energy
- Electric: 220 Volts
- Sewer: Public Sewer
- Water: Public
- Utilities for property: Cable Connected, Electricity Connected, Natural Gas Connected, Sewer Connected, Water Connected
Community & HOA
Community
- Features: Curbs, Gated
- Security: Gated Community
HOA
- Has HOA: Yes
- Amenities included: Meeting Room, Outdoor Cooking Area, Barbecue, Playground, Pool
- HOA fee: $230 monthly
- HOA name: Aurora Park Community Asociation
- HOA phone: 949-367-9430
Location
- Region: Fontana
Financial & listing details
- Price per square foot: $340/sqft
- Date on market: 7/15/2026
- Cumulative days on market: 8 days
- Listing terms: Cash,Cash to New Loan,Conventional,FHA,Fannie Mae,VA Loan
- Road surface type: Paved
Estimated market value
Not available
Estimated sales range
Not available
$3,730/mo
Price history
| Date | Event | Price |
|---|---|---|
| 7/16/2026 | Listed for sale | $639,900$340/sqft |
Source:  CRMLS #PW26154861 Report a problem CRMLS #PW26154861 Report a problem | ||
| 10/29/2023 | Listing removed | -- |
Source: Zillow Rentals Report a problem | ||
| 10/27/2023 | Listed for rent | $3,800$2/sqft |
Source: Zillow Rentals Report a problem | ||
Public tax history
Tax history is unavailable.
Monthly payment
Est. payment
Payment breakdown
Explore the cost of this home by adjusting the details. Changes won't be saved.Climate risks
Neighborhood: Westgate
Nearby schools
GreatSchools rating
- 9/10East Heritage Elementary SchoolGrades: K-5Distance: 1 mi
- 8/10Heritage Intermediate SchoolGrades: 6-8Distance: 0.4 mi
- 8/10Etiwanda High SchoolGrades: 9-12Distance: 0.5 mi
- $684,0004 bd3 ba2.2k sqft7065 Birch Way, Fontana, CA 92336Sold
- $612,0003 bd2 ba1.8k sqft7061 Birch Way, Fontana, CA 92336Sold
- $714,2003 bd2 ba1.9k sqft7071 Mallow Dr, Fontana, CA 92336Off Market
- $597,5003 bd2 ba1.8k sqft7077 Mallow Dr, Fontana, CA 92336Sold
- $697,4163 bd3 ba2k sqft7028 Mallow 1 Dr, Fontana, CA 92336Sold
- $785,0013 bd3 ba2k sqft7006 Calla Lily 5 Dr, Fontana, CA 92336Sold
- $676,5004 bd3 ba2.2k sqft7083 Mallow Dr, Fontana, CA 92336Sold
- $725,6814 bd3 ba2k sqft7039 Mallow 1 Dr, Fontana, CA 92336Sold
A local agent can set up tours, give advice and negotiate with sellers.
Similar homes
- $648,0003 bd3 ba1.8k sqft13858 Sedum Ln, Fontana, CA 92336For Sale
 MLS ID #IG26105726, Aura Suhr, First Team Real Estate. CRMLS
 - $719,9003 bd3 ba2.1k sqft7454 Longstreet Ln, Fontana, CA 92336For Sale
 MLS ID #CV26157851, Sahar Moghadam, ALIGN HOMES. CRMLS
 - $638,8003 bd3 ba1.9k sqft13895 Bell Way, Fontana, CA 92336For Sale
 MLS ID #OC26141420, Chris Taylor, Keller Williams Realty. CRMLS
 - $720,0005 bd4 ba2.7k sqft7044 Mallow Dr #4, Fontana, CA 92336For Sale
 MLS ID #IG26157986, Sheveta Shoor, Keller Williams Realty. CRMLS
 - $599,0004 bd3 ba2.2k sqft7019 Aloe Ln, Fontana, CA 92336For SaleMLS ID #WS26097398, WEI ZHANG, Real Brokerage Technologies. CRMLS
- $675,0004 bd3 ba1.9k sqft6545 Grotto Ln, Fontana, CA 92336For SaleMLS ID #IV26151073, RICARDO LEONEL, ONE WEST REALTY. CRMLS
- $620,0003 bd3 ba1.6k sqft7382 Solstice Pl, Rancho Cucamonga, CA 91739For SaleMLS ID #CV26157687, Christine Castillo, REAL BROKERAGE TECHNOLOGIES. CRMLS
- $629,0003 bd3 ba1.6k sqft7331 Shelby Pl APT 76, Rancho Cucamonga, CA 91739For SaleMLS ID #CV26151484, Maria Aquino, CIRCA PROPERTIES, INC. CRMLS
- $650,0003 bd3 ba1.4k sqft13619 W Constitution Way, Fontana, CA 92336For SaleMLS ID #CV26125425, William Lim, BERKSHIRE HATH HM SVCS CA PROP. CRMLS
- $560,0003 bd3 ba1.7k sqft14975 S Highland Ave Unit 94, Fontana, CA 92336For SaleMLS ID #PW26141951, Paulina Perez, Erik Michael Ransdell, Broker. CRMLS
- $650,0003 bd3 ba1.5k sqft13707 Sunrise St, Fontana, CA 92336For SaleMLS ID #IV26142956, NICHOLAS CARDENAS, Real Brokerage Technologies. CRMLS
- $750,0003 bd3 ba2k sqft14248 Tuolumne Ct, Fontana, CA 92336For SaleMLS ID #AR26156753, Aldon Chiwa Lai, High Ten Partners, Inc.. CRMLS
- $695,0004 bd2 ba1.8k sqft15355 Darlene St, Fontana, CA 92336For SaleMLS ID #CV26154217, Steve Mathahs, Blue Sky Realty Partners. CRMLS
- $599,9993 bd3 ba1.6k sqft7161 East Ave APT 99, Rancho Cucamonga, CA 91739For SaleMLS ID #OC26126113, Hanson Yang, Real Broker. CRMLS
- $719,8883 bd3 ba1.6k sqft5409 Buckskin Dr, Fontana, CA 92336For SaleMLS ID #CV26154536, Jason Medina, Coldwell Banker Icon. CRMLS
- $880,0005 bd4 ba2.7k sqft7022 Calla Lily Dr #3, Fontana, CA 92336For SaleMLS ID #CV26156561, Danchun Reed, HOMEQUEST REAL ESTATE. CRMLS
- $529,0003 bd3 ba1.7k sqft14975 S Highland Ave Unit 13, Fontana, CA 92336For SaleMLS ID #PW26128444, Joshua Tolar, Pivot Homes. CRMLS
- $739,8883 bd3 ba1.9k sqft7375 McClellan Ct, Fontana, CA 92336For SaleMLS ID #OC26061225, Falguni Gala, Anvil Real Estate. CRMLS
- $580,0004 bd3 ba1.8k sqft15232 Horizon St Unit 4, Fontana, CA 92336For SaleMLS ID #PW26055847, Yolanda Morones, eXp Realty of Greater Los Angeles. CRMLS
- $645,9002 bd2 ba1.5k sqft12455 Benton Dr, Rancho Cucamonga, CA 91739For SaleMLS ID #IV26144926, ROBERT ARRIETA, ROBERT ARRIETA, BROKER. CRMLS
Local buyer's agents are ready to help
