NO HOA! Own a FUᏞᏞ 1 аcre of lаnd in thе booming Southwest Ꮮaѕ Vegas, easy drive to the airport or Town Square. Or the new Costco!
Come open the castle door to this spacious square footage palace - every room is Over-Sized!
RV parking? Hell yeah! Come park ALL your RVs. Or a Horse! Double Double Garage, let's GO! The POOL is pebble tech and 8ft deep. The Casita has it's own super private access and full studio living! Call it a Guest House, or NextGen Suite if you like. The big open Kitchen is beautifully updated with a waterfall island, styled cabinets and ceiling beams. 3 of the upstairs bedrooms have their own swanky bathrooms and walk-in Closets = Triple Master!
Theater Room Ready.
Entertain guests to your heart's content with a commanding back balcony and outdoor BBQ area. Or just show them that you can DUNK!
Active
$1,649,000
7061 S Valley View Blvd, Las Vegas, NV 89118
6beds
4,808sqft
Single Family Residence
Built in 1963
1 Acres Lot
$1,549,000 Zestimate®
$343/sqft
$-- HOA
What's special
Rv parkingTheater room readyOutdoor bbq areaDouble double garageCommanding back balcony
- 57 days
- 894
- 76
Zillow last checked:
Listing updated:
Listed by:
Emmett D. Morgan S.0183870 (858)922-2468,
Galindo Group Real Estate
Source: LVR,MLS#: 2812556 Originating MLS: Greater Las Vegas Association of Realtors Inc
Originating MLS: Greater Las Vegas Association of Realtors IncFacts & features
Interior
Bedrooms & bathrooms
- Bedrooms: 6
- Bathrooms: 6
- Full bathrooms: 5
- 1/2 bathrooms: 1
Primary bedroom
- Description: Balcony
- Dimensions: 19x16
Bedroom 2
- Description: Closet
- Dimensions: 18x16
Bedroom 3
- Description: Closet
- Dimensions: 18x18
Kitchen
- Description: Island
Heating
- Electric, Multiple Heating Units
Cooling
- Central Air, Electric, 2 Units
Appliances
- Included: Dryer, Disposal, Gas Range, Refrigerator, Washer
- Laundry: Gas Dryer Hookup, Main Level
Features
- BathroomonMainLevel, Bedroom on Main Level
- Flooring: Ceramic Tile, Marble
- Has fireplace: No
- Furnished: Yes
Interior area
- Total structure area: 4,808
- Total interior livable area: 4,808 sqft
Video & virtual tour
Property
Parking
- Total spaces: 4
- Parking features: Attached, Garage, Garage Door Opener, Inside Entrance, RV Potential, RV Access/Parking
- Attached garage spaces: 4
- Has uncovered spaces: Yes
Features
- Stories: 2
- Exterior features: Built-in Barbecue, Barbecue, Circular Driveway, Private Yard
- Has private pool: Yes
- Pool features: Pool/Spa Combo
- Has spa: Yes
- Fencing: Block,Back Yard,Wood
Lot
- Size: 1 Acres
- Features: 1 to 5 Acres, Desert Landscaping, Irregular Lot, Landscaped, Split Possible
Details
- Additional structures: Guest House
- Parcel number: 17706804009
- Zoning description: Horses Permitted,Single Family
- Horses can be raised: Yes
- Horse amenities: None, Horses Allowed
Construction
Type & style
- Home type: SingleFamily
- Architectural style: Two Story
- Property subtype: Single Family Residence
Materials
- Drywall
- Roof: Asphalt,Composition,Shingle
Condition
- Resale
- Year built: 1963
Utilities & green energy
- Electric: Photovoltaics None
- Sewer: Septic Tank
- Water: Public
- Utilities for property: Underground Utilities, Septic Available
Community & HOA
Community
- Subdivision: Southwest
HOA
- Has HOA: No
- Amenities included: None
- HOA name: NONE
Location
- Region: Las Vegas
Financial & listing details
- Price per square foot: $343/sqft
- Tax assessed value: $655,806
- Annual tax amount: $5,846
- Date on market: 8/29/2026
- Listing agreement: Exclusive Right To Sell
- Listing terms: Cash,Conventional
- Ownership: Single Family Residential
Estimated market value
$1,549,000
$1.47M - $1.63M
$6,330/mo
Price history
| Date | Event | Price |
|---|---|---|
| 8/29/2026 | Listed for sale | $1,649,000+22.1%$343/sqft |
Source:  LVR #2812556 Report a problem LVR #2812556 Report a problem | ||
| 9/30/2024 | Sold | $1,350,000-10%$281/sqft |
Source: LVR #2607106 Report a problem | ||
| 8/29/2024 | Contingent | $1,500,000$312/sqft |
Source: LVR #2607106 Report a problem | ||
| 8/9/2024 | Listed for sale | $1,500,000+7.1%$312/sqft |
Source: LVR #2607106 Report a problem | ||
| 6/11/2024 | Listing removed | -- |
Source: LVR #2545493 Report a problem | ||
| 3/28/2024 | Price change | $1,399,999-12.5%$291/sqft |
Source: LVR #2545493 Report a problem | ||
| 3/5/2024 | Price change | $1,599,999-3%$333/sqft |
Source: LVR #2545493 Report a problem | ||
| 1/31/2024 | Price change | $1,649,999-2.9%$343/sqft |
Source: LVR #2545493 Report a problem | ||
| 1/11/2024 | Price change | $1,699,999-5.3%$354/sqft |
Source: LVR #2545493 Report a problem | ||
| 12/28/2023 | Price change | $1,794,999-0.3%$373/sqft |
Source: LVR #2545493 Report a problem | ||
| 12/11/2023 | Listed for sale | $1,799,999+65.9%$374/sqft |
Source: LVR #2545493 Report a problem | ||
| 10/13/2023 | Sold | $1,084,666-40.6%$226/sqft |
Source: Public Record Report a problem | ||
| 9/22/2023 | Price change | $1,825,000-1.4%$380/sqft |
Source: LVR #2519383 Report a problem | ||
| 8/13/2023 | Listed for sale | $1,850,000-11.9%$385/sqft |
Source: LVR #2519383 Report a problem | ||
| 8/6/2023 | Listing removed | -- |
Source: LVR #2501200 Report a problem | ||
| 7/13/2023 | Price change | $2,099,9990%$437/sqft |
Source: LVR #2501200 Report a problem | ||
| 6/8/2023 | Price change | $2,100,000-5%$437/sqft |
Source: LVR #2501200 Report a problem | ||
| 6/6/2023 | Listed for sale | $2,210,000-0.7%$460/sqft |
Source: LVR #2501200 Report a problem | ||
| 6/3/2023 | Listing removed | -- |
Source: LVR #2463133 Report a problem | ||
| 4/25/2023 | Price change | $2,225,000-11%$463/sqft |
Source: LVR #2463133 Report a problem | ||
| 1/3/2023 | Listed for sale | $2,500,000+284.6%$520/sqft |
Source: LVR #2463133 Report a problem | ||
| 11/11/2022 | Listing removed | -- |
Source: LVR #2395016 Report a problem | ||
| 8/5/2021 | Sold | $650,000+147.6%$135/sqft |
Source: LVR #2294330 Report a problem | ||
| 1/24/2003 | Sold | $262,500$55/sqft |
Source: Public Record Report a problem | ||
| 3/29/2002 | Sold | $262,500+3.8%$55/sqft |
Source: Public Record Report a problem | ||
| 8/14/2001 | Sold | $252,900-32.6%$53/sqft |
Source: Public Record Report a problem | ||
| 12/7/1999 | Sold | $375,000$78/sqft |
Source: Public Record Report a problem | ||
Public tax history
| Year | Property taxes | Tax assessment |
|---|---|---|
| 2026 | $5,849 +8% | $229,532 +24.7% |
| 2025 | $5,416 +38.8% | $184,124 +2.6% |
| 2024 | $3,903 +8% | $179,485 +38.6% |
| 2023 | $3,614 +35.7% | $129,464 +9% |
| 2022 | $2,663 +7.7% | $118,771 +1.3% |
| 2021 | $2,472 +6.7% | $117,268 +9.6% |
| 2020 | $2,316 +4.8% | $106,948 +12.1% |
| 2019 | $2,210 +6.9% | $95,417 |
| 2018 | $2,068 | $95,417 +10.4% |
| 2017 | $2,068 | $86,462 -0.6% |
| 2016 | $2,068 +3.4% | $86,943 +20.5% |
| 2015 | $1,999 | $72,160 +8.9% |
| 2014 | $1,999 | $66,276 |
| 2013 | -- | $66,276 -3.1% |
| 2012 | -- | $68,379 +14.6% |
| 2011 | -- | $59,648 -36.9% |
| 2010 | -- | $94,547 -30.6% |
| 2009 | -- | $136,157 -13.4% |
| 2007 | -- | $157,143 +14.8% |
| 2006 | -- | $136,888 +25.2% |
| 2005 | -- | $109,372 +40.7% |
| 2004 | -- | $77,753 +0.7% |
| 2003 | -- | $77,221 +0.3% |
| 2002 | -- | $77,010 +4.7% |
| 2001 | -- | $73,570 |
Find assessor info on the county website
Monthly payment
Est. payment
Payment breakdown
Explore the cost of this home by adjusting the details. Changes won't be saved.Climate risks
Neighborhood: Enterprise
Nearby schools
Schools provided by the listing agent
- Elementary: Mathis, Beverly Dr.,Mathis, Beverly Dr.
- Middle: Canarelli Lawrence & Heidi
- High: Desert Oasis
Source: LVR. This data may not be complete. We recommend contacting the local school district to confirm school assignments for this home.
- $774,8003 bd3 ba2.3k sqft7081 S Valley View Blvd, Las Vegas, NV 89118Off Market
- $603,4003 bd2 ba2k sqft7141 S Valley View Blvd, Las Vegas, NV 89118Off Market
- $832,7004 bd3 ba2.4k sqft3910 W Capovilla Ave, Las Vegas, NV 89118Off Market
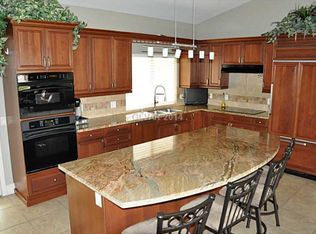
- $599,9003 bd2 ba1.5k sqft7121 S Valley View Blvd, Las Vegas, NV 89118Off Market
Similar homes
- $1,699,0005 bd4 ba4.2k sqft8310 W Camero Ave, Las Vegas, NV 89113For Sale
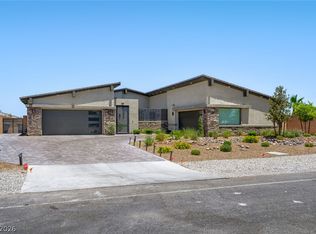 MLS ID #2827172, Alan Hui, Simply Vegas. LVR
 - $1,250,0004 bd3 ba3.6k sqft6191 Lindell Rd, Las Vegas, NV 89118For Sale
 MLS ID #2813615, Taylor Plantin, Mt Charleston Realty, Inc. LVR
 - $1,598,0005 bd3 ba3.5k sqft7185 Ranchito Cir, Las Vegas, NV 89120For Sale
 MLS ID #2802546, Courtney Bentley, IS Luxury. LVR
 - $1,798,0005 bd6 ba4.9k sqft8840 Harvest Sunset St, Las Vegas, NV 89113For Sale
 MLS ID #2813542, Sheila Jane D. Regalado, Realty ONE Group, Inc. LVR
