Everything is new! Everything is done...all that is missing is you. With four bedrooms, two and a half bathrooms, and thoughtfully designed living space, this home blends modern style with the confidence of extensive behind the walls improvements. From new plumbing, electrical, HVAC, windows, siding, gutters, and basement infrastructure to fresh flooring, lighting, doors, millwork, and beautifully finished bathrooms, every detail has been renewed. The kitchen takes center stage, featuring sleek soft-close cabinetry, stylish granite countertops, and a full suite of brand new Samsung stainless steel appliances ready for weeknight dinners and weekend hosting. The bright, open layout and soaring 10-foot ceilings create an airy feel and easy flow from room to room, while four spacious bedrooms provide flexibility to live, work, host, and grow. Outside you'll find, fresh landscaping, porch improvements, updated walkways, & off street parking. Conveniently located near I 290, multiple CTA bus routes, neighborhood, and everyday amenities, with direct Blue Line service at Pulaski or Cicero connecting you to downtown Chicago, the Illinois Medical District, UIC, and O'Hare. This is more than a cosmetic makeover. It is a beautifully reimagined, truly move in ready home where the all the work has already been done. It's the perfect time to host the holidays in your new home! Welcome to your West Garfield Park glow up.
Contingent
$399,000
707 S Tripp Ave, Chicago, IL 60624
4beds
1,900sqft
Single Family Residence
Built in 1898
3,125 Square Feet Lot
$-- Zestimate®
$210/sqft
$-- HOA
What's special
Thoughtfully designed living spaceBeautifully finished bathroomsFresh landscapingFour spacious bedroomsStylish granite countertopsSleek soft-close cabinetryBright open layout
- --
- 586
- views
- 88
- saves
Zillow last checked:
Listing updated:
Listed by:
Vashti Araia (312)391-9301,
@properties Christie's International Real Estate
Source: MRED as distributed by MLS GRID,MLS#: 12758431
Facts & features
Interior
Bedrooms & bathrooms
- Bedrooms: 4
- Bathrooms: 3
- Full bathrooms: 2
- 1/2 bathrooms: 1
Rooms
- Room types: No additional rooms
Primary bedroom
- Features: Flooring (Engineered Hardwood)
- Level: Second
- Area: 171 Square Feet
- Dimensions: 19X9
Bedroom 2
- Features: Flooring (Engineered Hardwood)
- Level: Second
- Area: 144 Square Feet
- Dimensions: 16X9
Bedroom 3
- Features: Flooring (Engineered Hardwood)
- Level: Second
- Area: 81 Square Feet
- Dimensions: 9X9
Bedroom 4
- Features: Flooring (Engineered Hardwood)
- Level: Lower
- Area: 81 Square Feet
- Dimensions: 9X9
Dining room
- Features: Flooring (Engineered Hardwood)
- Level: Main
- Area: 40 Square Feet
- Dimensions: 10X4
Family room
- Features: Flooring (Engineered Hardwood)
- Level: Main
- Area: 348 Square Feet
- Dimensions: 29X12
Kitchen
- Features: Kitchen (Eating Area-Table Space, Granite Counters, Updated Kitchen), Flooring (Engineered Hardwood)
- Level: Main
- Area: 117 Square Feet
- Dimensions: 13X9
Living room
- Features: Flooring (Engineered Hardwood)
- Level: Main
- Area: 270 Square Feet
- Dimensions: 18X15
Heating
- Natural Gas
Cooling
- Central Air
Appliances
- Included: Range, Dishwasher, High End Refrigerator, Stainless Steel Appliance(s), Gas Cooktop, Range Hood
- Laundry: Gas Dryer Hookup, Electric Dryer Hookup
Features
- Basement: Finished,Egress Window,Rec/Family Area,Daylight
Interior area
- Total structure area: 0
- Total interior livable area: 1,900 sqft
Property
Parking
- Total spaces: 2
- Parking features: Alley Access, Yes, Owned
Accessibility
- Accessibility features: No Disability Access
Features
- Stories: 2
Lot
- Size: 3,125 Square Feet
- Dimensions: 125x25
Details
- Parcel number: 16154040170000
- Special conditions: List Broker Must Accompany
Construction
Type & style
- Home type: SingleFamily
- Architectural style: Traditional
- Property subtype: Single Family Residence
Materials
- Brick
Condition
- New construction: No
- Year built: 1898
- Major remodel year: 2026
Utilities & green energy
- Electric: Circuit Breakers
- Sewer: Public Sewer
- Water: Lake Michigan, Public
Community & HOA
HOA
- Services included: None
Location
- Region: Chicago
Financial & listing details
- Price per square foot: $210/sqft
- Tax assessed value: $112,010
- Annual tax amount: $2,334
- Date on market: 9/18/2026
- Ownership: Fee Simple
Estimated market value
Not available
Estimated sales range
Not available
Not available
Price history
| Date | Event | Price |
|---|---|---|
| 9/27/2024 | Sold | $160,000+113.3%$84/sqft |
Source: Public Record Report a problem | ||
| 7/4/2024 | Listing removed | -- |
Source: Zillow Rentals Report a problem | ||
| 6/28/2024 | Listed for rent | $2,200$1/sqft |
Source: Zillow Rentals Report a problem | ||
| 6/28/2024 | Listing removed | -- |
Source: Zillow Rentals Report a problem | ||
| 6/25/2024 | Listed for rent | $2,200$1/sqft |
Source: Zillow Rentals Report a problem | ||
| 9/30/2019 | Sold | $75,000-42.3%$39/sqft |
Source:  MRED as distributed by MLS GRID #10488687 Report a problem MRED as distributed by MLS GRID #10488687 Report a problem | ||
| 8/29/2019 | Pending sale | $130,000$68/sqft |
Source: Davison Realty #10488687 Report a problem | ||
| 8/17/2019 | Listed for sale | $130,000$68/sqft |
Source: Davison Realty #10488687 Report a problem | ||
| 4/19/2016 | Listing removed | -- |
Source: Auction.com Report a problem | ||
| 4/6/2016 | Listed for sale | -- |
Source: Auction.com Report a problem | ||
| 12/4/2015 | Listing removed | -- |
Source: Auction.com Report a problem | ||
| 10/20/2015 | Listed for sale | -- |
Source: Auction.com Report a problem | ||
Public tax history
| Year | Property taxes | Tax assessment |
|---|---|---|
| 2024 | $2,259 +94% | $11,201 +103.7% |
| 2023 | $1,164 +2.6% | $5,499 |
| 2022 | $1,135 +2.3% | $5,499 |
| 2021 | $1,109 -53.8% | $5,499 -48.8% |
| 2020 | $2,401 -0.2% | $10,741 -10% |
| 2019 | $2,406 +1.7% | $11,935 |
| 2018 | $2,365 +11.5% | $11,935 +21.5% |
| 2017 | $2,122 +44.6% | $9,824 |
| 2016 | $1,468 +11.2% | $9,824 |
| 2015 | $1,319 -2.2% | $9,824 -0.2% |
| 2014 | $1,349 +2.9% | $9,842 |
| 2013 | $1,312 -0.5% | $9,842 |
| 2012 | $1,318 -1.7% | $9,842 -4.4% |
| 2011 | $1,342 -23.6% | $10,300 -18.3% |
| 2010 | $1,756 -10.7% | $12,609 |
| 2009 | $1,966 -8.4% | $12,609 -15.7% |
| 2008 | $2,146 +1% | $14,961 |
| 2007 | $2,125 -1.1% | $14,961 |
| 2006 | $2,148 +70.1% | $14,961 +93.7% |
| 2005 | $1,262 +1% | $7,725 |
| 2004 | $1,250 +2.2% | $7,725 |
| 2003 | $1,222 +42.7% | $7,725 +62% |
| 2002 | $857 +3.8% | $4,768 |
| 2001 | $826 +14.3% | $4,768 |
| 2000 | $723 +105.1% | $4,768 +26.8% |
| 1999 | $352 | $3,761 |
Find assessor info on the county website
Monthly payment
Est. payment
Payment breakdown
Explore the cost of this home by adjusting the details. Changes won't be saved.Climate risks
Neighborhood: Lawndale
Nearby schools
Schools provided by the listing agent
- Elementary: Sumner Elementary School Math &
- Middle: Sumner Elementary School Math &
- High: Manley Career Academy High Schoo
- District: 299
Source: MRED as distributed by MLS GRID. This data may not be complete. We recommend contacting the local school district to confirm school assignments for this home.
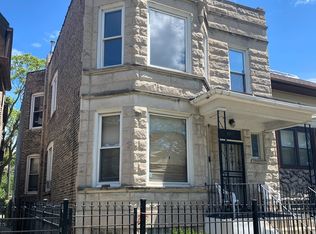
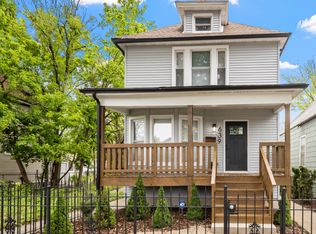
Similar homes
- $419,9994 bd3 ba2.5k sqft639 N Leamington Ave, Chicago, IL 60644Active
 MLS ID #12776366, Natalia Gil, Equity Realty. MRED as distributed by MLS GRID
 - $399,0003 bd2 ba1.3k sqft10116 S Malta St, Chicago, IL 60643New
 MLS ID #12783973, Warnita Taylor, RENE, Taylor Realty Partners LLC. MRED as distributed by MLS GRID
 - $549,0003 bd3 ba1.6k sqft3819 N Kilpatrick Ave, Chicago, IL 60641New
 MLS ID #12787484, Ivonne Payes, Payes Real Estate Group. MRED as distributed by MLS GRID
 - $389,9005 bd3 ba2.3k sqft95 Erie St, Maywood, IL 60153Active
 MLS ID #12774946, Hamza Hassan, RE/MAX 10 in the Park. MRED as distributed by MLS GRID
