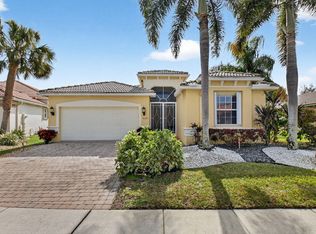
Discover this beautifully updated 3-bedroom, 2-bath lakefront home in the desirable Lake Charleston community. Designed for both comfort and style, the home features soaring ceilings, an open-concept layout, abundant natural light, updated tile flooring, recessed lighting, and custom window coverings. The modern kitchen offers quartz countertops, white cabinetry, a marble backsplash, KitchenAid stainless steel appliances, and a large breakfast bar. The spacious primary suite includes a custom walk-in closet, patio access, and a luxurious updated bath. Step outside to a screened-in pool overlooking the lake and a fully fenced backyard. Additional highlights include full impact windows and doors for maximum storm protection, a brand-new AC, sprinkler, whole-house generator, and a travertine driveway. Enjoy access to community pools, parks, sports courts, playgrounds, and top-rated schools nearby.
Pending
$669,900
7070 Charleston Point Drive, Lake Worth, FL 33467
3beds
1,772sqft
:
Get pre-qualified$4,648/mo
Single Family Residence
Built in 1993
7,687 Square Feet Lot
$662,000 Zestimate®
$378/sqft
$162/mo HOA
What's special
Large breakfast barAbundant natural lightQuartz countertopsLuxurious updated bathCustom window coveringsOpen-concept layoutSpacious primary suite
- 32 days |
- 341 |
- 18 |
Likely to sell faster than
Zillow last checked:
Listing updated:
Listed by:
Jude Avril 561-654-9017,
Ambassador Real Estate Service
Source: BeachesMLS,MLS#: B26039348 Originating MLS: BeachesMLS
Originating MLS: BeachesMLSFacts & features
Interior
Bedrooms & bathrooms
- Bedrooms: 3
- Bathrooms: 2
- Full bathrooms: 2
- Main level bathrooms: 2
- Main level bedrooms: 3
Primary bedroom
- Level: Main
- Area: 234
- Dimensions: 18 X 13
Primary bedroom
- Level: Main
- Area: 234
- Dimensions: 18 X 13
Bedroom 2
- Level: Main
- Area: 143
- Dimensions: 13 X 11
Bedroom 2
- Level: Main
- Area: 143
- Dimensions: 13 X 11
Bedroom 3
- Level: Main
- Area: 143
- Dimensions: 13 X 11
Bedroom 3
- Level: Main
- Area: 143
- Dimensions: 13 X 11
Dining room
- Level: Main
- Area: 144
- Dimensions: 18 X 8
Dining room
- Level: Main
- Area: 144
- Dimensions: 18 X 8
Family room
- Level: Main
- Area: 192
- Dimensions: 12 X 16
Family room
- Level: Main
- Area: 192
- Dimensions: 12 X 16
Kitchen
- Level: Main
- Area: 192
- Dimensions: 12 X 16
Kitchen
- Level: Main
- Area: 192
- Dimensions: 12 X 16
Living room
- Level: Main
- Area: 156
- Dimensions: 13 X 12
Living room
- Level: Main
- Area: 156
- Dimensions: 13 X 12
Heating
- Central
Cooling
- Central Air
Appliances
- Included: Dryer, Dishwasher, Electric Range, Electric Water Heater, Free-Standing Freezer, Microwave, Range, Refrigerator, Water Heater, Washer
- Laundry: Washer Hookup, Electric Dryer Hookup, Inside, Laundry Room
Features
- Breakfast Bar, Cathedral Ceiling(s), Entrance Foyer, High Ceilings, Living/Dining Room, Main Level Primary, Separate Shower, Vaulted Ceiling(s), Walk-In Closet(s)
- Flooring: Tile
- Windows: Sliding
- Has fireplace: Yes
- Fireplace features: Decorative
Interior area
- Total structure area: 2,337
- Total interior livable area: 1,772 sqft
Video & virtual tour
Property
Parking
- Total spaces: 2
- Parking features: Attached, Driveway, Garage, Garage Door Opener
- Attached garage spaces: 2
- Has uncovered spaces: Yes
Accessibility
- Accessibility features: None
Features
- Levels: One
- Stories: 1
- Patio & porch: Covered, Glass Enclosed, Patio
- Exterior features: Outdoor Living Area
- Has private pool: Yes
- Pool features: Fenced, In Ground, Private, Screen Enclosure, Association
- Fencing: Back Yard,Fenced
- Has view: Yes
- View description: Garden, Lake, Pool, Water
- Has water view: Yes
- Water view: Lake,Water
- Waterfront features: Lake Front
Lot
- Size: 7,687 Square Feet
- Features: Sprinklers Automatic, < 1/4 Acre
Details
- Parcel number: 00424509090000470
- Zoning: RTS
- Special conditions: Standard,Listed As-Is
Construction
Type & style
- Home type: SingleFamily
- Architectural style: Mediterranean
- Property subtype: Single Family Residence
Materials
- Block, Concrete, Stucco
- Roof: Spanish Tile,Tile
Condition
- Resale
- New construction: No
- Year built: 1993
Utilities & green energy
- Electric: 3 Phase
- Sewer: Public Sewer
- Water: Public
- Utilities for property: Cable Available, Sewer Available, Water Available
Community & HOA
Community
- Features: Home Owners Association
- Security: Security System, Closed Circuit Camera(s), Smoke Detector(s)
- Subdivision: LAKE CHARLESTON PAR J
HOA
- Has HOA: Yes
- Amenities included: Basketball Court, Clubhouse, Maintenance, Playground, Park, Pool, Sports Fields, Sidewalks, Tennis Court(s), Trail(s)
- Services included: Common Areas, Cable TV
- HOA fee: $162 monthly
- HOA phone: 561-963-6510
Location
- Region: Lake Worth
Financial & listing details
- Price per square foot: $378/sqft
- Tax assessed value: $310,764
- Annual tax amount: $4,853
- Date on market: 6/30/2026
- Cumulative days on market: 26 days
- Listing terms: Cash,Conventional,FHA,VA Loan
Estimated market value
$662,000
$629,000 - $695,000
$3,463/mo
Price history
| Date | Event | Price |
|---|---|---|
| 7/6/2026 | Pending sale | $669,900$378/sqft |
Source:  BeachesMLS #B26039348 Report a problem BeachesMLS #B26039348 Report a problem | ||
| 6/30/2026 | Listed for sale | $669,900$378/sqft |
Source: BeachesMLS #B26039348 Report a problem | ||
| 6/29/2026 | Pending sale | $669,900$378/sqft |
Source: BeachesMLS #B26039348 Report a problem | ||
| 6/15/2026 | Listed for sale | $669,900+4.3%$378/sqft |
Source: BeachesMLS #B26039348 Report a problem | ||
| 6/20/2025 | Sold | $642,500-1.1%$363/sqft |
Source: BeachesMLS #R11088339 Report a problem | ||
| 6/14/2025 | Pending sale | $649,900$367/sqft |
Source: BeachesMLS #RX-11088339 Report a problem | ||
| 6/13/2025 | Listed for sale | $649,900$367/sqft |
Source: BeachesMLS #RX-11088339 Report a problem | ||
| 5/16/2025 | Pending sale | $649,900$367/sqft |
Source: BeachesMLS #RX-11088339 Report a problem | ||
| 5/7/2025 | Listed for sale | $649,900+96.9%$367/sqft |
Source: BeachesMLS #RX-11088339 Report a problem | ||
| 12/29/2017 | Sold | $330,000-5.4%$186/sqft |
Source: BeachesMLS #F10094793 Report a problem | ||
| 11/20/2017 | Listed for sale | $349,000+162%$197/sqft |
Source: Bruce B Connolly Realty #F10094793 Report a problem | ||
| 7/20/1993 | Sold | $133,200$75/sqft |
Source: Public Record Report a problem | ||
Public tax history
| Year | Property taxes | Tax assessment |
|---|---|---|
| 2025 | $4,853 +3.1% | $310,764 +2.9% |
| 2024 | $4,706 +2.6% | $302,006 +3% |
| 2023 | $4,586 +1% | $293,210 +3% |
| 2022 | $4,541 +0.8% | $284,670 +3% |
| 2021 | $4,506 +0.8% | $276,379 +1.4% |
| 2020 | $4,471 +1.2% | $272,563 +2.3% |
| 2019 | $4,416 | $266,435 +1.9% |
| 2018 | $4,416 +5.2% | $261,467 +54.1% |
| 2017 | $4,197 +59.7% | $169,680 +2.1% |
| 2016 | $2,628 +0% | $166,190 +0.7% |
| 2015 | $2,626 -2.1% | $165,035 +0.8% |
| 2014 | $2,684 +1.5% | $163,725 +1.5% |
| 2013 | $2,644 -0.6% | $161,305 +0.5% |
| 2012 | $2,660 -2.4% | $160,444 -0.2% |
| 2011 | $2,725 +1.4% | $160,807 +1.5% |
| 2010 | $2,687 +7.5% | $158,431 +2.7% |
| 2009 | $2,500 +11.5% | $154,266 +0.1% |
| 2008 | $2,242 -4.7% | $154,112 +3% |
| 2007 | $2,352 -6.4% | $149,623 +2.5% |
| 2006 | $2,511 | $145,974 +3% |
| 2005 | -- | $141,722 +3% |
| 2004 | $1,168 +419.1% | $137,594 +1.9% |
| 2003 | $225 -90.3% | $135,028 +2.4% |
| 2002 | $2,320 +0.7% | $131,863 +1.6% |
| 2001 | $2,303 +4.8% | $129,786 +3% |
| 2000 | $2,198 +11.5% | $126,006 |
| 1999 | $1,971 | $126,006 |
Find assessor info on the county website
Monthly payment
Est. payment
Payment breakdown
Explore the cost of this home by adjusting the details. Changes won't be saved.Climate risks
Neighborhood: 33467
Nearby schools
GreatSchools rating
- 9/10Manatee Elementary SchoolGrades: PK-5Distance: 0.6 mi
- 9/10Christa Mcauliffe Middle SchoolGrades: 6-8Distance: 1.7 mi
- 6/10Park Vista Community High SchoolGrades: 9-12Distance: 1.4 mi
Schools provided by the listing agent
- Elementary: Manatee (Palm Beach)
- Middle: Christa McAuliffe
- High: Park Vista
Source: BeachesMLS. This data may not be complete. We recommend contacting the local school district to confirm school assignments for this home.
- $490,0003 bd2 ba1.7k sqft7064 Charleston Point Dr, Lake Worth, FL 33467Sold
- $529,9003 bd2 ba1.6k sqft7076 Charleston Point Dr, Lake Worth, FL 33467Off Market

- $523,6003 bd2 ba1.6k sqft7082 Charleston Point Dr, Lake Worth, FL 33467Off Market
- $559,9003 bd2 ba1.6k sqft7058 Charleston Point Dr, Lake Worth, FL 33467Off Market

- $626,8003 bd2 ba2.1k sqft7088 Charleston Point Dr, Lake Worth, FL 33467Off Market
- $504,4003 bd2 ba1.7k sqft7433 Bryson Ct, Lake Worth, FL 33467Off Market
- $566,8004 bd3 ba2.6k sqft7081 Charleston Point Dr, Lake Worth, FL 33467Off Market
- $735,0004 bd3 ba2.3k sqft7094 Charleston Point Dr, Lake Worth, FL 33467Sold
A local agent can set up tours, give advice and negotiate with sellers.
A local lender can help you make sure your offer is ready when you are.
Similar homes
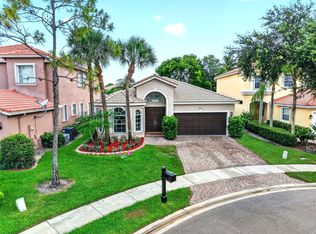
- $549,9993 bd3 ba2.2k sqft8208 Parini Way, Lake Worth, FL 33467For Sale
 MLS ID #B26000889, Michael M Klabanoff PA, Coldwell Banker Realty. BeachesMLS
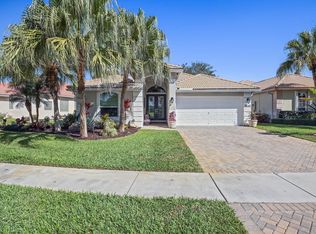
 - $585,0004 bd3 ba2.3k sqft8049 Via Bolzano, Lake Worth, FL 33467For Sale
 MLS ID #B26044269, Adam Ravitz, LoKation. BeachesMLS
 - $519,9153 bd2 ba2k sqft7445 Rockbridge Circle, Lake Worth, FL 33467For Sale
 MLS ID #B26043595, Marisa L DiLenge, Realty 100. BeachesMLS
 - $570,0003 bd2 ba2k sqft5641 Fountains Drive S, Lake Worth, FL 33467For Sale
 MLS ID #R11159034, Leslie A Lang, The Keyes Company. BeachesMLS
 - $535,0003 bd2 ba1.7k sqft9989 Torino Drive, Lake Worth, FL 33467For SaleMLS ID #B26013702, Laurie Susan Scherer PA, Keller Williams Realty Boca Raton. BeachesMLS
- $600,0003 bd2 ba2.5k sqft8969 Torcello Way, Boynton Beach, FL 33472For SaleMLS ID #B26043038, Paul Jay Saperstein, EXP Realty LLC. BeachesMLS
- $575,0003 bd3 ba1.7k sqft8789 Antarus Drive, Lake Worth, FL 33467For SaleMLS ID #B26047329, Jeffrey Silver, KW Innovations. BeachesMLS
- $799,0004 bd3 ba2.4k sqft6304 Vireo Court, Lake Worth, FL 33463For SaleMLS ID #B26042478, Casey Doran Heatherly, LPT Realty, LLC. BeachesMLS
- $649,9993 bd2 ba1.6k sqft1875 Oak Berry Circle, Wellington, FL 33414For SaleMLS ID #B26047166, Renee Travis, Keller Williams Realty Jupiter. BeachesMLS
- $599,0004 bd2 ba2.3k sqft6583 Piemonte Drive, Boynton Beach, FL 33472For SaleMLS ID #B26039516, Vanessa Xanthovla Bornstein PA, RE/MAX Select Group. BeachesMLS
- $669,9003 bd2 ba1.8k sqft1052 W Shore Drive, West Palm Beach, FL 33406For SaleMLS ID #R11157994, Maria Gionta, Atlantic Florida Properties Inc. BeachesMLS
- $704,0003 bd3 ba2.4k sqft5312 Brooklawn Terrace, Boynton Beach, FL 33437For SaleMLS ID #B26041477, Lena Sussman, The Keyes Company. BeachesMLS
- $599,9003 bd2 ba2k sqft6451 Tiara Drive, Boynton Beach, FL 33437For SaleMLS ID #R11145457, Jeffrey L Tricoli PA, KW Reserve Palm Beach. BeachesMLS
- $599,8003 bd2 ba1.7k sqft7348 Trentino Way, Boynton Beach, FL 33472For SaleMLS ID #R11156150, Oldemar H Santamaria, LoKation. BeachesMLS
- $840,0003 bd3 ba2.5k sqft8623 Patron Lane, Lake Worth, FL 33467For SaleMLS ID #B26041789, Loodmy Jacques, KW Reserve Palm Beach. BeachesMLS
- $725,0003 bd3 ba2k sqft8169 Nevis Pl, Wellington, FL 33414For Sale By Owner
- $597,0003 bd3 ba2.3k sqft11564 Puerto Boulevard, Boynton Beach, FL 33437For SaleMLS ID #B26035969, Madeline Gayle Cohen, Realty 100. BeachesMLS
- $579,0003 bd2 ba2.1k sqft10723 GREENTRAIL Drive S, Boynton Beach, FL 33436For SaleMLS ID #B26054002, Charles Izmirlian, Bankers Realty Corp.. BeachesMLS
- $559,0003 bd2 ba1.7k sqft4634 Carlton Golf Drive, Lake Worth, FL 33449For SaleMLS ID #B26014207, James E Wagner, Signature Int'l Premier Properties. BeachesMLS
- $655,0003 bd2 ba1.5k sqft12260 Old Country Road S, Wellington, FL 33414For SaleMLS ID #B26020054, Ylean Rodriguez, Bassie Signature Properties, LLC. BeachesMLS
