Welcome to The Range at Springs Ranch neighborhood. This move-in ready two-story home offers three bedrooms, three bathrooms, and a two-car attached garage, with lots of outdoor living space too! Double-high vaulted living room ceiling maximizes natural light, while three-sided fireplace brings warmth and elegance to the living and dining rooms. Natural wood toned luxury vinyl plank flooring throughout the main level is easy to maintain. Kitchen features extended height cabinetry, granite counters and backsplash, stainless steel appliances including five-burner gas range, and roomy pantry every cook will appreciate. Kitchen and dining room walk out to the back yard with spacious patio for easy indoor-outdoor entertaining! Upper-level loft overlooks living room and features mountain views - a great spot for a reading nook, homework station, or craft space. Primary suite offers walk-in closet and beautifully updated en-suite bathroom with double vanity, tile floor, and tiled shower with built-in bench. Two additional bedrooms and a full bathroom complete the upper level. Fully fenced yard features many mature trees, an auto-sprinkler system, raised garden bed, and storage shed – the perfect place to make memories! Imagine summer barbeques here with friends, throwing a ball with the kids, playing fetch with the dog, or simply relaxing outdoors. Central A/C and Nest thermostat provide climate control. Washer and dryer are included. Garage includes built-in shelving. Covered front porch offers a peaceful sitting spot on this quiet street. Mature trees throughout the neighborhood make for a special place to enjoy an evening stroll. Located in Falcon School District 49, the home is less than mile to Remington Elementary and Sand Creek High School. Shopping, restaurants, and entertainment along Powers Blvd are just minutes away, and the neighborhood is very convenient to Peterson Space Force Base too.
Pending
$425,000
7072 McEwan Street, Colorado Springs, CO 80922
3beds
1,439sqft
:
Get pre-qualified$2,648/mo
Single Family Residence
Built in 1999
5,662 Square Feet Lot
$-- Zestimate®
$295/sqft
$15/mo HOA
What's special
- 2 days |
- 205 |
- 21 |
Zillow last checked:
Listing updated:
Listed by:
Lauren Collier 719-272-1765 Lauren@LiveDreamColorado.com,
Live Dream Colorado LLC
Source: REcolorado as distributed by MLS GRID,MLS#: 3636997
Facts & features
Interior
Bedrooms & bathrooms
- Bedrooms: 3
- Bathrooms: 3
- Full bathrooms: 1
- 3/4 bathrooms: 1
- 1/2 bathrooms: 1
- Main level bathrooms: 1
Bedroom
- Description: Bath Adjoins, Carpet, Walk-In Closet
- Features: Primary Suite
- Level: Upper
- Area: 168 Square Feet
- Dimensions: 14 x 12
Bedroom
- Description: Carpet, Walk-In Closet
- Level: Upper
- Area: 100 Square Feet
- Dimensions: 10 x 10
Bedroom
- Description: Carpet
- Level: Upper
- Area: 99 Square Feet
- Dimensions: 11 x 9
Bathroom
- Level: Upper
Bathroom
- Description: Tile Foor, Tile Shower, Double Sink Vanity
- Features: En Suite Bathroom, Primary Suite
- Level: Upper
Bathroom
- Level: Main
Dining room
- Description: Fireplace, Lvp Floor, Walk-Out
- Level: Main
- Area: 81 Square Feet
- Dimensions: 9 x 9
Kitchen
- Description: 5-Burner Gas Stove, Granite, Stainless, Gas Range, Pantry, Lvp Floor
- Level: Main
- Area: 108 Square Feet
- Dimensions: 12 x 9
Laundry
- Description: Electric Hook-Up, Washer And Dryer Included
- Level: Main
- Area: 36 Square Feet
- Dimensions: 6 x 6
Living room
- Description: Double-High Ceiling, 3-Sided Gas Fireplace, Lvp Floor
- Level: Main
- Area: 224 Square Feet
- Dimensions: 14 x 16
Loft
- Description: Pikes Peak And Mountain Views!
- Level: Upper
- Area: 25 Square Feet
- Dimensions: 5 x 5
Heating
- Forced Air, Natural Gas
Cooling
- Central Air
Appliances
- Included: Dishwasher, Dryer, Microwave, Oven, Range, Refrigerator, Washer
- Laundry: In Unit
Features
- Ceiling Fan(s), Granite Counters, High Ceilings, Open Floorplan, Pantry, Primary Suite, Smart Thermostat, Vaulted Ceiling(s), Walk-In Closet(s)
- Flooring: Carpet, Tile, Vinyl
- Windows: Double Pane Windows, Window Coverings
- Has basement: No
- Number of fireplaces: 1
- Fireplace features: Dining Room, Gas, Living Room
Interior area
- Total structure area: 1,439
- Total interior livable area: 1,439 sqft
- Finished area above ground: 1,439
Video & virtual tour
Property
Parking
- Total spaces: 2
- Parking features: Concrete, Storage
- Attached garage spaces: 2
Features
- Levels: Two
- Stories: 2
- Entry location: Exterior Access
- Patio & porch: Covered, Front Porch, Patio
- Exterior features: Garden, Private Yard
- Fencing: Full
- Has view: Yes
- View description: Mountain(s)
Lot
- Size: 5,662 Square Feet
- Features: Landscaped, Many Trees, Sprinklers In Rear
Details
- Parcel number: 5332224009
- Zoning: R-1 6 DF A
- Special conditions: Standard
Construction
Type & style
- Home type: SingleFamily
- Property subtype: Single Family Residence
Materials
- Frame
- Foundation: Slab
- Roof: Composition
Condition
- Year built: 1999
Details
- Builder name: Richmond American Homes
Utilities & green energy
- Sewer: Public Sewer
- Water: Public
- Utilities for property: Electricity Connected, Natural Gas Connected
Green energy
- Energy efficient items: Thermostat
Community & HOA
Community
- Subdivision: The Range At Springs Ranch
HOA
- Has HOA: Yes
- HOA fee: $45 quarterly
- HOA name: The Range at Springs Ranch HOA
- HOA phone: 719-284-7804
Location
- Region: Colorado Springs
Financial & listing details
- Price per square foot: $295/sqft
- Tax assessed value: $430,809
- Annual tax amount: $1,484
- Date on market: 7/22/2026
- Listing terms: Cash,Conventional,FHA,VA Loan
- Exclusions: Seller's Personal Property
- Ownership: Individual
- Electric utility on property: Yes
- Road surface type: None
Estimated market value
Not available
Estimated sales range
Not available
Not available
Price history
| Date | Event | Price |
|---|---|---|
| 7/23/2026 | Pending sale | $425,000$295/sqft |
Source:  REcolorado as distributed by MLS GRID #3636997 Report a problem REcolorado as distributed by MLS GRID #3636997 Report a problem | ||
| 7/22/2026 | Listed for sale | $425,000+30.8%$295/sqft |
Source: REcolorado as distributed by MLS GRID #3636997 Report a problem | ||
| 2/11/2024 | Listing removed | $325,000-19.8%$226/sqft |
Source:  elevateMLS #9474140 Report a problem elevateMLS #9474140 Report a problem | ||
| 2/28/2023 | Sold | $405,000-2.4%$281/sqft |
Source: Public Record Report a problem | ||
| 1/6/2023 | Contingent | $415,000$288/sqft |
Source: elevateMLS #4643303 Report a problem | ||
| 1/1/2023 | Listed for sale | $415,000-1.2%$288/sqft |
Source: elevateMLS #4643303 Report a problem | ||
| 1/1/2023 | Listing removed | $420,000$292/sqft |
Source: elevateMLS #1577862 Report a problem | ||
| 12/11/2022 | Price change | $420,000-1.2%$292/sqft |
Source: elevateMLS #1577862 Report a problem | ||
| 11/18/2022 | Price change | $425,000-1.2%$295/sqft |
Source: elevateMLS #1577862 Report a problem | ||
| 11/4/2022 | Price change | $430,000-2.3%$299/sqft |
Source: elevateMLS #1577862 Report a problem | ||
| 10/28/2022 | Price change | $440,000-2.2%$306/sqft |
Source: elevateMLS #1577862 Report a problem | ||
| 10/20/2022 | Listed for sale | $450,000+25%$313/sqft |
Source: elevateMLS #1577862 Report a problem | ||
| 2/10/2021 | Sold | $360,000+10.8%$250/sqft |
Source: Public Record Report a problem | ||
| 1/20/2021 | Pending sale | $325,000$226/sqft |
Source: Keller Williams Premier Realty LLC #9474140 Report a problem | ||
| 1/4/2021 | Contingent | $325,000$226/sqft |
Source: elevateMLS #9474140 Report a problem | ||
| 1/1/2021 | Listed for sale | $325,000+63.3%$226/sqft |
Source: Keller Williams Premier Realty #9474140 Report a problem | ||
| 7/25/2006 | Sold | $199,000+20%$138/sqft |
Source: Public Record Report a problem | ||
| 1/29/2002 | Sold | $165,900+27.1%$115/sqft |
Source: Public Record Report a problem | ||
| 9/28/1999 | Sold | $130,570$91/sqft |
Source: Public Record Report a problem | ||
Public tax history
| Year | Property taxes | Tax assessment |
|---|---|---|
| 2024 | $1,384 +16.5% | $28,860 |
| 2023 | $1,189 -4% | $28,860 +41.5% |
| 2022 | $1,239 | $20,390 -2.8% |
| 2021 | -- | $20,970 +22.5% |
| 2020 | $1,024 +1.1% | $17,120 |
| 2019 | $1,012 +18.3% | $17,120 +21.3% |
| 2018 | $856 +0.5% | $14,110 |
| 2017 | $851 -0.5% | $14,110 -0.7% |
| 2016 | $856 -2.1% | $14,210 |
| 2015 | $874 +7.2% | $14,210 +9.5% |
| 2014 | $815 | $12,980 |
| 2013 | -- | -- |
| 2012 | -- | $14,960 |
| 2011 | $995 | $14,960 -6.4% |
| 2010 | -- | $15,980 |
| 2009 | -- | $15,980 +1% |
| 2008 | -- | $15,820 |
| 2006 | -- | $15,820 +26.2% |
| 2004 | -- | $12,540 |
| 2003 | $1,019 +1.1% | $12,540 +2.2% |
| 2002 | $1,008 -2.2% | $12,270 +0.2% |
| 2001 | $1,030 | $12,250 |
Find assessor info on the county website
Monthly payment
Est. payment
Payment breakdown
Explore the cost of this home by adjusting the details. Changes won't be saved.Climate risks
Neighborhood: Powers
Nearby schools
GreatSchools rating
- 7/10Remington Elementary SchoolGrades: PK-5Distance: 0.4 mi
- 6/10Horizon Middle SchoolGrades: 6-8Distance: 1.5 mi
- 5/10Sand Creek High SchoolGrades: 9-12Distance: 0.4 mi
Schools provided by the listing agent
- Elementary: Remington
- Middle: Horizon
- High: Sand Creek
- District: District 49
Source: REcolorado as distributed by MLS GRID. This data may not be complete. We recommend contacting the local school district to confirm school assignments for this home.
- $421,9003 bd3 ba1.6k sqft7064 McEwan St, Colorado Springs, CO 80922Off Market

- $434,2003 bd3 ba1.8k sqft7080 McEwan St, Colorado Springs, CO 80922Off Market
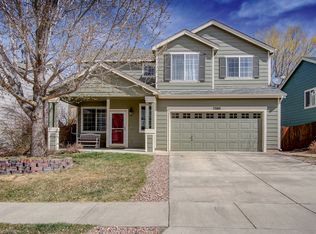
- $416,3003 bd3 ba1.4k sqft7056 McEwan St, Colorado Springs, CO 80922Off Market
- $394,9003 bd2 ba1.4k sqft7088 McEwan St, Colorado Springs, CO 80922Off Market
- $404,4003 bd2 ba1.6k sqft7161 Cattle Dr, Colorado Springs, CO 80922Off Market
- $396,8003 bd2 ba1.4k sqft7143 Cattle Dr, Colorado Springs, CO 80922Off Market
- $414,5003 bd3 ba1.4k sqft7179 Cattle Dr, Colorado Springs, CO 80922Off Market
- $411,5003 bd2 ba1.6k sqft7125 Cattle Dr, Colorado Springs, CO 80922Off Market
A local agent can set up tours, give advice and negotiate with sellers.
Similar homes
- $475,0004 bd4 ba2k sqft6730 Blazing Trail Dr, Colorado Springs, CO 80922For Sale

 MLS ID #3228494, Jackie Shevock, Shevock Real Estate LLC. elevateMLS
 - $440,0003 bd3 ba1.7k sqft8145 Talc Dr, Colorado Springs, CO 80938For Sale
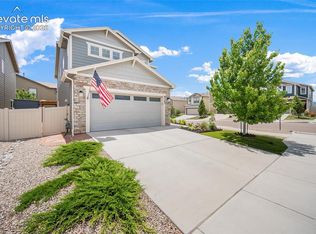 MLS ID #9449216, Laurie Derickson, Exp Realty LLC. elevateMLS
 - $340,0003 bd3 ba1.3k sqft5348 Prominence Point, Colorado Springs, CO 80923For Sale
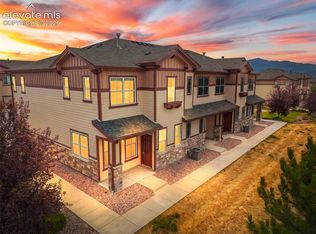 MLS ID #3893062, Jeffrey Johnson, Keller Williams Premier Realty. elevateMLS
 - $439,9004 bd4 ba2k sqft2396 Klein Pl, Colorado Springs, CO 80951For Sale
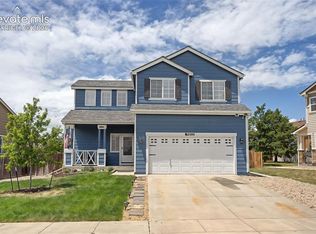 MLS ID #6356936, Laurie Klipfel ABR CRS GRI , The Platinum Group. elevateMLS
 - $440,0004 bd3 ba2k sqft3760 Catalpa Dr, Colorado Springs, CO 80907For SaleMLS ID #7295218, Valerie Bays ABR GREEN , Bays Real Estate Corp. elevateMLS
- $414,9993 bd3 ba1.6k sqft3310 Mirage Dr, Colorado Springs, CO 80920For SaleMLS ID #4375048, Julie Robertson ABR C2EX MRP , RE/MAX Real Estate Group LLC. elevateMLS
- $459,0003 bd3 ba1.7k sqft4608 Gneiss Loop, Colorado Springs, CO 80938For SaleMLS ID #4464108, Caprice King, REMAX PROPERTIES. elevateMLS
- $450,0004 bd2 ba1.7k sqft3015 Westwood Blvd, Colorado Springs, CO 80918For SaleMLS ID #8521144, Aimee Fletcher CLHMS GRI , Exp Realty LLC. elevateMLS
- $374,9003 bd1 ba1.2k sqft7350 Manistique Dr, Colorado Springs, CO 80923For SaleMLS ID #3613901, Melissa Brugh, Exp Realty LLC. elevateMLS
- $465,0004 bd3 ba2k sqft6279 Grand Mesa Dr, Colorado Springs, CO 80923For SaleMLS ID #3689187, Alaina Dorland, Keller Williams Avenues Realty. elevateMLS
- $430,0003 bd3 ba1.6k sqft2650 Maroon Bells Ave, Colorado Springs, CO 80918For SaleMLS ID #5360629, Monica Breckenridge ABR CDPE CLHMS GRI MRP PSA RSPS SFR SRES , Pink Realty Inc. elevateMLS
- $399,0003 bd3 ba1.6k sqft3301 Marion Dr, Colorado Springs, CO 80909For SaleMLS ID #2615607, Lisa Pflugh ABR CRS MRP SFR SRES , REMAX PROPERTIES. elevateMLS
- $419,9993 bd3 ba1.6k sqft12956 Casa De Campo Rd, Peyton, CO 80831For SaleMLS ID #6644717, Laura Swearingen, LPT Realty LLC. elevateMLS
- $435,0002 bd2 ba1.3k sqft6310 Mirth Ter, Colorado Springs, CO 80924For SaleMLS ID #2212055, Aimee Fletcher CLHMS GRI , Exp Realty LLC. elevateMLS
- $393,9003 bd2 ba1.6k sqft1122 Drake Cir, Colorado Springs, CO 80915For SaleMLS ID #2757319, Melissa Brugh, Exp Realty LLC. elevateMLS
- $482,0003 bd3 ba1.8k sqft8550 Salsifa Ter, Colorado Springs, CO 80920For SaleMLS ID #9099216, Thomas Ewert, NAV Real Estate. elevateMLS
- $375,0003 bd3 ba1.6k sqft1808 Reilly Grv, Colorado Springs, CO 80951For SaleMLS ID #4277470, Sol Yvette Zachau, United Real Estate Prestige Denver. elevateMLS
- $449,9004 bd2 ba1.5k sqft2932 Pennsylvania Ave, Colorado Springs, CO 80907For SaleMLS ID #7734071, Patrick Manchester, Manchester Properties, LLC. elevateMLS
- $399,0003 bd1 ba1.2k sqft3665 Brisbane Dr, Colorado Springs, CO 80920For SaleMLS ID #8657199, Jerry Sanden, House Hunters, LLC. elevateMLS
- $459,9004 bd3 ba2k sqft5660 Tuckerman Dr, Colorado Springs, CO 80918For SaleMLS ID #4293027, Jeanne Guischard CDPE GRI MRP SRES , Compass. elevateMLS
