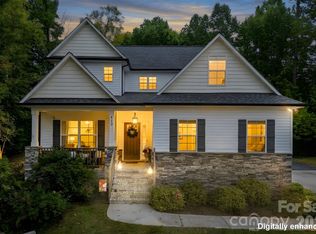
Beautiful full brick home with master on main! Located at Morris Glen Subdivision, this home offers extensive
updates throughout, and storage galore. This 4 bedroom home features Cypress hardwood floors on the main level with beautiful Cypress wood steps leading to the 2nd floor, on the second level you will find spacious bedrooms and new carpet. All granite counter tops throughout, and new faucets.
The kitchen boasts beautiful cabinetry and lots of storage, plus a new gas stove, and new microwave.
Major improvements include updated air conditioning units for the 1st and 2nd floors, new
roof skylight windows, and a professionally encapsulated crawl space with a new vapor barrier,
sealed vents, and dehumidifier. The whole interior of the home has been professionally
painted, in the primary bedroom you will find a large newly installed custom closet, and a jetted tub in the bathroom.
Enjoy exceptional outdoor living with a large screened in porch, additional deck, and a
beautiful pergola on custom paver stones. The yard includes an irrigation system and a storage shed.
In the garage you will have plenty of storage shelves along three sides.
The living room displays a beautiful mountain stone gas fireplace to enjoy.
Move in ready and meticulously maintained, a standout home in a sought after community!
Under contract-no show
$565,000
708 King Fredrick Ln SW, Concord, NC 28027
4beds
2,618sqft
Single Family Residence
Built in 2004
0.29 Acres Lot
$563,400 Zestimate®
$216/sqft
$57/mo HOA
What's special
Additional deckSpacious bedroomsFull brick homeGranite counter tops throughoutLarge screened in porchNew gas stoveNew microwave
- 45 days
- 81
- 0
Likely to sell faster than
Zillow last checked:
Listing updated:
Listed by:
Maureen Abernathy Maureen.sellingrealestatedreams@gmail.com,
True North Realty
Source: Canopy MLS as distributed by MLS GRID,MLS#: 4419658
Facts & features
Interior
Bedrooms & bathrooms
- Bedrooms: 4
- Bathrooms: 3
- Full bathrooms: 2
- 1/2 bathrooms: 1
- Main level bedrooms: 1
Primary bedroom
- Level: Main
Bedroom s
- Level: Upper
Laundry
- Level: Main
Office
- Level: Main
Heating
- Central
Cooling
- Central Air
Appliances
- Included: Dishwasher, Gas Oven, Gas Range, Gas Water Heater, Microwave, Refrigerator with Ice Maker
- Laundry: Electric Dryer Hookup, Washer Hookup
Features
- Flooring: Carpet, Wood
- Has basement: No
- Fireplace features: Gas Log
Interior area
- Total structure area: 2,618
- Total interior livable area: 2,618 sqft
- Finished area above ground: 2,618
- Finished area below ground: 0
Video & virtual tour
Property
Parking
- Total spaces: 2
- Parking features: Driveway, Attached Garage, Garage on Main Level
- Attached garage spaces: 2
- Has uncovered spaces: Yes
Features
- Levels: One and One Half
- Stories: 1.5
- Patio & porch: Deck, Enclosed, Porch, Screened
- Exterior features: In-Ground Irrigation
- Pool features: Community
Lot
- Size: 0.29 Acres
Details
- Additional structures: Gazebo, Shed(s)
- Parcel number: 55088689440000
- Zoning: RM-1
- Special conditions: Standard
Construction
Type & style
- Home type: SingleFamily
- Property subtype: Single Family Residence
Materials
- Brick Full
- Foundation: Crawl Space
Condition
- New construction: No
- Year built: 2004
Utilities & green energy
- Sewer: Public Sewer
- Water: Public
- Utilities for property: Electricity Connected, Underground Power Lines, Underground Utilities
Community & HOA
Community
- Features: Picnic Area, Tennis Court(s)
- Subdivision: Morris Glen
HOA
- Has HOA: Yes
- HOA fee: $170 quarterly
- HOA name: Hawthorne Management Company
- HOA phone: 704-377-0114
Location
- Region: Concord
Financial & listing details
- Price per square foot: $216/sqft
- Tax assessed value: $473,500
- Annual tax amount: $4,716
- Date on market: 8/28/2026
- Cumulative days on market: 42 days
- Listing terms: Cash,Conventional,FHA,VA Loan
- Exclusions: Custom floral window shades, security cameras and system
- Electric utility on property: Yes
- Road surface type: Concrete
Estimated market value
$563,400
$535,000 - $592,000
$2,485/mo
Price history
| Date | Event | Price |
|---|---|---|
| 9/4/2026 | Pending sale | $565,000$216/sqft |
Source:  Canopy MLS as distributed by MLS GRID #4419658 Report a problem Canopy MLS as distributed by MLS GRID #4419658 Report a problem | ||
| 8/29/2026 | Listed for sale | $565,000+6%$216/sqft |
Source: Canopy MLS as distributed by MLS GRID #4419658 Report a problem | ||
| 6/23/2022 | Sold | $533,000+1.9%$204/sqft |
Source: Canopy MLS as distributed by MLS GRID #3853238 Report a problem | ||
| 5/11/2022 | Contingent | $523,000$200/sqft |
Source: Canopy MLS as distributed by MLS GRID #3853238 Report a problem | ||
| 5/5/2022 | Listed for sale | $523,000$200/sqft |
Source: Canopy MLS as distributed by MLS GRID #3853238 Report a problem | ||
| 4/30/2022 | Pending sale | $523,000$200/sqft |
Source: Canopy MLS as distributed by MLS GRID #3853238 Report a problem | ||
| 4/25/2022 | Listed for sale | $523,000+59%$200/sqft |
Source: Canopy MLS as distributed by MLS GRID #3853238 Report a problem | ||
| 10/14/2005 | Sold | $329,000+600%$126/sqft |
Source: Public Record Report a problem | ||
| 9/7/2004 | Sold | $47,000$18/sqft |
Source: Public Record Report a problem | ||
Public tax history
| Year | Property taxes | Tax assessment |
|---|---|---|
| 2025 | $4,716 | $473,500 |
| 2024 | $4,716 +19.5% | $473,500 +46.4% |
| 2023 | $3,945 | $323,380 |
| 2022 | $3,945 | $323,380 |
| 2021 | $3,945 +10.5% | $323,380 +10.5% |
| 2019 | $3,570 +3.4% | $292,660 |
| 2018 | $3,453 | $292,660 |
| 2017 | $3,453 +68.6% | $292,660 +4.9% |
| 2016 | $2,049 | $278,900 |
| 2015 | $2,049 -37.8% | $278,900 |
| 2014 | $3,291 | $278,900 |
| 2013 | -- | $278,900 |
| 2012 | -- | $278,900 -11% |
| 2011 | -- | $313,320 |
| 2010 | -- | $313,320 |
| 2009 | -- | $313,320 +0.8% |
| 2008 | -- | $310,900 +21.3% |
| 2007 | -- | $256,220 |
| 2006 | -- | $256,220 +205.7% |
| 2005 | -- | $83,810 +86.2% |
| 2004 | -- | $45,000 |
Find assessor info on the county website
Monthly payment
Est. payment
Payment breakdown
Explore the cost of this home by adjusting the details. Changes won't be saved.Climate risks
Neighborhood: Morris Glen
Nearby schools
Schools provided by the listing agent
- Elementary: Pitts School
- Middle: Roberta Road
- High: Jay M. Robinson
Source: Canopy MLS as distributed by MLS GRID. This data may not be complete. We recommend contacting the local school district to confirm school assignments for this home.
- $681,3005 bd4 ba4.2k sqft716 King Fredrick Ln SW, Concord, NC 28027Off Market
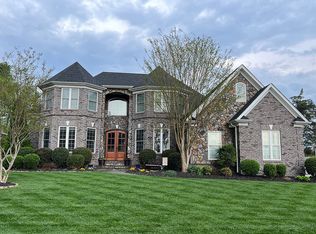
- $583,1005 bd3 ba2.5k sqft706 King Fredrick Ln SW, Concord, NC 28027Off Market
- $430,1004 bd2 ba1.8k sqft4565 Lanstone Ct SW, Concord, NC 28027Off Market
- $610,4005 bd4 ba3.1k sqft4569 Lanstone Ct SW, Concord, NC 28027Off Market
Similar homes
- $550,0004 bd3 ba3.6k sqft1213 Boyden Pl NW, Concord, NC 28027For Sale
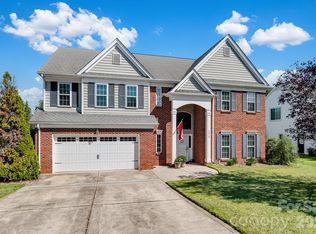
 MLS ID #4419628, Tina Anderson, EXP Realty LLC. Canopy MLS as distributed by MLS GRID
 - $469,9993 bd2 ba2.5k sqft4384 Triumph Dr SW, Concord, NC 28027For Sale
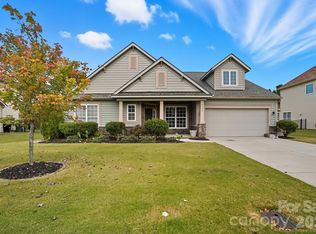 MLS ID #4422141, Tara Bartlett, Austin-Barnett Realty LLC. Canopy MLS as distributed by MLS GRID
 - $575,0005 bd3 ba3.5k sqft1464 Chandler Ave NW, Concord, NC 28027For Sale
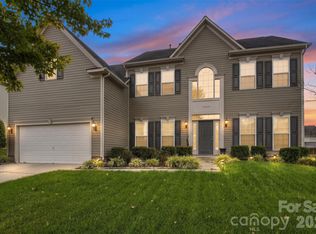 MLS ID #4415186, Andrew Dermack, Keller Williams South Park. Canopy MLS as distributed by MLS GRID
 - $525,0004 bd3 ba2.3k sqft419 Spruce Pl SE #A, Concord, NC 28025For Sale
 MLS ID #4430259, Liz Hallman, Lantern Realty & Development, LLC. Canopy MLS as distributed by MLS GRID
 - $560,0004 bd3 ba2.6k sqft1618 Tranquility Ave NW, Concord, NC 28027For SaleMLS ID #4369114, Matt Stone, Stone Realty Group. Canopy MLS as distributed by MLS GRID
- $557,0004 bd3 ba2.8k sqft9565 Horsebit Ln, Concord, NC 28027For SaleMLS ID #4406554, Lisa McGill, Opendoor Brokerage LLC. Canopy MLS as distributed by MLS GRID
- $545,0004 bd3 ba2.6k sqft405 Hillcrest Dr, Harrisburg, NC 28075For SaleMLS ID #4380571, Richard Haake, Lionheart Real Estate LLC. Canopy MLS as distributed by MLS GRID
- $700,0004 bd3 ba3.2k sqft2561 Fallbrook Pl NW, Concord, NC 28027For SaleMLS ID #4425411, Steven Custer, EXP Realty LLC Mooresville. Canopy MLS as distributed by MLS GRID
- $535,0003 bd3 ba2.6k sqft9639 Lockwood Rd, Concord, NC 28027For SaleMLS ID #4365963, Jonathan Evans, Keller Williams Select. Canopy MLS as distributed by MLS GRID
- $649,5005 bd3 ba3k sqft503 Geary St NW, Concord, NC 28027For SaleMLS ID #4426911, Jay White, Keller Williams Ballantyne Area. Canopy MLS as distributed by MLS GRID
- $550,0004 bd4 ba3.1k sqft9547 Burford Ln NW, Concord, NC 28027For SaleMLS ID #4418375, Melissa Zimmerman, Berkshire Hathaway HomeServices Carolinas Realty. Canopy MLS as distributed by MLS GRID
- $515,0004 bd3 ba3k sqft1086 Arrowhead Dr SE, Concord, NC 28025For SaleMLS ID #4397947, Karie Arem, Worth Clark Realty. Canopy MLS as distributed by MLS GRID
- $664,9004 bd3 ba3.1k sqft10654 Rippling Stream Dr NW, Concord, NC 28027For SaleMLS ID #4387209, Lisha Maxwell, Keller Williams Ballantyne Area. Canopy MLS as distributed by MLS GRID
- $639,0004 bd3 ba2.8k sqft8477 Whitworth Ave, Harrisburg, NC 28075For SaleMLS ID #4399268, Maggie Laskowski, Keller Williams Lake Norman. Canopy MLS as distributed by MLS GRID
- $590,0004 bd3 ba3.2k sqft7418 Tarland Ln, Charlotte, NC 28269For SaleMLS ID #4413714, Michael Tiburtini, New Dream Homes Realty. Canopy MLS as distributed by MLS GRID
- $475,0003 bd3 ba2.4k sqft8358 Bampton Dr, Concord, NC 28027For SaleMLS ID #4370834, Austin Baker, Ivester Jackson Christie's. Canopy MLS as distributed by MLS GRID
- $599,0004 bd3 ba2.7k sqft9900 Tufts Dr, Mint Hill, NC 28227For SaleMLS ID #4422058, Erica Vaughan, Ivester Jackson Christie's. Canopy MLS as distributed by MLS GRID
- $595,0005 bd3 ba3.7k sqft1906 Birchbrook Ct, Harrisburg, NC 28075For SaleMLS ID #4399963, Jim Straatmann, Keller Williams Ballantyne Area. Canopy MLS as distributed by MLS GRID
- $595,0005 bd4 ba3.8k sqft8458 Mossycup Trl, Harrisburg, NC 28075For SaleMLS ID #4372770, Patricia Masten, Coldwell Banker Realty. Canopy MLS as distributed by MLS GRID
- $609,0004 bd4 ba3.2k sqft10108 Lampkin Way, Charlotte, NC 28269For SaleMLS ID #4419211, Colleen Posey, Howard Hanna Allen Tate Charlotte South. Canopy MLS as distributed by MLS GRID
