Exceptional living within Wilmington's most prestigious gated community, Landfall. Just moments from Wrightsville Beach and surrounded by some of the area's best shopping and dining, a better location is difficult to imagine.
Tucked away on a quiet cul-de-sac, the beautifully landscaped 3/4-acre homesite is bordered by conservation land and a non-buildable buffer, creating a remarkable sense of privacy. A welcoming tree-lined drive opens to a circular guest drive, while a separate parking area leads to the three-car garage.
The 5,542 sq ft, four bedroom home is beautifully arranged and exceptionally inviting, with generous proportions and that rare, intangible warmth that makes a house immediately feel like home. The layout lends itself equally well to everyday family life and effortless entertaining, flowing beautifully to the expansive outdoor spaces and the fully automated saltwater pool.
A gracious entrance hall welcomes you with soaring ceilings and beautiful architectural vignettes, opening to the family room and formal dining room before drawing you into the spacious, sun-filled living areas beyond. The exceptionally appointed kitchen features a center island, breakfast nook, dedicated coffee and beverage center, and an abundance of pantry cabinets.
The sun porch may quickly become your favorite room in the house. Wrapped in windows and natural light, it offers beautiful views of the pool, pond, and lawn and opens directly to the expansive wraparound deck, creating a seamless connection between the home and its incredibly private outdoor setting.
A sunny office occupies a peaceful rear corner of the home overlooking the pond, offering an ideal work-from-home retreat just off the generous primary suite.
Complete with a spacious marble bath and custom walk-in closet, the Primary is its own private haven on the main level.
Upstairs, three additional light-filled bedrooms are beautifully arranged for family and guests. With en-suite baths, access to the rooftop porch, and a large media room just one level above, everyone has room to spread out, settle in, and make the space their own.
An exceptional amount of walk-in storage is thoughtfully located throughout the second and third floors. Tankless natural gas water heaters, an encapsulated crawl space, insulated attic spaces, automated pool and security lighting add peace of mind.
With not a neighbor in view, immaculate interiors, exceptional privacy, and one of Wilmington's most desirable locations, this home is an absolute gem.
Make it yours today and spend your ''locals' summer'' poolside.
For sale
$2,795,000
708 Planters Row, Wilmington, NC 28405
4beds
5,542sqft
Single Family Residence
Built in 2004
0.74 Acres Lot
$2,617,400 Zestimate®
$504/sqft
$360/mo HOA
What's special
Immaculate interiorsLarge media roomGenerous proportionsExpansive wraparound deckEn-suite bathsThree-car garageBreakfast nook
- 9 days
- 971
- 78
Likely to sell faster than
Zillow last checked:
Listing updated:
Listed by:
Lynne M Galloway 910-233-5401,
Landmark Sotheby's International Realty
Source: Hive MLS,MLS#: 100602576 Originating MLS: Cape Fear Realtors MLS, Inc.
Originating MLS: Cape Fear Realtors MLS, Inc.Facts & features
Interior
Bedrooms & bathrooms
- Bedrooms: 4
- Bathrooms: 4
- Full bathrooms: 3
- 1/2 bathrooms: 1
Rooms
- Room types: Living Room, Dining Room, Breakfast Nook, Sunroom, Family Room, Office, Master Bedroom, Bedroom 2, Bedroom 3, Bedroom 4, Media Room
Primary bedroom
- Dimensions: 16 x 18
Bedroom 2
- Dimensions: 15 x 15
Bedroom 3
- Dimensions: 16 x 13
Bedroom 4
- Dimensions: 15 x 14
Breakfast nook
- Dimensions: 10 x 8
Dining room
- Dimensions: 15 x 17
Family room
- Dimensions: 16 x 15
Kitchen
- Dimensions: 13 x 16
Living room
- Dimensions: 25 x 19
Media room
- Description: Recreation/Theater Room
- Dimensions: 15 x 26
Office
- Description: Upstairs Office
- Dimensions: 15 x 9
Office
- Description: Office/Art Studio
- Dimensions: 10 x 20
Sunroom
- Dimensions: 20 x 17
Heating
- Fireplace(s), Electric, Forced Air, Heat Pump
Cooling
- Central Air
Appliances
- Included: Mini Refrigerator, Gas Cooktop, Built-In Microwave, Self Cleaning Oven, Refrigerator, Dishwasher, Convection Oven, Tankless Water Heater
- Laundry: Dryer Hookup, Washer Hookup
Features
- Sound System, Master Downstairs, Walk-in Closet(s), High Ceilings, Entrance Foyer, Solid Surface, Whirlpool, Whole-Home Generator, Bookcases, Kitchen Island, Ceiling Fan(s), Walk-in Shower, Wet Bar, Built-in Features, Eat-in Kitchen, Gas Log, Smart Thermostat, Walk-In Closet(s)
- Flooring: Carpet, Tile, Wood
- Basement: None
- Attic: Storage,Floored,Walk-In
- Has fireplace: Yes
- Fireplace features: Gas Log
Interior area
- Total structure area: 5,542
- Total interior livable area: 5,542 sqft
Property
Parking
- Total spaces: 8
- Parking features: Garage Faces Side, Circular Driveway, Electric Vehicle Charging Station(s), Additional Parking, Lighted, Off Street
- Attached garage spaces: 3
- Has uncovered spaces: Yes
Features
- Levels: Three Or More
- Patio & porch: Open, Deck, Porch
- Exterior features: Irrigation System, Cluster Mailboxes, See Remarks
- Pool features: In Ground, Gunite
- Fencing: Metal/Ornamental,Back Yard
- Has view: Yes
- View description: Pond
- Has water view: Yes
- Water view: Pond
- Waterfront features: None, Pond
- Frontage type: Pond Front
Lot
- Size: 0.74 Acres
- Features: Cul-De-Sac, Open Lot, Landscaped, Near Golf Course, Secluded
Details
- Parcel number: R05111005003000
- Zoning: R-20
- Special conditions: Standard
Construction
Type & style
- Home type: SingleFamily
- Property subtype: Single Family Residence
Materials
- Brick, Brick Veneer, Wood Frame
- Foundation: Crawl Space
- Roof: Architectural Shingle,Other
Condition
- New construction: No
- Year built: 2004
Utilities & green energy
- Sewer: Public Sewer
- Water: Public
- Utilities for property: Natural Gas Connected, Sewer Connected, Water Connected
Community & HOA
Community
- Security: Smoke Detector(s)
- Subdivision: Landfall
HOA
- Has HOA: Yes
- HOA fee: $4,319 annually
- HOA name: Landfall COA
- HOA phone: 910-256-7651
Location
- Region: Wilmington
Financial & listing details
- Price per square foot: $504/sqft
- Tax assessed value: $1,843,700
- Annual tax amount: $10,850
- Date on market: 9/10/2026
- Cumulative days on market: 9 days
- Listing agreement: Exclusive Right To Sell
- Listing terms: Cash,Conventional
Estimated market value
$2,617,400
$2.49M - $2.75M
$6,572/mo
Price history
| Date | Event | Price |
|---|---|---|
| 9/10/2026 | Listed for sale | $2,795,000+14.1%$504/sqft |
Source:  Hive MLS #100602576 Report a problem Hive MLS #100602576 Report a problem | ||
| 5/22/2025 | Sold | $2,450,000-5.8%$442/sqft |
Source: Hive MLS #100484375 Report a problem | ||
| 5/4/2025 | Pending sale | $2,600,000$469/sqft |
Source: Hive MLS #100484375 Report a problem | ||
| 1/21/2025 | Listed for sale | $2,600,000+225%$469/sqft |
Source: Hive MLS #100484375 Report a problem | ||
| 5/18/2015 | Sold | $800,000-23.8%$144/sqft |
Source: Hive MLS #30510157 Report a problem | ||
| 11/17/2012 | Listing removed | $1,050,000$189/sqft |
Source: Intracoastal Realty Corp #472234 Report a problem | ||
| 6/22/2012 | Price change | $1,050,000-12.4%$189/sqft |
Source: Intracoastal Realty Corp #472234 Report a problem | ||
| 2/4/2012 | Listed for sale | $1,199,000+19.9%$216/sqft |
Source: Intracoastal Realty #472234 Report a problem | ||
| 7/29/2011 | Sold | $1,000,000-16.6%$180/sqft |
Source: Public Record Report a problem | ||
| 4/20/2011 | Listed for sale | $1,199,000$216/sqft |
Source: Intracoastal Realty #462339 Report a problem | ||
Public tax history
| Year | Property taxes | Tax assessment |
|---|---|---|
| 2025 | $10,850 +16.8% | $1,843,700 +72.7% |
| 2024 | $9,290 +3% | $1,067,800 |
| 2023 | $9,023 -0.6% | $1,067,800 |
| 2022 | $9,076 -0.7% | $1,067,800 |
| 2021 | $9,138 -5.8% | $1,067,800 +15.9% |
| 2020 | $9,705 | $921,300 |
| 2019 | $9,705 | $921,300 |
| 2018 | $9,705 +33.3% | $921,300 -30.7% |
| 2017 | $7,279 -14.3% | $1,329,200 +30.1% |
| 2016 | $8,489 -18.1% | $1,021,600 +4.3% |
| 2015 | $10,371 +4.4% | $979,300 |
| 2014 | $9,930 | $979,300 |
| 2013 | -- | $979,300 |
| 2012 | -- | $979,300 +11.5% |
| 2011 | -- | $878,090 |
| 2010 | -- | $878,090 |
| 2009 | -- | -- |
| 2008 | -- | -- |
| 2007 | -- | -- |
| 2005 | -- | $840,622 +477.6% |
| 2004 | -- | $145,526 |
| 2003 | -- | $145,526 |
| 2002 | -- | $145,526 -0.8% |
| 2001 | -- | $146,703 +1.9% |
| 2000 | -- | $143,999 |
Find assessor info on the county website
Monthly payment
Est. payment
Payment breakdown
Explore the cost of this home by adjusting the details. Changes won't be saved.Climate risks
Neighborhood: Landfall
Nearby schools
Schools provided by the listing agent
- Elementary: Wrightsville Beach
- Middle: Noble
- High: New Hanover
Source: Hive MLS. This data may not be complete. We recommend contacting the local school district to confirm school assignments for this home.
- $2,278,7004 bd5 ba5.6k sqft712 Planters Row, Wilmington, NC 28405Off Market
- $2,283,6005 bd6 ba6.4k sqft704 Planters Row, Wilmington, NC 28405Off Market
- $1,570,9004 bd4 ba4.3k sqft700 Planters Row, Wilmington, NC 28405Off Market
- $2,072,0003 bd3 ba3.8k sqft709 Planters Row, Wilmington, NC 28405Off Market
Similar homes
- $2,985,0004 bd5 ba4k sqft1541 Radian Road, Wilmington, NC 28405For Sale
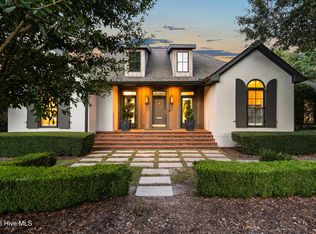
 MLS ID #100601456, Kristi Balding, BlueCoast Realty Corporation. Hive MLS
 - $2,990,0006 bd7 ba6.3k sqft2325 Ocean Point Drive, Wilmington, NC 28405For Sale
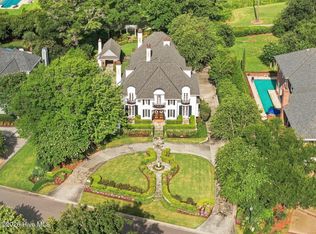 MLS ID #100595760, Nick Phillips Group, Landmark Sotheby's International Realty. Hive MLS
 - $2,398,0004 bd4 ba3.7k sqft801 Oyster Landing, Wilmington, NC 28405For Sale
 MLS ID #100587321, Carla D Lewis, Intracoastal Realty Corporation. Hive MLS
 - $2,500,0004 bd3 ba3.6k sqft2001 Northstar Place, Wilmington, NC 28405For Sale
 MLS ID #100600089, Jenny King, Intracoastal Realty Corporation. Hive MLS
 - $1,674,9004 bd5 ba3.8k sqft1431 Quadrant Circle, Wilmington, NC 28405For SaleMLS ID #100601241, Maureen M Robison, Intracoastal Realty Corporation. Hive MLS
- $1,425,0004 bd4 ba3.1k sqft1633 Pembroke Jones Drive, Wilmington, NC 28405For SaleMLS ID #100601138, Ashley B Garner, Intracoastal Realty Corporation. Hive MLS
- $2,700,0004 bd4 ba3.6k sqft212 Elmhurst Road, Wilmington, NC 28411For SaleMLS ID #100592288, Caroline Dugas, Living Seaside Realty Group. Hive MLS
- $1,550,0005 bd4 ba5.1k sqft1180 Arboretum Drive, Wilmington, NC 28405For SaleMLS ID #100578900, Cooper H Hale, Corcoran HM Properties. Hive MLS
- $2,350,0004 bd4 ba5.2k sqft605 Bradley Creek Point Road, Wilmington, NC 28403For SaleMLS ID #100572573, Ben Szafran Real Estate Team, Keller Williams Innovate-Wilmington. Hive MLS
- $1,795,0005 bd5 ba4.9k sqft2201 Pinehurst Place, Wilmington, NC 28405For SaleMLS ID #100556623, Lee Crouch, Intracoastal Realty Corporation. Hive MLS
- $2,795,0004 bd3 ba2.9k sqft1839 Newkirk Road, Wilmington, NC 28409For SaleMLS ID #100592767, Vance B Young, Intracoastal Realty Corporation. Hive MLS
- $2,550,0004 bd4 ba3.8k sqft7116 Abernathy Court, Wilmington, NC 28405New ConstructionMLS ID #100552290, Alison F Bernhart, Landfall Realty, LLC. Hive MLS
- $1,795,0004 bd5 ba4k sqft1401 Regatta Drive, Wilmington, NC 28405For SaleMLS ID #100552340, Tidewater Property Group, Intracoastal Realty Corporation. Hive MLS
- $1,549,0003 bd3 ba3k sqft1702 Landfall Drive, Wilmington, NC 28405For SaleMLS ID #100571277, Amy J Neathery, Ivester Jackson Christie's. Hive MLS
- $1,450,0005 bd3 ba4.1k sqft358 Shore Point Drive, Wilmington, NC 28411For SaleMLS ID #100598850, Ashley B Whitley, Nest Realty. Hive MLS
- $2,299,5005 bd6 ba3.8k sqft6412 Westport Drive, Wilmington, NC 28409For SaleMLS ID #100555228, The Rising Tide Team, Intracoastal Realty Corporation. Hive MLS
- $2,495,0004 bd3 ba3.6k sqft1517 Country Club Road, Wilmington, NC 28403For SaleMLS ID #100595284, Suzanne O'Bryant, Landmark Sotheby's International Realty. Hive MLS
- $2,675,0005 bd8 ba8.1k sqft439 Whitebridge Road, Hampstead, NC 28443For SaleMLS ID #100593979, Tidewater Property Group, Intracoastal Realty Corporation. Hive MLS
- $3,500,0004 bd4 ba3.4k sqft2509 N Lumina Avenue N, Wrightsville Beach, NC 28480For SaleMLS ID #100566982, Vance B Young, Intracoastal Realty Corporation. Hive MLS
- $3,495,0004 bd5 ba3.2k sqft2515 N Lumina Avenue N, Wrightsville Beach, NC 28480For SaleMLS ID #100595487, The Rising Tide Team, Intracoastal Realty Corporation. Hive MLS
