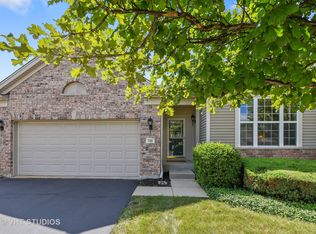
Beautiful Montrose with Full Basement! 2 Bedroom, 2 Full Bathrooms and Den. Luxury Vinyl Floor installed 2025 Living/Dining Room/Kitchen and Den. Newer Roof, Soffits and Downspouts (2020), all new Window Screens and Furnace (2024) and Oven/Range Microwave and Dishwasher (2025). In ground Rain Bird Sprinkler System. Composite Deck with Power Retractable Awning with roll down Sun Shield. Beautiful yard, backs to cul de sac with no home directly behind. This home has been very well maintained and is being Sold AS IS. Choice Plan, 1 year Home Warranty is being offered by sellers. Edgewater is an Active Adult Community. Come for the easy comfort of this home and find all the great amenities Edgewater has to offer, Creekside Lodge, in/outdoor pools, hot tub, pool tables, library, sewing center, tennis, bocce, fitness center, 24 Hour Gate Guard. Listing Agent is Co-owner of property.
New
$459,900
708 Tahoe Trl, Elgin, IL 60124
2beds
1,547sqft
Single Family Residence
Built in 2006
5,601 Square Feet Lot
$-- Zestimate®
$297/sqft
$293/mo HOA
What's special
Beautiful yard
- 20 hours
- 113
- 4
Zillow last checked:
Listing updated:
Listed by:
Janet Legner 847-902-9209,
HomeSmart Connect LLC
Source: MRED as distributed by MLS GRID,MLS#: 12793683
Facts & features
Interior
Bedrooms & bathrooms
- Bedrooms: 2
- Bathrooms: 2
- Full bathrooms: 2
Rooms
- Room types: Den, Walk In Closet
Primary bedroom
- Features: Flooring (Carpet), Window Treatments (Blinds), Bathroom (Full, Double Sink, Tub & Separate Shwr)
- Level: Main
- Area: 180 Square Feet
- Dimensions: 12X15
Bedroom 2
- Features: Flooring (Carpet), Window Treatments (Blinds)
- Level: Main
- Area: 156 Square Feet
- Dimensions: 12X13
Den
- Features: Flooring (Luxury Vinyl), Window Treatments (Blinds)
- Level: Main
- Area: 120 Square Feet
- Dimensions: 12X10
Dining room
- Features: Flooring (Luxury Vinyl)
- Level: Main
- Dimensions: COMBO
Kitchen
- Features: Kitchen (Eating Area-Table Space, Island, Pantry-Closet, Granite Counters), Flooring (Luxury Vinyl), Window Treatments (Blinds)
- Level: Main
- Area: 165 Square Feet
- Dimensions: 15X11
Laundry
- Features: Flooring (Vinyl)
- Level: Main
- Area: 30 Square Feet
- Dimensions: 5X6
Living room
- Features: Flooring (Luxury Vinyl), Window Treatments (Blinds)
- Level: Main
- Area: 405 Square Feet
- Dimensions: 15X27
Walk in closet
- Features: Flooring (Carpet)
- Level: Main
- Area: 72 Square Feet
- Dimensions: 9X8
Heating
- Has Heating (Unspecified Type)
Cooling
- Central Air
Appliances
- Included: Range, Microwave, Dishwasher, Refrigerator, Washer, Dryer, Disposal, Stainless Steel Appliance(s), Front Controls on Range/Cooktop, Gas Cooktop, Gas Oven
Features
- Basement: Unfinished,Egress Window,9 ft + pour,Full
Interior area
- Total structure area: 3,094
- Total interior livable area: 1,547 sqft
Property
Parking
- Total spaces: 2
- Parking features: Asphalt, Yes, Attached, Garage
- Attached garage spaces: 2
Accessibility
- Accessibility features: Two or More Access Exits, Door Width 32 Inches or More, Lever Door Handles, Bath Grab Bars, Main Level Entry, Disability Access
Features
- Stories: 1
Lot
- Size: 5,601 Square Feet
- Dimensions: 51 x 70
Details
- Parcel number: 0628101017
- Special conditions: Home Warranty
Construction
Type & style
- Home type: SingleFamily
- Property subtype: Single Family Residence
Materials
- Vinyl Siding
- Foundation: Concrete Perimeter
- Roof: Asphalt
Condition
- New construction: No
- Year built: 2006
Details
- Builder model: Montrose
- Warranty included: Yes
Utilities & green energy
- Sewer: Public Sewer
- Water: Lake Michigan
Community & HOA
Community
- Subdivision: Edgewater By Del Webb
HOA
- Has HOA: Yes
- Services included: Insurance, Clubhouse, Exercise Facilities, Pool, Lawn Care, Snow Removal
- HOA fee: $293 monthly
Location
- Region: Elgin
Financial & listing details
- Price per square foot: $297/sqft
- Tax assessed value: $321,114
- Annual tax amount: $8,630
- Date on market: 10/26/2026
- Ownership: Fee Simple w/ HO Assn.
Estimated market value
Not available
Estimated sales range
Not available
Not available
Price history
| Date | Event | Price |
|---|---|---|
| 10/26/2026 | Listed for sale | $459,900+80.4%$297/sqft |
Source:  MRED as distributed by MLS GRID #12793683 Report a problem | ||
| 7/19/2019 | Sold | $255,000-5.5%$165/sqft |
Source: MRED as distributed by MLS GRID #10337687 Report a problem | ||
| 6/7/2019 | Pending sale | $269,900$174/sqft |
Source: Keller Williams Success Realty #10337687 Report a problem | ||
| 6/6/2019 | Listed for sale | $269,900$174/sqft |
Source: Keller Williams Success Realty #10337687 Report a problem | ||
| 6/6/2019 | Pending sale | $269,900$174/sqft |
Source: Keller Williams Success Realty #10337687 Report a problem | ||
| 6/6/2019 | Pending sale | $269,900$174/sqft |
Source: Keller Williams Success Realty #10337687 Report a problem | ||
| 4/9/2019 | Price change | $269,900-3.6%$174/sqft |
Source: Keller Williams Success Realty #10337687 Report a problem | ||
| 1/29/2019 | Price change | $279,900-3.4%$181/sqft |
Source: Keller Williams Success Realty #10337687 Report a problem | ||
| 12/20/2018 | Price change | $289,900-3.3%$187/sqft |
Source: Keller Williams Success Realty #10337687 Report a problem | ||
| 10/23/2018 | Listed for sale | $299,900$194/sqft |
Source: Keller Williams Success Realty #10119385 Report a problem | ||
Public tax history
| Year | Property taxes | Tax assessment |
|---|---|---|
| 2023 | $7,761 -2.3% | $107,038 +9.7% |
| 2022 | $7,943 +4.4% | $97,600 +7% |
| 2021 | $7,606 +2.8% | $91,249 +4.8% |
| 2020 | $7,398 -4.5% | $87,111 +5% |
| 2019 | $7,750 -9.5% | $82,979 -4.2% |
| 2018 | $8,561 +58.8% | $86,589 +5.8% |
| 2017 | $5,391 -33.4% | $81,857 +7.8% |
| 2016 | $8,099 | $75,941 -2.5% |
| 2015 | -- | $77,857 +1.2% |
| 2014 | -- | $76,896 +21.3% |
| 2013 | -- | $63,411 -7.4% |
| 2012 | -- | $68,493 -2.8% |
| 2011 | -- | $70,491 -9.7% |
| 2010 | -- | $78,020 -6.1% |
| 2009 | -- | $83,120 -0.6% |
| 2008 | -- | $83,641 +1% |
| 2007 | -- | $82,805 +628.1% |
| 2006 | -- | $11,372 |
Find assessor info on the county website
Monthly payment
Est. payment
Payment breakdown
Explore the cost of this home by adjusting the details. Changes won't be saved.Climate risks
Neighborhood: 60124
Nearby schools
Schools provided by the listing agent
- Elementary: Otter Creek Elementary School
- Middle: Abbott Middle School
- High: Central School Program
- District: U46
Source: MRED as distributed by MLS GRID. This data may not be complete. We recommend contacting the local school district to confirm school assignments for this home.
Similar homes
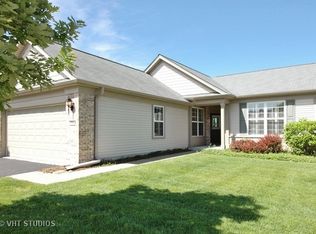
- $475,0002 bd2 ba1.1k sqft38W596 Highland Ave, Elgin, IL 60124Active
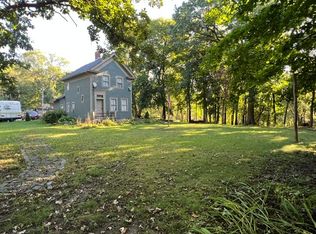 MLS ID #12782757, Barbara Russo, Century 21 Hallmark Ltd.. MRED as distributed by MLS GRID
- $421,0003 bd2 ba1.2k sqft36W155 Weld Rd, Elgin, IL 60123New
 MLS ID #12789768, Dario Medina, Mainstay Brokerage. MRED as distributed by MLS GRID
- $369,9002 bd2 ba1.2k sqft2771 Beacon Point Cir, Elgin, IL 60124Active
 MLS ID #12784317, Jane Viola, ABR,CNC,GRI, HomeSmart Connect LLC. MRED as distributed by MLS GRID
- $535,0002 bd2 ba2.3k sqft2173 Sandpiper Way, Elgin, IL 60124Active
 MLS ID #12752247, Lauren Dettmann, GRI,SFR,SRES, Baird & Warner. MRED as distributed by MLS GRID
