Set on an expansive corner lot surrounded by mature trees, 708 Wilford Way pairs timeless architecture with extensive recent updates and an incredible resort-style backyard. Thoughtfully remodeled beginning in 2022, nearly every inch of this home has been refreshed with elevated finishes, including finishing out the upstairs with a finished bathroom adding a shower, vanity, toilet, and cabinetry, hardwood flooring throughout much of the home, designer lighting, updated bathrooms, new countertops, a redesigned primary closet, and a striking book-matched porcelain feature wall in the dining room. The kitchen is complete with newer appliances, while wine and beverage refrigerators added in 2025 bring an extra touch of luxury for entertaining. The interior was freshly repainted in August 2026.
Outside is where this property truly sets itself apart. The completely redesigned backyard features a pool added in 2023, putting green, cabana, fire pit, and refreshed landscaping, creating a private setting designed for both entertaining and everyday enjoyment. Additional improvements include a new concrete driveway and walkways, newer garage doors and openers, and a new roof installed in April 2026.
With soaring ceilings, a dramatic stone fireplace, beautiful architectural details, a gated motor court, rare five-car garage, exceptional privacy, and views extending toward the lake, this home offers the character of an established property with the benefit of extensive modern updates.
**Please see Complete Update List in TransactionDesk for the full list of updates and improvements.
For sale
Price cut: $24K (10/9)
$1,675,000
708 Wilford Way, Heath, TX 75032
4beds
4,617sqft
Single Family Residence
Built in 2014
0.8 Acres Lot
$1,594,500 Zestimate®
$363/sqft
$75/mo HOA
What's special
Dramatic stone fireplaceUpdated bathroomsElevated finishesExpansive corner lotIncredible resort-style backyardNew countertopsWine and beverage refrigerators
- 63 days
- 465
- 28
Zillow last checked:
Listing updated:
Listed by:
Leigh Wilcoxson 0652646 214-500-9043,
Coldwell Banker Apex, REALTORS 972-772-9300
Source: NTREIS,MLS#: 21362440
Facts & features
Interior
Bedrooms & bathrooms
- Bedrooms: 4
- Bathrooms: 4
- Full bathrooms: 3
- 1/2 bathrooms: 1
Primary bedroom
- Features: Dual Sinks, En Suite Bathroom, Separate Shower, Walk-In Closet(s)
- Level: First
- Dimensions: 17 x 20
Bedroom
- Features: Walk-In Closet(s)
- Level: First
- Dimensions: 14 x 12
Bedroom
- Features: Walk-In Closet(s)
- Level: First
- Dimensions: 16 x 12
Bedroom
- Features: Ceiling Fan(s), En Suite Bathroom, Walk-In Closet(s)
- Level: Second
- Dimensions: 16 x 24
Primary bathroom
- Features: Built-in Features, Closet Cabinetry, Dual Sinks, Double Vanity, En Suite Bathroom, Garden Tub/Roman Tub, Multiple Shower Heads, Separate Shower
- Level: First
- Dimensions: 17 x 13
Dining room
- Level: First
- Dimensions: 16 x 13
Other
- Level: Second
- Dimensions: 14 x 5
Half bath
- Level: First
- Dimensions: 7 x 5
Kitchen
- Features: Breakfast Bar, Built-in Features, Butler's Pantry, Dual Sinks, Eat-in Kitchen, Granite Counters, Kitchen Island, Pantry, Pot Filler, Walk-In Pantry
- Level: First
- Dimensions: 37 x 18
Living room
- Features: Built-in Features, Fireplace
- Level: First
- Dimensions: 22 x 26
Office
- Level: First
- Dimensions: 14 x 12
Utility room
- Features: Built-in Features, Utility Sink
- Level: First
- Dimensions: 11 x 6
Appliances
- Included: Built-In Refrigerator, Double Oven, Dishwasher, Gas Cooktop, Disposal, Ice Maker, Microwave, Range, Some Commercial Grade, Tankless Water Heater, Vented Exhaust Fan
- Laundry: Washer Hookup, Electric Dryer Hookup, Laundry in Utility Room
Features
- Chandelier, Cathedral Ceiling(s), Decorative/Designer Lighting Fixtures, Granite Counters, Pantry, Walk-In Closet(s), Wired for Sound
- Flooring: Carpet, Marble, Wood
- Has basement: No
- Number of fireplaces: 2
- Fireplace features: Gas Starter, Great Room, Outside, Stone, Wood Burning
Interior area
- Total interior livable area: 4,617 sqft
Video & virtual tour
Property
Parking
- Total spaces: 5
- Parking features: Driveway, Electric Gate, Garage, Garage Door Opener
- Attached garage spaces: 5
Accessibility
- Accessibility features: Accessible Full Bath, Accessible Bedroom, Accessible Kitchen, Accessible Doors, Accessible Hallway(s)
Features
- Levels: One and One Half
- Patio & porch: Covered, Patio
- Pool features: Pool
Lot
- Size: 0.8 Acres
- Residential vegetation: Partially Wooded
Details
- Parcel number: 000000072635
Construction
Type & style
- Home type: SingleFamily
- Architectural style: Detached
- Property subtype: Single Family Residence
Materials
- Foundation: Slab
Condition
- Resale
- Year built: 2014
Utilities & green energy
- Sewer: Public Sewer
- Water: Public
- Utilities for property: Cable Available, Natural Gas Available, Sewer Available, Separate Meters, Underground Utilities, Water Available
Community & HOA
Community
- Features: Curbs, Sidewalks
- Security: Security System, Carbon Monoxide Detector(s), Fire Alarm, Smoke Detector(s), Security Lights
- Subdivision: Heath Crossing Ph 1c & 1d
HOA
- Has HOA: Yes
- Services included: Association Management, Maintenance Grounds
- HOA fee: $225 quarterly
- HOA name: Legacy Southwest Property Management
- HOA phone: 214-705-1615
Location
- Region: Heath
Financial & listing details
- Price per square foot: $363/sqft
- Tax assessed value: $1,449,342
- Annual tax amount: $22,901
- Date on market: 8/18/2026
- Cumulative days on market: 63 days
- Listing terms: Cash,Conventional,VA Loan
Estimated market value
$1,594,500
$1.51M - $1.67M
$6,472/mo
Price history
| Date | Event | Price |
|---|---|---|
| 10/9/2026 | Price change | $1,675,000-1.4%$363/sqft |
Source: NTREIS #21362440 Report a problem | ||
| 8/18/2026 | Listed for sale | $1,699,000+28.2%$368/sqft |
Source: NTREIS #21362440 Report a problem | ||
| 7/15/2022 | Sold | -- |
Source: Ebby Halliday solds #20092626_75032 Report a problem | ||
| 7/7/2022 | Pending sale | $1,325,000$287/sqft |
Source: NTREIS #20092626 Report a problem | ||
| 6/30/2022 | Contingent | $1,325,000$287/sqft |
Source: NTREIS #20092626 Report a problem | ||
| 6/28/2022 | Listed for sale | $1,325,000$287/sqft |
Source: NTREIS #20092626 Report a problem | ||
Public tax history
| Year | Property taxes | Tax assessment |
|---|---|---|
| 2025 | $21,408 +2.1% | $1,437,133 +10% |
| 2024 | $20,958 +7.3% | $1,306,485 |
| 2023 | $19,528 +51.6% | $1,306,485 +75.7% |
| 2022 | $12,885 +1.5% | $743,545 +10% |
| 2021 | $12,700 +0.7% | $675,950 +4.5% |
| 2020 | $12,606 | $646,796 -1.3% |
| 2019 | -- | $655,580 +12.8% |
| 2018 | $12,123 +0.3% | $581,170 +0.2% |
| 2017 | $12,082 +662.8% | $580,130 +13.2% |
| 2016 | $1,584 | $512,460 +9.6% |
| 2015 | $1,584 | $467,460 +567.8% |
| 2014 | $1,584 | $70,000 +17.6% |
| 2008 | -- | $59,528 |
Find assessor info on the county website
Monthly payment
Est. payment
Payment breakdown
Explore the cost of this home by adjusting the details. Changes won't be saved.Climate risks
Neighborhood: 75032
Nearby schools
Schools provided by the listing agent
- Elementary: Amy Parks-Heath
- Middle: Cain
- High: Rockwall-Heath
- District: Rockwall ISD
Source: NTREIS. This data may not be complete. We recommend contacting the local school district to confirm school assignments for this home.
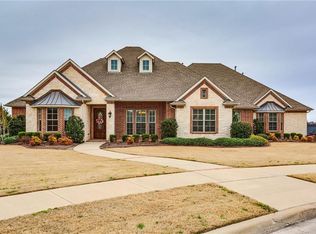


Similar homes
- $1,850,0004 bd4 ba5.5k sqft333 Renaissance Ln, Heath, TX 75032For Sale
 MLS ID #21396533, Brett Adair. NTREIS
 - $1,800,0004 bd5 ba5.9k sqft1700 Bison Meadow Ln, Heath, TX 75032For Sale
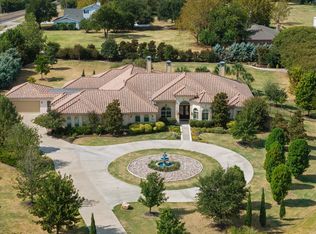 MLS ID #21365513, Shelly Ruggiano. NTREIS
 - $1,550,0005 bd4 ba4.1k sqft804 Laurence Dr, Heath, TX 75032For Sale
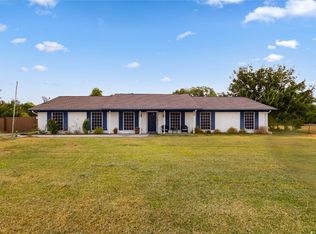 MLS ID #21398471, Jackelyn Cardenas. NTREIS
 - $1,450,0004 bd5 ba3.9k sqft1108 Glen Abbey Ct, Heath, TX 75032For Sale
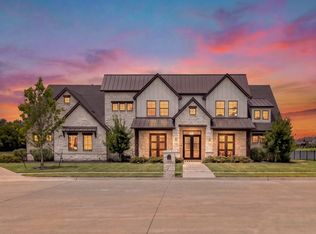 MLS ID #21341696, Shannon Braden-Perdew. NTREIS
