Welcome to 7081 W. Ashcroft Ave., a beautifully maintained 3-bedroom, 2-bathroom Lennar home built in 2024 that offers the benefits of new construction without the wait. Featuring a bright open-concept floor plan, this home seamlessly connects the kitchen, dining, and living spaces, creating the perfect setting for everyday living and entertaining.Unlike many new construction homes, this property is move-in ready with a fully finished backyard, highlighted by a state-of-the-art covered patio that creates the ideal space for outdoor dining, relaxing, and hosting family and friends. You'll also enjoy the long-term savings and efficiency of OWNED solar!Conveniently located directly across from Justin Garza High School and just minutes from The Marketplace at El Paseo, you'll have easy access to a wide variety of shopping and dining options.If you've been looking for the feel of a brand-new home with the added value of completed outdoor living spaces and premium upgrades already in place, 7081 W. Ashcroft Ave. is the perfect place to call home. Don't miss your opportunity to own this exceptional propertyschedule your private tour today!
For sale
$515,000
7081 W Ashcroft Ave, Fresno, CA 93723
3beds
2baths
1,856sqft
:
Get pre-qualified$3,340/mo
Residential, Single Family Residence
Built in 2024
5,253 Square Feet Lot
$508,800 Zestimate®
$277/sqft
$-- HOA
What's special
- 18 days |
- 226 |
- 8 |
Zillow last checked:
Listing updated:
Listed by:
Gabriel Guzman Rodriguez DRE #02040358 559-903-3492,
Real Broker
Source: Fresno MLS,MLS#: 652733Originating MLS: Fresno MLS
Facts & features
Interior
Bedrooms & bathrooms
- Bedrooms: 3
- Bathrooms: 2
Primary bedroom
- Area: 0
- Dimensions: 0 x 0
Bedroom 1
- Area: 0
- Dimensions: 0 x 0
Bedroom 2
- Area: 0
- Dimensions: 0 x 0
Bedroom 3
- Area: 0
- Dimensions: 0 x 0
Bedroom 4
- Area: 0
- Dimensions: 0 x 0
Dining room
- Area: 0
- Dimensions: 0 x 0
Family room
- Area: 0
- Dimensions: 0 x 0
Kitchen
- Area: 0
- Dimensions: 0 x 0
Living room
- Area: 0
- Dimensions: 0 x 0
Basement
- Area: 0
Heating
- Has Heating (Unspecified Type)
Cooling
- Central Air
Appliances
- Laundry: Inside
Features
- Has fireplace: No
Interior area
- Total structure area: 1,856
- Total interior livable area: 1,856 sqft
Property
Parking
- Total spaces: 2
- Parking features: Garage - Attached
- Attached garage spaces: 2
Features
- Levels: One
- Stories: 1
Lot
- Size: 5,253 Square Feet
- Features: Urban
Details
- Parcel number: 51230203
- Zoning: RS5
Construction
Type & style
- Home type: SingleFamily
- Property subtype: Residential, Single Family Residence
Materials
- Stucco
- Foundation: Concrete
- Roof: Composition
Condition
- Year built: 2024
Utilities & green energy
- Electric: On
- Sewer: Public Sewer
- Water: Public
- Utilities for property: Public Utilities
Green energy
- Energy generation: Solar
Community & HOA
Location
- Region: Fresno
Financial & listing details
- Price per square foot: $277/sqft
- Tax assessed value: $467,451
- Date on market: 7/27/2026
- Listing agreement: Exclusive Right To Sell
Estimated market value
$508,800
$483,000 - $534,000
$2,773/mo
Price history
| Date | Event | Price |
|---|---|---|
| 7/27/2026 | Listed for sale | $515,000+21.5%$277/sqft |
Source: Fresno MLS #652733 Report a problem | ||
| 1/10/2024 | Listing removed | $423,900$228/sqft |
Source:  Lennar Homes Report a problem Lennar Homes Report a problem | ||
| 1/3/2024 | Price change | $423,900-1.2%$228/sqft |
Source: Lennar Homes Report a problem | ||
| 12/23/2023 | Price change | $428,900-2.3%$231/sqft |
Source: Lennar Homes Report a problem | ||
| 12/20/2023 | Price change | $438,900+2.3%$236/sqft |
Source: Lennar Homes Report a problem | ||
| 11/14/2023 | Price change | $428,900-2.3%$231/sqft |
Source: Lennar Homes Report a problem | ||
| 11/10/2023 | Listed for sale | $438,900$236/sqft |
Source: Lennar Homes Report a problem | ||
Public tax history
| Year | Property taxes | Tax assessment |
|---|---|---|
| 2026 | -- | $467,451 +2% |
| 2025 | $6,718 +47.1% | $458,286 +62.5% |
| 2024 | $4,567 | $282,018 |
Find assessor info on the county website
Monthly payment
Est. payment
Payment breakdown
Explore the cost of this home by adjusting the details. Changes won't be saved.Climate risks
Neighborhood: West
Nearby schools
GreatSchools rating
- 5/10Roosevelt Elementary SchoolGrades: K-6Distance: 1.7 mi
- 2/10Glacier Point MiddleGrades: 7-8Distance: 0.5 mi
- 6/10Justin Garza HighGrades: 9-12Distance: 0.4 mi
Schools provided by the listing agent
- Elementary: Harvest
- Middle: Glacier Point
- High: Justin Garza High
Source: Fresno MLS. This data may not be complete. We recommend contacting the local school district to confirm school assignments for this home.
- $572,9504 bd3 ba2.3k sqft7114 W Ashcroft Ave, Fresno, CA 93723New Construction
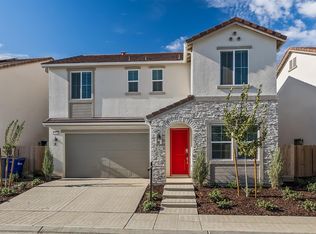
- $536,2225 bd3 ba2.5k sqft7093 W Ashcroft Ave, Fresno, CA 93723Off Market
- $580,0004 bd3 ba2.3k sqft7102 W Ashcroft Ave, Fresno, CA 93723Pending
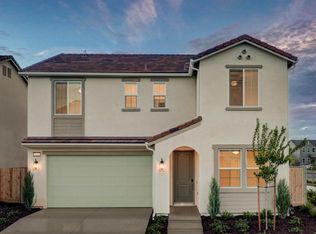
- $527,0005 bd3 ba2.5k sqft7020 W Holland Ave, Fresno, CA 93723For Sale

- $452,8004 bd2 ba2.2k sqft7108 W Donner Ave #81, Fresno, CA 93723Sold
- $450,9004 bd3 ba2k sqft7105 W Ashcroft Ave #84, Fresno, CA 93723Sold
- $710,0004 bd4 ba2.7k sqft4288 N Phoenix Ave, Fresno, CA 93723Sold
- $563,8104 bd4 ba3.1k sqft7073 W Holland Ave, Fresno, CA 93723Sold
A local agent can set up tours, give advice and negotiate with sellers.
Similar homes
- $527,0005 bd3 ba2.5k sqft7020 W Holland Ave, Fresno, CA 93723For SaleMLS ID #650937, Sharan Rakkar. Fresno MLS
- $495,0004 bd3 ba2k sqft7052 W Poe Ave, Fresno, CA 93723For Sale
 MLS ID #649759, Daljit Kaur. Fresno MLS
 - $527,9555 bd3 ba2.2k sqft6293 W Willis Ave, Fresno, CA 93723For Sale
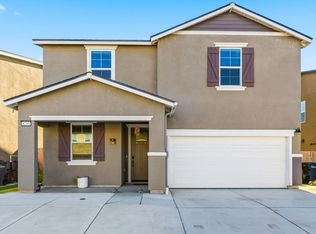 MLS ID #652603, Manpreet K. Gill. Fresno MLS
 - $439,9984 bd3 ba1.9k sqft4065 N Contessa Ave, Fresno, CA 93723For Sale
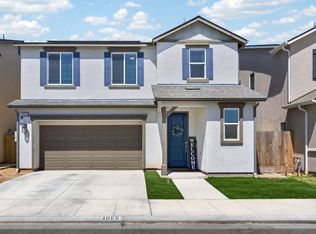 MLS ID #651448, Thomas R. Brown. Fresno MLS
 - $529,0003 bd2 ba1.8k sqft7423 N 4th St, Fresno, CA 93720For SaleMLS ID #653067, Taylor Olson. Fresno MLS
- $549,0003 bd2 ba2k sqft1355 W Barstow Ave, Fresno, CA 93711For SaleMLS ID #650242, Bryanne L. Wilder-Kelley. Fresno MLS
- $419,9003 bd3 ba1.5k sqft5953 W Turtle Bay Dr, Fresno, CA 93722For SaleMLS ID #649247, Rosemarie Falls. Fresno MLS
- $399,9993 bd2 ba1.3k sqft5373 W Dayton Ave, Fresno, CA 93722For SaleMLS ID #651060, Rita Amaro. Fresno MLS
- $399,9993 bd2 ba1.3k sqft5627 W Hedges Ave, Fresno, CA 93722For SaleMLS ID #650963, Selena E. Avalos Aguilar. Fresno MLS
- $479,0003 bd2 ba1.9k sqft6553 N Chestnut Ave, Fresno, CA 93710For SaleMLS ID #652933, Travis Justice. Fresno MLS
- $514,9904 bd3 ba2.2k sqft454 S Apricot Ave, Fresno, CA 93727For SaleMLS ID #652087, James A. Cappello. Fresno MLS
- $499,8883 bd2 ba1.7k sqft2094 E El Paso Ave, Fresno, CA 93720For SaleMLS ID #646807, Maryam Khalid Al Qaderi. Fresno MLS
- $545,0004 bd2 ba1.9k sqft5881 E El Monte Way, Fresno, CA 93727For SaleMLS ID #652640, Jane M. Tyner. Fresno MLS
- $470,0004 bd2 ba1.4k sqft2404 E El Paso Ave, Fresno, CA 93720For SaleMLS ID #653071, Maryam Khalid Al Qaderi. Fresno MLS
- $520,0004 bd3 ba2.2k sqft479 S Filbert Ave, Fresno, CA 93727For SaleMLS ID #226097334, Ruby Sanchez. MetroList Services of CA
- $498,0003 bd2 ba1.8k sqft994 Groveland Ave W, Madera, CA 93636For SaleMLS ID #651164, Mario J. Trevino. Fresno MLS
- $399,9903 bd3 ba1.6k sqft6767 E Clingstone Dr, Fresno, CA 93727New ConstructionFresno MLS
- $499,0003 bd3 ba2k sqft565 S Traverse Dr, Madera, CA 93636For SaleMLS ID #651476, Maria Fotopoulos. Fresno MLS
- $404,9003 bd3 ba1.7k sqft2315 E Santa Ana Ave, Fresno, CA 93726For SaleMLS ID #651156, Iris N. Nolasco. Fresno MLS
- $535,0003 bd2 ba2.5k sqft28 Seasons, Madera, CA 93637For SaleMLS ID #653294, Daniel E. Bonilla. Fresno MLS
Local buyer's agents are ready to help
