COME SEE # 3 CANEEL CAY, 709 94TH ST, CANAL FRONT, 3 BR 2.5 BA, 1,329 SQ FT, FACING SOUTH, FANTASTIC FLOOR PLAN, THIS LOCATION IS PERFECT FOR THE BOATING ENTHUSIASTS, EXCLUSIVE USE OF BOAT SLIP # A 3, AT YOUR BACK DOOR, MAKING IT CONVENIENT FOR BOATING AND ENJOYING WATER ACTIVITES, SHORT WALK TO THE BEACH, FOOD STORES AND RESTAURANTS, THIS PROPERTY WILL SOLD FULLY FURNISHED AND SHOWS VERY VERY WELL, CUTE AS A BUTTON AND CLEAN AS A PIN, PLEASE TAKE A LOOK AT THIS GREAT PROPERTY BEFORE YOUR MAKE YOUR BUYING DECISION, YOUR FAMILY WILL LOVE THIS LOCATION, COME ENJOY THE BACK DECK, SOUTH SUNS AND BOAT SLIP!!
Under contract
$569,900
709 94th St #3, Ocean City, MD 21842
3beds
1,329sqft
:
Get pre-qualified$4,415/mo
Townhouse
Built in 1981
-- sqft lot
$-- Zestimate®
$429/sqft
$500/mo HOA
What's special
Fully furnishedSouth sunsCanal frontBack deckFantastic floor plan
- 47 days |
- 1,007 |
- 57 |
Zillow last checked:
Listing updated:
Listed by:
Wayne Phillips 410-726-9200,
Coastal Life Realty Group LLC (443) 235-8382
Source: Bright MLS,MLS#: MDWO2039034
Facts & features
Interior
Bedrooms & bathrooms
- Bedrooms: 3
- Bathrooms: 3
- Full bathrooms: 2
- 1/2 bathrooms: 1
- Main level bathrooms: 1
- Main level bedrooms: 1
Basement
- Area: 0
Heating
- Heat Pump, Electric
Cooling
- Ceiling Fan(s), Central Air, Heat Pump, Electric
Appliances
- Included: Dishwasher, Disposal, Dryer, Exhaust Fan, Microwave, Oven/Range - Electric, Range Hood, Refrigerator, Washer, Water Heater, Electric Water Heater
Features
- Breakfast Area, Combination Dining/Living, Combination Kitchen/Dining, Dining Area, Entry Level Bedroom, Open Floorplan, Kitchen - Galley, Primary Bath(s), Dry Wall
- Flooring: Ceramic Tile, Laminate, Vinyl, Wood
- Windows: Window Treatments
- Has basement: No
- Number of fireplaces: 1
- Fireplace features: Glass Doors
Interior area
- Total structure area: 1,329
- Total interior livable area: 1,329 sqft
- Finished area above ground: 1,329
- Finished area below ground: 0
Property
Parking
- Total spaces: 2
- Parking features: Assigned, Paved, Parking Lot
- Details: Assigned Parking
Accessibility
- Accessibility features: None
Features
- Levels: Two
- Stories: 2
- Patio & porch: Deck, Porch
- Exterior features: Lighting, Flood Lights, Outdoor Shower, Sidewalks, Street Lights
- Pool features: None
- Has view: Yes
- View description: Bay
- Has water view: Yes
- Water view: Bay
- Waterfront features: Private Dock Site, Bayfront, Private Access, Canal
- Frontage length: Water Frontage Ft: 114
Lot
- Features: Bulkheaded, Cleared
Details
- Additional structures: Above Grade, Below Grade
- Parcel number: 2410212146
- Zoning: R-2
- Special conditions: Standard
Construction
Type & style
- Home type: Townhouse
- Architectural style: Coastal
- Property subtype: Townhouse
Materials
- Block, Frame, Stick Built, Vinyl Siding
- Foundation: Crawl Space
- Roof: Architectural Shingle
Condition
- New construction: No
- Year built: 1981
Utilities & green energy
- Electric: Other
- Sewer: Public Sewer
- Water: Public
Community & HOA
Community
- Condo and coop fee: $3,000 semi-annually
- Subdivision: None Available
HOA
- Has HOA: No
- Amenities included: Pier/Dock
- Services included: Common Area Maintenance, Maintenance Structure, Insurance, Maintenance Grounds, Management, Pier/Dock Maintenance, Recreation Facility, Road Maintenance, Snow Removal, Trash
Location
- Region: Ocean City
- Municipality: Ocean City
Financial & listing details
- Price per square foot: $429/sqft
- Tax assessed value: $349,500
- Annual tax amount: $4,514
- Date on market: 6/12/2026
- Listing agreement: Exclusive Right To Sell
- Listing terms: Cash,Conventional
- Inclusions: Fully Furnished
- Exclusions: Seller's Tools
- Ownership: Condominium
Estimated market value
Not available
Estimated sales range
Not available
Not available
Price history
| Date | Event | Price |
|---|---|---|
| 7/25/2026 | Contingent | $569,900$429/sqft |
Source:  Bright MLS #MDWO2039034 Report a problem Bright MLS #MDWO2039034 Report a problem | ||
| 7/24/2026 | Listed for sale | $569,900$429/sqft |
Source: Bright MLS #MDWO2039034 Report a problem | ||
| 7/15/2026 | Contingent | $569,900$429/sqft |
Source: Bright MLS #MDWO2039034 Report a problem | ||
| 6/12/2026 | Listed for sale | $569,900$429/sqft |
Source: Bright MLS #MDWO2039034 Report a problem | ||
Public tax history
Tax history is unavailable.
Monthly payment
Est. payment
Payment breakdown
Explore the cost of this home by adjusting the details. Changes won't be saved.Climate risks
Neighborhood: North Ocean City
Nearby schools
GreatSchools rating
- 10/10Ocean City Elementary SchoolGrades: PK-4Distance: 4.8 mi
- 10/10Stephen Decatur Middle SchoolGrades: 7-8Distance: 8.4 mi
- 7/10Stephen Decatur High SchoolGrades: 9-12Distance: 8.1 mi
Schools provided by the listing agent
- District: Worcester County Public Schools
Source: Bright MLS. This data may not be complete. We recommend contacting the local school district to confirm school assignments for this home.
- $575,0003 bd3 ba1.3k sqft709 94th St #A4, Ocean City, MD 21842Sold

- $580,1003 bd3 ba1.3k sqft711 94th St #13, Ocean City, MD 21842Off Market
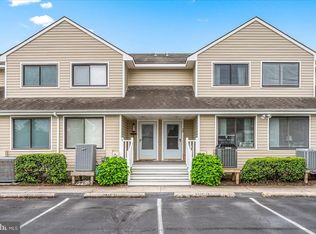
- $479,900-- bd2 ba1.3k sqft709 94th St #A-1, Ocean City, MD 21842Off Market
- $550,4003 bd3 ba1.3k sqft709 94th St #A-3, Ocean City, MD 21842Off Market
- $499,000-- bd2 ba1.3k sqft709 94th St #A-5, Ocean City, MD 21842Off Market
- $517,6003 bd3 ba1.3k sqft709 94th St #A-6, Ocean City, MD 21842Off Market
- $469,700-- bd2 ba1.3k sqft709 94th St #A-7, Ocean City, MD 21842Off Market
- $491,000-- bd2 ba1.3k sqft711 94th St #B8, Ocean City, MD 21842Off Market
A local agent can set up tours, give advice and negotiate with sellers.
A local lender can help you make sure your offer is ready when you are.
Similar homes
- $554,0003 bd3 ba1.4k sqftHarbor Place, Ocean City, MD 21842For Sale
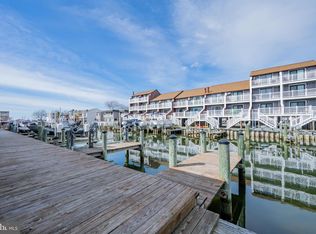
 MLS ID #MDWO2037164, Veronica Sniscak, Compass. Bright MLS
 - $575,0003 bd3 ba1.1k sqftCrab Cove 32nd St, Ocean City, MD 21842For Sale
 MLS ID #MDWO2039072, Karen Rollings, EXP Realty, LLC. Bright MLS
 - $599,9003 bd4 ba1.4k sqftBradley Cove, Ocean City, MD 21842For Sale
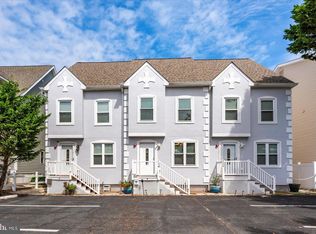 MLS ID #MDWO2033342, Kevin E Decker, Coastal Life Realty Group LLC. Bright MLS
 - $525,0003 bd3 ba1.3k sqftTimberloft, Ocean City, MD 21842For Sale
 MLS ID #MDWO2038956, Katie Quinn, Berkshire Hathaway HomeServices PenFed Realty-WOC. Bright MLS
 - $550,0003 bd2 ba1.5k sqftSummer House, Ocean City, MD 21842For SaleMLS ID #MDWO2036450, Tom Ruch, Northrop Realty. Bright MLS
- $749,9004 bd4 ba1.6k sqftKey Lime Villas, Ocean City, MD 21842For SaleMLS ID #MDWO2036772, Imad Elali, Long & Foster Real Estate, Inc.. Bright MLS
- $489,9002 bd3 ba1.1k sqftDecoy, Ocean City, MD 21842For SaleMLS ID #MDWO2039092, Sam Wanis, Fairfax Realty of Tysons. Bright MLS
- $525,0002 bd2 ba1.1k sqftQuay, Ocean City, MD 21842For SaleMLS ID #MDWO2036248, Jon M Barker, Keller Williams Realty Delmarva. Bright MLS
- $520,0002 bd2 ba1k sqftCapri, Ocean City, MD 21842For SaleMLS ID #MDWO2037430, Melanie Shoff, Coastal Life Realty Group LLC. Bright MLS
- $444,9002 bd2 ba996 sqftBeach Club, Ocean City, MD 21842For SaleMLS ID #MDWO2038130, Reid Odachowski, Coastal Life Realty Group LLC. Bright MLS
- $620,0004 bd2 ba1.7k sqftNone Available, Ocean City, MD 21842For SaleMLS ID #MDWO2038120, Claudia Gausepohl, Coastal Life Realty Group LLC. Bright MLS
- $549,9003 bd2 ba1.1k sqftNorjo, Ocean City, MD 21842For SaleMLS ID #MDWO2033872, BRADLEY ABSHER, Keller Williams Realty. Bright MLS
- $599,9003 bd3 ba1.9k sqftMariner's Watch, Ocean City, MD 21842For SaleMLS ID #MDWO2037182, Christopher Drewer, EXP Realty, LLC. Bright MLS
- $499,9002 bd2 ba915 sqftHidden Harbour Iii, Ocean City, MD 21842For SaleMLS ID #MDWO2039360, Nancy Reither, Coldwell Banker Realty. Bright MLS
- $425,0002 bd2 ba1k sqftChateau Phoenix, Ocean City, MD 21842For SaleMLS ID #MDWO2028088, Dallas Godman, Atlantic Shores Sotheby's International Realty. Bright MLS
- $609,0002 bd2 ba1.6k sqftSunset Beach, Ocean City, MD 21842For SaleMLS ID #MDWO2038918, Katie Lynch, KW Empower. Bright MLS
- $464,9903 bd2 ba936 sqftBalmoral Cove V, Ocean City, MD 21842For SaleMLS ID #MDWO2036480, Adam Monico, Coldwell Banker Realty. Bright MLS
- $750,0004 bd3 ba1.6k sqftBella Mar, Ocean City, MD 21842For SaleMLS ID #MDWO2035228, Mary McCracken, Mary McCracken Realty, Inc. Bright MLS
- $720,0002 bd2 ba944 sqftVillage By The Sea, Ocean City, MD 21842For SaleMLS ID #MDWO2038044, Joseph Wilson, Coastal Life Realty Group LLC. Bright MLS
- $364,9002 bd2 ba1k sqftEight On The Bay, Ocean City, MD 21842For SaleMLS ID #MDWO2037114, Whitney Jarvis, Coldwell Banker Realty. Bright MLS
