Welcome to 709 Heddington Court in the Rosegate neighborhood, a beautiful, well maintained home you won’t want to miss. This spacious property offers 4 bedrooms with a large bonus room, or a 5th bedroom, providing flexibility to fit your lifestyle. It features numerous upgrades throughout, including a fully remodeled primary bathroom in 2022, granite countertops in 2019, a tankless water heater in 2025, and added outdoor amenities like a hot tub in 2015 and pool in 2016. Situated on a fenced cul de sac lot, the backyard is truly an oasis offering a private and relaxing retreat. The backyard pool is perfect for entertaining, whether you are hosting guests or enjoying a quiet day at home. Enjoy peaceful afternoons and evenings with pool furniture and a table on the back patio that will convey, making it move in ready for outdoor living. The backyard also provides direct access to the neighborhood walking trail for added convenience. Inside, you will find a thoughtfully designed open floor plan that flows seamlessly to the outdoor oasis, along with one bedroom on the main level and a full bath on the main floor, offering added convenience and flexibility for guests. An upstairs laundry room with washer and dryer to convey adds everyday ease. The home also boasts LVP flooring upstairs and a versatile bonus room, providing extra space for work, play, or relaxation. The primary suite features two closets and a large soaking tub, creating a true retreat.
Additional highlights include a storage shed that will convey and a driveway bump out added in 2014 for extra parking. This home is just minutes from Gastonia Municipal Airport and a short drive to Gaston Country Club, offering both convenience and lifestyle. Schedule your showing today!
Under contract-show
Price cut: $4K (5/26)
$499,000
709 Heddington Ct, Gastonia, NC 28056
4beds
2,623sqft
:
Get pre-qualified$3,027/mo
Single Family Residence
Built in 2012
0.2 Acres Lot
$494,600 Zestimate®
$190/sqft
$39/mo HOA
What's special
Lvp flooring upstairs
- 108 days |
- 218 |
- 18 |
Zillow last checked:
Listing updated:
Listed by:
Sarah Sosebee sold.by.sarah.sosebee@gmail.com,
Premier South
Source: Canopy MLS as distributed by MLS GRID,MLS#: 4368078
Facts & features
Interior
Bedrooms & bathrooms
- Bedrooms: 4
- Bathrooms: 3
- Full bathrooms: 3
- Main level bedrooms: 1
Primary bedroom
- Level: Upper
Bedroom s
- Level: Main
Bedroom s
- Level: Upper
Bedroom s
- Level: Upper
Bathroom full
- Level: Main
Other
- Level: Upper
Dining room
- Level: Main
Kitchen
- Level: Main
Laundry
- Level: Upper
Living room
- Level: Main
Heating
- Forced Air
Cooling
- Central Air
Appliances
- Included: Dishwasher, Refrigerator, Tankless Water Heater
- Laundry: Electric Dryer Hookup, Upper Level, Washer Hookup
Features
- Has basement: No
Interior area
- Total structure area: 2,623
- Total interior livable area: 2,623 sqft
- Finished area above ground: 2,623
- Finished area below ground: 0
Property
Parking
- Total spaces: 2
- Parking features: Driveway, Attached Garage, Garage on Main Level
- Attached garage spaces: 2
- Has uncovered spaces: Yes
Features
- Levels: Two
- Stories: 2
- Patio & porch: Covered, Front Porch, Rear Porch
- Exterior features: Storage
- Has private pool: Yes
- Pool features: In Ground, Outdoor Pool
- Has spa: Yes
- Fencing: Back Yard,Fenced
Lot
- Size: 0.2 Acres
- Features: Cul-De-Sac
Details
- Parcel number: 211385
- Zoning: R2
- Special conditions: Standard
Construction
Type & style
- Home type: SingleFamily
- Property subtype: Single Family Residence
Materials
- Hardboard Siding
- Foundation: Slab
Condition
- New construction: No
- Year built: 2012
Utilities & green energy
- Sewer: Public Sewer
- Water: City
Community & HOA
Community
- Subdivision: Rosegate
HOA
- Has HOA: Yes
- HOA fee: $232 semi-annually
- HOA name: Property Matters
- HOA phone: 704-861-0833
Location
- Region: Gastonia
Financial & listing details
- Price per square foot: $190/sqft
- Tax assessed value: $397,950
- Annual tax amount: $4,254
- Date on market: 4/16/2026
- Cumulative days on market: 108 days
- Listing terms: Cash,Conventional,FHA,VA Loan
- Road surface type: Concrete, Paved
Estimated market value
$494,600
$470,000 - $519,000
$3,098/mo
Price history
| Date | Event | Price |
|---|---|---|
| 5/26/2026 | Price change | $499,000-0.8%$190/sqft |
Source:  Canopy MLS as distributed by MLS GRID #4368078 Report a problem Canopy MLS as distributed by MLS GRID #4368078 Report a problem | ||
| 5/5/2026 | Price change | $503,000-2.3%$192/sqft |
Source: Canopy MLS as distributed by MLS GRID #4368078 Report a problem | ||
| 4/23/2026 | Price change | $515,000-1%$196/sqft |
Source: Canopy MLS as distributed by MLS GRID #4368078 Report a problem | ||
| 4/16/2026 | Listed for sale | $520,000+173%$198/sqft |
Source: Canopy MLS as distributed by MLS GRID #4368078 Report a problem | ||
| 6/15/2012 | Sold | $190,500$73/sqft |
Source: Public Record Report a problem | ||
Public tax history
| Year | Property taxes | Tax assessment |
|---|---|---|
| 2025 | $4,254 | $397,950 |
| 2024 | $4,254 -1% | $397,950 |
| 2023 | $4,298 +31.9% | $397,950 +62.4% |
| 2022 | $3,259 -1.5% | $245,060 |
| 2021 | $3,308 | $245,060 |
| 2020 | $3,308 -0.7% | $245,060 |
| 2019 | $3,333 +4.8% | $245,060 +7.9% |
| 2018 | $3,181 -3.7% | $227,201 |
| 2017 | $3,302 +6.3% | $227,201 +6.3% |
| 2016 | $3,106 | $213,701 -2% |
| 2014 | $3,106 | $218,031 |
Find assessor info on the county website
Monthly payment
Est. payment
Payment breakdown
Explore the cost of this home by adjusting the details. Changes won't be saved.Climate risks
Neighborhood: 28056
Nearby schools
GreatSchools rating
- 5/10W A Bess Elementary SchoolGrades: PK-5Distance: 1.7 mi
- 10/10Cramerton Middle SchoolGrades: 6-8Distance: 4.3 mi
- 4/10Forestview High SchoolGrades: 9-12Distance: 1.8 mi
- $407,4003 bd3 ba2.1k sqft717 Heddington Ct, Gastonia, NC 28056Off Market

- $456,1004 bd2 ba3.3k sqft3649 English Garden Dr, Gastonia, NC 28056Off Market
- $367,8003 bd3 ba2.2k sqft3657 English Garden Dr, Gastonia, NC 28056Off Market
- $500,0003 bd3 ba2.9k sqft725 Heddington Ct, Gastonia, NC 28056Sold
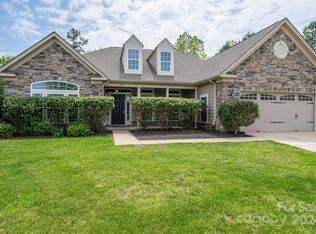
- $489,0006 bd4 ba3.8k sqft3665 English Garden Dr, Gastonia, NC 28056For Sale
- $469,0004 bd4 ba3.2k sqft708 Climbing Rose Ct, Gastonia, NC 28056Off Market
- $519,9005 bd4 ba4.2k sqft3665 English Garden Dr #46, Gastonia, NC 28056Off Market
- $436,3005 bd3 ba3.1k sqft3641 English Garden Dr, Gastonia, NC 28056Off Market
A local agent can set up tours, give advice and negotiate with sellers.
Similar homes
- $495,0004 bd3 ba2.6k sqft2439 Judson Dr, Gastonia, NC 28054For Sale

 MLS ID #4375190, Brittany Austin, Coldwell Banker Mountain View. Canopy MLS as distributed by MLS GRID
 - $349,0003 bd3 ba1.9k sqft729 Centennial St, Gastonia, NC 28056For Sale
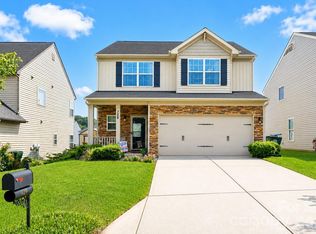 MLS ID #4408790, Christopher Hendrickson, Mark Spain Real Estate. Canopy MLS as distributed by MLS GRID
 - $579,0003 bd3 ba2.6k sqft503 Bridgestone Ct, Gastonia, NC 28056For Sale
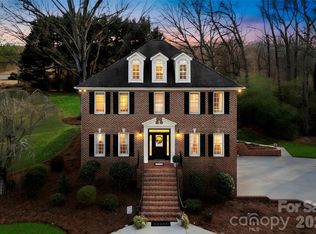 MLS ID #4367577, Lucas Jacques, Howard Hanna Allen Tate Gastonia. Canopy MLS as distributed by MLS GRID
 - $499,0005 bd4 ba2.9k sqft2374 Windley Dr, Gastonia, NC 28054For Sale
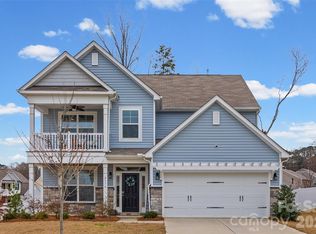 MLS ID #4351075, Keri Millo, Premier South. Canopy MLS as distributed by MLS GRID
 - $625,0005 bd3 ba3k sqft5649 Old Town Ln, Gastonia, NC 28056For SaleMLS ID #4392469, Nikki Ford, Stephen Cooley Real Estate. Canopy MLS as distributed by MLS GRID
- $499,9004 bd3 ba2.6k sqft3041 Kilbeggan Dr, Clover, SC 29710For SaleMLS ID #4375260, Sasha Serna, David Hoffman Realty Charlotte. Canopy MLS as distributed by MLS GRID
- $489,0004 bd3 ba2.6k sqft3339 Kingshire Way, Clover, SC 29710For SaleMLS ID #4404024, Christina Geis, Howard Hanna Allen Tate Lake Wylie. Canopy MLS as distributed by MLS GRID
- $445,0003 bd3 ba2.2k sqft1940 Wexford Ct, Gastonia, NC 28054For SaleMLS ID #4366097, John R Bolin, Howard Hanna Allen Tate Gastonia. Canopy MLS as distributed by MLS GRID
- $362,0004 bd3 ba1.8k sqft3825 Quay Ct, Gastonia, NC 28056For SaleMLS ID #4332711, Whitney Daigle, Real Broker, LLC. Canopy MLS as distributed by MLS GRID
- $720,0003 bd3 ba2.3k sqft4029 Foxes Trl, Cramerton, NC 28032For SaleMLS ID #4407400, Donny Ellis, Sun Valley Realty. Canopy MLS as distributed by MLS GRID
- $640,0005 bd3 ba2.9k sqft2044 Middleton Farm Dr, Belmont, NC 28012For SaleMLS ID #4406929, Jeremy Hall, Belmont Realty. Canopy MLS as distributed by MLS GRID
- $484,0004 bd3 ba2.6k sqft10109 Halkirk Manor Ln, Charlotte, NC 28278For SaleMLS ID #4392732, Pamela Hernandez, Keller Williams Ballantyne Area. Canopy MLS as distributed by MLS GRID
- $540,0005 bd3 ba2.6k sqft949 Autumn Glen Ct, Lake Wylie, SC 29710For SaleMLS ID #4369264, Christina Richard, Helen Adams Realty. Canopy MLS as distributed by MLS GRID
- $525,0004 bd3 ba2k sqft7073 Ridgeway Rd, Stanley, NC 28164For SaleMLS ID #4406988, Kristi Vernon, Keller Williams Lake Norman. Canopy MLS as distributed by MLS GRID
- $465,0004 bd3 ba2.6k sqft1721 Canebrook Gln, York, SC 29745For SaleMLS ID #4394844, Al Solis, NorthGroup Real Estate LLC. Canopy MLS as distributed by MLS GRID
- $499,9993 bd3 ba2.4k sqft12524 Generations St, Charlotte, NC 28278For SaleMLS ID #4397575, Kelly Wodzinski, Keller Williams Unified. Canopy MLS as distributed by MLS GRID
- $489,9003 bd3 ba2.5k sqft9053 Blue Dasher Dr, Lake Wylie, SC 29710For SaleMLS ID #4386860, Kim Knapik, Southern Nest Realty Inc. Canopy MLS as distributed by MLS GRID
- $480,0004 bd3 ba2.2k sqft13702 Chambray Ln, Charlotte, NC 28278For SaleMLS ID #4356054, Cecilia Carbajal, America's Real Estate Group Inc. Canopy MLS as distributed by MLS GRID
- $565,0005 bd3 ba2.9k sqft700 Wood Lily Dr, Belmont, NC 28012For SaleMLS ID #4379824, Leslie Moss, Premier South. Canopy MLS as distributed by MLS GRID
- $475,0005 bd3 ba2.5k sqft6600 Hermsley Rd, Charlotte, NC 28278For SaleMLS ID #4404329, Ashley Johnson, Real Broker, LLC Indian Land. Canopy MLS as distributed by MLS GRID
