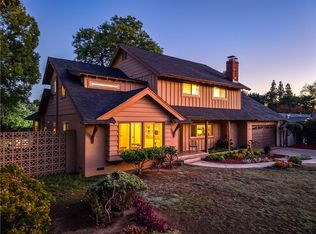
Nestled in one of North Claremont's most sought-after neighborhoods, just moments from picturesque Vail Park, this exceptional turnkey residence offers 3,723 square feet of thoughtfully designed living space where timeless elegance meets everyday comfort.
A welcoming foyer sets the tone for the home's gracious floor plan, flanked by an elegant formal living room on one side and a spacious office/den on the other. Beyond the entry, inviting gathering spaces unfold seamlessly, including a formal dining room, comfortable family room, and a charming sitting area that creates a natural flow for both everyday living and entertaining.
At the heart of the home, the expansive kitchen is designed for both functionality and connection. Featuring abundant wraparound tile countertops, stainless steel appliances, a center island, and a built-in desk, it offers generous workspace while remaining open to the family room. Anchored by a warm fireplace, the family room provides an inviting place to gather, while a sunny breakfast area overlooks the backyard, creating the perfect setting for casual dining.
An interior courtyard serves as a peaceful architectural focal point, bringing natural light indoors and providing access from the foyer, dining room, and private office, creating a beautiful indoor-outdoor connection throughout the home.
The desirable downstairs primary suite is a true private retreat, complete with its own cozy fireplace, spacious bedroom, oversized walk-in closet, dual vanities, a luxurious jetted soaking tub, and an expansive walk-in shower featuring dual shower heads for a spa-inspired experience.
Upstairs, a generous loft provides exceptional flexibility for a media room, library, or additional living space and includes a built-in desk and custom bookshelves. Two spacious secondary bedrooms each feature their own en suite bathrooms, offering privacy and comfort for family members or guests.
The beautifully landscaped backyard is designed for quiet enjoyment, with a spacious patio ideal for outdoor dining and entertaining, mature privacy landscaping, and an abundance of fruit trees lining both sides of the property.
Combining timeless design, an exceptionally functional floor plan, and an outstanding location near parks, schools, hiking trails, and The Claremont Village, this distinguished North Claremont residence presents an exceptional opportunity to enjoy one of the city's most desirable lifestyles.
Pending
Listed by: KW College Park • Jordana Treadwell • Contact: 909-519-1358
$1,499,999
709 Livingston Ct, Claremont, CA 91711
3beds
3,723sqft
:
Get pre-qualified$9,586/mo
Single Family Residence
Built in 2001
0.27 Acres Lot
$1,535,200 Zestimate®
$403/sqft
$-- HOA
What's special
- 11 days |
- 627 |
- 18 |
Likely to sell faster than
Zillow last checked:
Listing updated:
Listed by:
Jordana Treadwell DRE #02116732 909-519-1358,
KW College Park
Source: CRMLS,MLS#: TR26152264 Originating MLS: California Regional MLS
Originating MLS: California Regional MLSFacts & features
Interior
Bedrooms & bathrooms
- Bedrooms: 3
- Bathrooms: 4
- Full bathrooms: 2
- 3/4 bathrooms: 1
- 1/2 bathrooms: 1
- Main level bathrooms: 2
- Main level bedrooms: 1
Rooms
- Room types: Entry/Foyer, Kitchen, Laundry, Loft, Primary Bedroom, Office, Dining Room
Primary bedroom
- Features: Main Level Primary
Primary bedroom
- Features: Primary Suite
Bathroom
- Features: Bathtub, Closet, Full Bath on Main Level, Jetted Tub, Multiple Shower Heads, Separate Shower, Tile Counters, Tub Shower
Kitchen
- Features: Kitchen Island, Kitchen/Family Room Combo, Pots & Pan Drawers, Tile Counters
Heating
- Central
Cooling
- Central Air
Appliances
- Included: Double Oven, Dishwasher, Gas Cooktop, Microwave
- Laundry: Gas Dryer Hookup, Inside
Features
- Built-in Features, Separate/Formal Dining Room, Eat-in Kitchen, Pantry, Recessed Lighting, Tile Counters, Loft, Main Level Primary, Primary Suite
- Flooring: Carpet, Tile
- Doors: French Doors
- Windows: Blinds, Drapes
- Has fireplace: Yes
- Fireplace features: Family Room, Living Room, Primary Bedroom
- Common walls with other units/homes: No Common Walls
Interior area
- Total interior livable area: 3,723 sqft
Video & virtual tour
Property
Parking
- Total spaces: 6
- Parking features: Direct Access, Driveway, Garage Faces Front, Garage, Garage Door Opener
- Attached garage spaces: 2
- Uncovered spaces: 4
Accessibility
- Accessibility features: Safe Emergency Egress from Home
Features
- Levels: Two
- Stories: 2
- Entry location: Front Door
- Patio & porch: Concrete
- Pool features: None
- Spa features: None
- Fencing: Block
- Has view: Yes
- View description: Mountain(s)
Lot
- Size: 0.27 Acres
- Features: 0-1 Unit/Acre, Cul-De-Sac, Sprinkler System
Details
- Parcel number: 8671051025
- Special conditions: Trust
Construction
Type & style
- Home type: SingleFamily
- Property subtype: Single Family Residence
Materials
- Stucco
- Foundation: Slab
- Roof: Spanish Tile
Condition
- Turnkey
- New construction: No
- Year built: 2001
Utilities & green energy
- Sewer: Public Sewer
- Water: Public
Community & HOA
Community
- Features: Park
- Security: Carbon Monoxide Detector(s), Smoke Detector(s)
Location
- Region: Claremont
Financial & listing details
- Price per square foot: $403/sqft
- Tax assessed value: $774,822
- Annual tax amount: $10,067
- Date on market: 7/17/2026
- Cumulative days on market: 11 days
- Listing terms: Cash,Cash to New Loan,Conventional,FHA,VA Loan
Estimated market value
$1,535,200
$1.46M - $1.61M
$4,838/mo
Price history
| Date | Event | Price |
|---|---|---|
| 7/28/2026 | Pending sale | $1,499,999$403/sqft |
Source:  CRMLS #TR26152264 Report a problem CRMLS #TR26152264 Report a problem | ||
| 7/26/2026 | Contingent | $1,499,999$403/sqft |
Source: CRMLS #TR26152264 Report a problem | ||
| 7/17/2026 | Listed for sale | $1,499,999$403/sqft |
Source: CRMLS #TR26152264 Report a problem | ||
Public tax history
| Year | Property taxes | Tax assessment |
|---|---|---|
| 2025 | $10,067 +4.5% | $774,822 +2% |
| 2024 | $9,632 +2.1% | $759,630 +2% |
| 2023 | $9,431 +1.7% | $744,737 +2% |
| 2022 | $9,277 +1.7% | $730,136 +2% |
| 2021 | $9,119 +2.7% | $715,820 +1% |
| 2020 | $8,879 | $708,481 +2% |
| 2019 | $8,879 +5% | $694,590 +2% |
| 2018 | $8,454 | $680,972 +2% |
| 2017 | $8,454 +2.7% | $667,621 +2% |
| 2016 | $8,235 +4.8% | $654,532 +1.5% |
| 2015 | $7,861 +2.3% | $644,701 +2% |
| 2014 | $7,687 | $632,073 +2.5% |
| 2012 | -- | $616,880 +2% |
| 2011 | -- | $604,785 +0.8% |
| 2010 | -- | $600,266 -0.2% |
| 2009 | -- | $601,693 +2% |
| 2008 | -- | $589,896 +2% |
| 2007 | -- | $578,331 +2% |
| 2006 | -- | $566,992 |
| 2005 | -- | $566,992 +4% |
| 2004 | -- | $544,977 +1.9% |
| 2003 | -- | $534,990 +2% |
| 2002 | -- | $524,500 |
Find assessor info on the county website
Monthly payment
Est. payment
Payment breakdown
Explore the cost of this home by adjusting the details. Changes won't be saved.Climate risks
Neighborhood: North Claremont
Nearby schools
GreatSchools rating
- 9/10Chaparral Elementary SchoolGrades: K-6Distance: 0.7 mi
- 9/10El Roble Intermediate SchoolGrades: 7-8Distance: 2.4 mi
- 9/10Claremont High SchoolGrades: 9-12Distance: 1.5 mi
Schools provided by the listing agent
- Elementary: Chaparral
- Middle: El Roble
- High: Claremont
Source: CRMLS. This data may not be complete. We recommend contacting the local school district to confirm school assignments for this home.
- $1,643,9004 bd4 ba3.6k sqft725 Livingston Ct, Claremont, CA 91711Off Market
- $1,117,7003 bd2 ba2.2k sqft682 Bluefield Dr, Claremont, CA 91711Off Market
- $1,399,8003 bd2 ba3.2k sqft708 Livingston Ct, Claremont, CA 91711Off Market
- $1,195,6004 bd3 ba2.7k sqft2337 Grand Ave, Claremont, CA 91711Off Market
- $1,399,4003 bd3 ba3.2k sqft724 Livingston Ct, Claremont, CA 91711Off Market
- $1,417,5003 bd2 ba3.2k sqft741 Livingston Ct, Claremont, CA 91711Off Market
- $1,090,2004 bd2 ba1.9k sqft2329 Grand Ave, Claremont, CA 91711Off Market
- $1,100,0004 bd2 ba1.9k sqft674 Bluefield Dr, Claremont, CA 91711Off Market
A local agent can set up tours, give advice and negotiate with sellers.
Similar homes
- $1,375,0005 bd3 ba3k sqft846 W 10th St, Claremont, CA 91711For Sale
 MLS ID #CV26164567, Geoffrey Hamill, Vista Sotheby's International. CRMLS
 - $1,199,0005 bd2 ba2.3k sqft225 Armstrong Dr, Claremont, CA 91711For Sale
 MLS ID #OC26165891, Brad Davidson, We Help U Buy Realty. CRMLS
 - $1,088,8003 bd2 ba2k sqft208 Armstrong Dr, Claremont, CA 91711For Sale
 MLS ID #CV26165164, Anthony Grynchal, eXp Realty of Greater Los Angeles. CRMLS
 - $1,999,0005 bd6 ba5k sqft680 Adirondack Ln, Claremont, CA 91711For Sale
 MLS ID #26865131, Justin Borges DRE # 01940318, eXp Realty of Greater Los Angeles. CLAW
 - $1,498,5004 bd3 ba2.3k sqft666 W 9th St, Claremont, CA 91711For SaleMLS ID #CV26144091, Geoffrey Hamill, Vista Sotheby's International. CRMLS
- $1,550,0003 bd3 ba2.4k sqft2708 N Mountain Ave, Claremont, CA 91711For SaleMLS ID #CV26087975, Geoffrey Hamill, Vista Sotheby's International. CRMLS
- $1,388,0006 bd3 ba2.8k sqft2220 W Silver Tree Rd, Claremont, CA 91711For SaleMLS ID #AR26132459, Cheryl Allen, Engel & Voelkers Pasadena. CRMLS
- $1,185,0004 bd2 ba1.9k sqft532 Chouinard Cir, Claremont, CA 91711For SaleMLS ID #CV26129332, Laura Dandoy, The Real Estate Resource Group. CRMLS
- $1,185,0004 bd3 ba1.9k sqft425 Bowling Green Dr, Claremont, CA 91711For SaleMLS ID #CV26162357, Emily Buccola, Vista Sotheby's International. CRMLS
- $1,249,0005 bd3 ba1.9k sqft580 Black Hills Dr, Claremont, CA 91711For SaleMLS ID #CV26160206, Kristin Carlson, RE/MAX MASTERS REALTY. CRMLS
- $1,475,0003 bd5 ba3k sqft2017 Windemere Ave, Upland, CA 91784For SaleMLS ID #NP26150808, Kimberly Bibb, Pacific Sotheby's Int'l Realty. CRMLS
- $1,155,0004 bd3 ba2.6k sqft1938 Trinidad Cir, Claremont, CA 91711For SaleMLS ID #CV26124686, Alexandra Hosseini, Coldwell Banker Icon. CRMLS
- $1,589,0004 bd4 ba4.4k sqft221 W Tennyson St, Upland, CA 91784For SaleMLS ID #CV26165114, Charlene Costantino, ELEMENT RE INC. CRMLS
- $1,298,0004 bd2 ba2.1k sqft264 E Radcliffe Dr, Claremont, CA 91711For SaleMLS ID #AR26117900, Joseph Chiovare, Coldwell Banker Realty. CRMLS
- $1,050,0004 bd2 ba2k sqft553 Baughman Ave, Claremont, CA 91711For SaleMLS ID #HD26164367, Jacob Gingerich, Century 21 Masters. CRMLS
- $1,699,9905 bd4 ba3.3k sqft186 W 20th St, Upland, CA 91784For SaleMLS ID #CV26166897, Leticia Georgia, Elevate Real Estate Agency. CRMLS
- $1,199,9004 bd3 ba2.6k sqft537 Redlands Ave, Claremont, CA 91711For SaleMLS ID #PW26122267, Sofia Martinez, T.N.G. Real Estate Consultants. CRMLS
- $1,199,0004 bd3 ba2.1k sqft1152 Northwestern Dr, Claremont, CA 91711For SaleMLS ID #SR26155481, Todd Jones, Rodeo Realty. CRMLS
- $1,750,0004 bd3 ba4.1k sqft92 Browning St, Upland, CA 91784For SaleMLS ID #CV26158412, Marty Rodriguez, CENTURY 21 MASTERS. CRMLS
- $1,290,0005 bd3 ba2.6k sqft919 W 14th St, Upland, CA 91786For SaleMLS ID #OC26163984, Jingjing Qiu, Realty One Group West. CRMLS
Local buyer's agents are ready to help
