PRESTIGIOUS NORTH CLAREMONT CLARABOYA ESTATE WITH PANORAMIC VIEWS. Verdant vistas of the valley and city lights; plus exceptional architectural design add up to refined luxury, in a magical setting. Introducing an extraordinary Contemporary Mid-Century 1-story residence that encompasses all that makes Southern California living the American ideal. Custom built by Doug W. Henderson, a well-designed open floor plan offering walls of glass that enjoy an abundance of natural light and two impressive visual fireplaces. Professionally decorated with tasteful, timeless appointments throughout. Updated Chef's kitchen includes stone counters & opens to the family room. Dual paned windows and doors. Perfectly sited locale offering picturesque unobstructed valley, twinkling city lights, sunsets, & hillside mountain vistas. Sparkling pool & spa with impressive fountain water features, in a tranquil setting. A home truly perfect for entertaining and comfortable family living. An achievement in contemporary living in a one-of-a-kind trophy location. Drive by Today & Don't miss the 3D Virtual Video Tour!!
Under contract
Listed by: Vista Sotheby's International • Geoffrey Hamill • Contact: geoff@geoffhamill.com
Price cut: $48.5K (6/25)
$1,550,000
2708 N Mountain Ave, Claremont, CA 91711
3beds
2,420sqft
:
Get pre-qualified$9,811/mo
Single Family Residence
Built in 1972
0.36 Acres Lot
$1,521,900 Zestimate®
$640/sqft
$9/mo HOA
What's special
- 109 days |
- 1,468 |
- 67 |
Zillow last checked:
Listing updated:
Listed by:
Geoffrey Hamill DRE #00997900 geoff@geoffhamill.com,
Vista Sotheby's International
Source: CRMLS,MLS#: CV26087975 Originating MLS: California Regional MLS
Originating MLS: California Regional MLSFacts & features
Interior
Bedrooms & bathrooms
- Bedrooms: 3
- Bathrooms: 3
- Full bathrooms: 2
- 1/2 bathrooms: 1
- Main level bathrooms: 3
- Main level bedrooms: 3
Rooms
- Room types: Center Hall, Entry/Foyer, Family Room, Foyer, Kitchen, Living Room, Primary Bathroom, Primary Bedroom, Dining Room
Primary bedroom
- Features: Primary Suite
Bathroom
- Features: Bathroom Exhaust Fan, Bathtub, Granite Counters, Stone Counters, Remodeled, Soaking Tub, Separate Shower, Tub Shower, Upgraded, Walk-In Shower
Family room
- Features: Separate Family Room
Kitchen
- Features: Granite Counters, Kitchen/Family Room Combo, Pots & Pan Drawers, Stone Counters, Remodeled, Updated Kitchen
Heating
- Central, Fireplace(s)
Cooling
- Central Air
Appliances
- Included: Built-In Range, Dishwasher, Gas Cooktop, Disposal, Refrigerator, Range Hood, Self Cleaning Oven, Water Heater
- Laundry: In Garage
Features
- Built-in Features, Separate/Formal Dining Room, Granite Counters, Open Floorplan, Stone Counters, Recessed Lighting, Storage, Entrance Foyer, Primary Suite
- Flooring: Carpet, Stone
- Windows: Double Pane Windows
- Has fireplace: Yes
- Fireplace features: Family Room, Living Room
- Common walls with other units/homes: No Common Walls
Interior area
- Total interior livable area: 2,420 sqft
Video & virtual tour
Property
Parking
- Total spaces: 4
- Parking features: Concrete, Direct Access, Door-Single, Driveway, Driveway Up Slope From Street, Garage Faces Front, Garage, Garage Door Opener, Paved
- Attached garage spaces: 2
- Uncovered spaces: 2
Accessibility
- Accessibility features: No Stairs
Features
- Levels: One
- Stories: 1
- Entry location: 1
- Patio & porch: Brick, Concrete, Stone
- Has private pool: Yes
- Pool features: Gunite, Private
- Has spa: Yes
- Spa features: Gunite, In Ground, Private
- Fencing: Block,Wrought Iron
- Has view: Yes
- View description: City Lights, Canyon, Hills, Mountain(s), Panoramic, Valley, Trees/Woods
Lot
- Size: 0.36 Acres
- Dimensions: Over 1/3 Acre
- Features: Back Yard, Front Yard, Garden, Lawn, Landscaped, Paved, Sprinkler System, Yard
Details
- Parcel number: 8670023004
- Special conditions: Standard,Trust
Construction
Type & style
- Home type: SingleFamily
- Architectural style: Contemporary,Custom,Mid-Century Modern
- Property subtype: Single Family Residence
Materials
- Plaster, Stucco
- Foundation: Slab
- Roof: Composition
Condition
- Termite Clearance,Turnkey
- New construction: No
- Year built: 1972
Details
- Builder model: Custom
- Builder name: Doug W. Henderson
Utilities & green energy
- Electric: Electricity - On Bond
- Sewer: Public Sewer
- Water: Private
- Utilities for property: Cable Available, Cable Connected, Electricity Available, Electricity Connected, Natural Gas Available, Natural Gas Connected, Phone Available, Sewer Available, Sewer Connected, Water Available, Water Connected
Community & HOA
Community
- Features: Foothills, Street Lights, Suburban
- Security: Security System, Carbon Monoxide Detector(s), Smoke Detector(s)
HOA
- Has HOA: Yes
- Amenities included: Management
- HOA fee: $9 monthly
- HOA name: Claraboya
- HOA phone: 909-399-3442
Location
- Region: Claremont
Financial & listing details
- Price per square foot: $640/sqft
- Tax assessed value: $245,694
- Annual tax amount: $4,068
- Date on market: 4/23/2026
- Cumulative days on market: 109 days
- Listing terms: Cash,Cash to New Loan,Conventional,VA Loan
- Inclusions: Seller will offer Buyer a 1-year home warranty plan. Negotiable: Kitchen Fridge; washer; dryer
- Exclusions: Entry Chandelier & 2 sconces; Dining Room chandelier
- Road surface type: Paved
Estimated market value
$1,521,900
$1.45M - $1.60M
$4,809/mo
Price history
| Date | Event | Price |
|---|---|---|
| 8/10/2026 | Contingent | $1,550,000$640/sqft |
Source:  CRMLS #CV26087975 Report a problem CRMLS #CV26087975 Report a problem | ||
| 6/25/2026 | Price change | $1,550,000-3%$640/sqft |
Source: CRMLS #CV26087975 Report a problem | ||
| 6/3/2026 | Price change | $1,598,500-4.6%$661/sqft |
Source: CRMLS #CV26087975 Report a problem | ||
| 4/23/2026 | Listed for sale | $1,675,000$692/sqft |
Source: CRMLS #CV26087975 Report a problem | ||
Public tax history
| Year | Property taxes | Tax assessment |
|---|---|---|
| 2025 | $4,068 +7.3% | $245,694 +2% |
| 2024 | $3,790 +4.9% | $240,878 +2% |
| 2023 | $3,614 +1.9% | $236,156 +2% |
| 2022 | $3,547 +2.2% | $231,526 +2% |
| 2021 | $3,469 +2.3% | $226,988 +1% |
| 2020 | $3,390 | $224,661 +2% |
| 2019 | $3,390 +7.4% | $220,257 +2% |
| 2018 | $3,156 | $215,939 +2% |
| 2017 | $3,156 +2.5% | $211,706 +2% |
| 2016 | $3,078 +4.8% | $207,556 +1.5% |
| 2015 | $2,936 +1.8% | $204,440 +2% |
| 2014 | $2,885 | $200,436 +2.5% |
| 2012 | -- | $195,620 +2% |
| 2011 | -- | $191,785 +0.8% |
| 2010 | -- | $190,352 -0.2% |
| 2009 | -- | $190,805 +2% |
| 2008 | -- | $187,065 +2% |
| 2007 | -- | $183,398 +2% |
| 2006 | -- | $179,802 |
| 2005 | -- | $179,802 +49.5% |
| 2004 | -- | $120,263 +1.9% |
| 2003 | -- | $118,060 +2% |
| 2002 | -- | $115,747 +4% |
| 2000 | -- | $111,254 |
Find assessor info on the county website
Monthly payment
Est. payment
Payment breakdown
Explore the cost of this home by adjusting the details. Changes won't be saved.Climate risks
Neighborhood: Claraboya
Nearby schools
GreatSchools rating
- 7/10Condit Elementary SchoolGrades: K-6Distance: 1.2 mi
- 9/10El Roble Intermediate SchoolGrades: 7-8Distance: 2.2 mi
- 9/10Claremont High SchoolGrades: 9-12Distance: 1.5 mi
Schools provided by the listing agent
- Elementary: Condit
- Middle: El Roble
- High: Claremont
Source: CRMLS. This data may not be complete. We recommend contacting the local school district to confirm school assignments for this home.
- $1,409,8004 bd3 ba2.3k sqft2724 N Mountain Ave, Claremont, CA 91711Off Market
- $1,849,8004 bd4 ba3k sqft2682 N Mountain Ave, Claremont, CA 91711Off Market
- $1,755,0005 bd4 ba4.1k sqft2675 San Andres Way, Claremont, CA 91711Sold

- $1,575,8003 bd3 ba2.5k sqft2659 San Andres Way, Claremont, CA 91711Off Market
- $1,587,4004 bd3 ba2.6k sqft2740 N Mountain Ave, Claremont, CA 91711Off Market
- $1,802,8003 bd3 ba3.1k sqft2666 N Mountain Ave, Claremont, CA 91711Off Market
- $1,850,0004 bd3 ba2.8k sqft2717 N Mountain Ave, Claremont, CA 91711For Sale
- $1,602,0004 bd3 ba2.5k sqft2681 San Andres Way, Claremont, CA 91711Off Market
A local agent can set up tours, give advice and negotiate with sellers.
Similar homes
- $1,375,0005 bd3 ba3k sqft846 W 10th St, Claremont, CA 91711For Sale
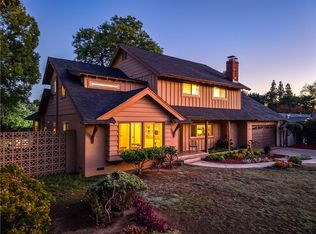 MLS ID #CV26164567, Geoffrey Hamill, Vista Sotheby's International. CRMLS
 - $1,100,0004 bd2 ba2k sqft1545 Seneca Pl, Claremont, CA 91711For Sale
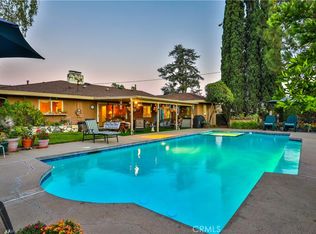 MLS ID #CV26164550, Geoffrey Hamill, Vista Sotheby's International. CRMLS
 - $1,549,0004 bd3 ba2.9k sqft2429 Cliff Rd, Upland, CA 91784For Sale
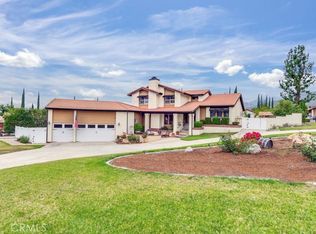 MLS ID #CV26143821, Cheri Verlingo, BERKSHIRE HATH HM SVCS CA PROP. CRMLS
 - $1,475,0004 bd3 ba2.7k sqft464 Revere St, Upland, CA 91784For Sale
 MLS ID #CV26164480, Geoffrey Hamill, Vista Sotheby's International. CRMLS
 - $1,155,0004 bd3 ba2.6k sqft1938 Trinidad Cir, Claremont, CA 91711For SaleMLS ID #CV26124686, Alexandra Hosseini, Coldwell Banker Icon. CRMLS
- $1,398,0004 bd3 ba2.6k sqft1166 Lassen Ct, San Dimas, CA 91773For SaleMLS ID #CV26130724, Nicholas Abbadessa, RE/MAX MASTERS REALTY. CRMLS
- $1,495,0003 bd2 ba2.8k sqft2421 Cliff Rd, Upland, CA 91784For SaleMLS ID #CV26087985, Sharon Kobold, Century 21 Masters. CRMLS
- $1,575,0006 bd3 ba3.1k sqft2240 N Campus Ave, Upland, CA 91784For SaleMLS ID #PF26091686, Seta Chorbajian, Redfin Corporation. CRMLS
- $1,575,0005 bd4 ba3.6k sqft3742 Pilgrims Way, Chino, CA 91710For SaleMLS ID #AR26107002, Oriana Rocha, Seven Gables Real Estate. CRMLS
- $1,200,0004 bd4 ba2.7k sqft2411 3rd St, La Verne, CA 91750For SaleMLS ID #CV26168708, Jill Gutierrez, RE/MAX MASTERS REALTY. CRMLS
- $1,509,9103 bd4 ba3.1k sqft11140 Trails End Ct, Rancho Cucamonga, CA 91737For SaleMLS ID #IV26167119, MICHAEL MUCINO, CAMDEN MCKAY REALTY. CRMLS
- $1,490,0003 bd3 ba3.2k sqft1355 Paseo Dorado, San Dimas, CA 91773For SaleMLS ID #AR26110339, Lily Yun, High Ten Partners, Inc.. CRMLS
- $1,150,0004 bd3 ba2.5k sqft6685 Quail Ct, La Verne, CA 91750For SaleMLS ID #OC26126674, Dan Marin, Fathom Realty Group Inc.. CRMLS
- $1,685,8004 bd3 ba2.3k sqft5265 Marynell Dr, Yorba Linda, CA 92886For SaleMLS ID #PW26160813, Karen Iwakoshi, Real Broker. CRMLS
- $975,0003 bd3 ba1.5k sqft1243 S Stephora Ave, Glendora, CA 91740For SaleMLS ID #SR26168662, Corey Baxter, Huntington Group. CRMLS
- $1,600,0004 bd3 ba3.3k sqft6849 Foxtail Ct, Rancho Cucamonga, CA 91739For SaleMLS ID #SW26130570, Clemen Sandoval, Century 21 Masters. CRMLS
- $1,049,0004 bd3 ba1.9k sqft970 Hormel Ave, La Verne, CA 91750For SaleMLS ID #OC26166932, Jeremy Conrad, Conrad Realtors Inc. CRMLS
- $1,599,0004 bd3 ba2.7k sqft5425 Via Cervantes, Yorba Linda, CA 92887For SaleMLS ID #PW26169214, April Bayraktar, Coldwell Banker Realty. CRMLS
- $1,899,0006 bd4 ba3.3k sqft6112 Ashton Pl, Rancho Cucamonga, CA 91739For SaleMLS ID #CV26149744, Adam Elkebir, REALTY WORLD ALL STARS. CRMLS
- $1,599,8004 bd3 ba2.9k sqft2383 Pacer Dr, Norco, CA 92860For SaleMLS ID #CV26148034, Patrick Wood, HELP-U-SELL PRESTIGE PROP'S. CRMLS
Local buyer's agents are ready to help
