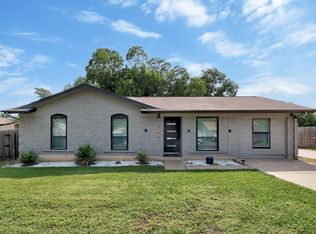
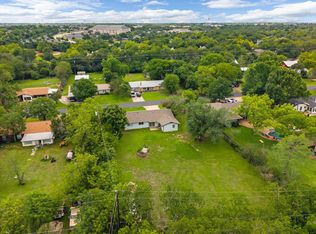
Experience the best of North Austin living in Buttercup Creek, one of Cedar Park’s most established & sought-after communities. This updated single-story home combines timeless character w/contemporary design, showcasing a native stone exterior, expanded driveway & inviting curb appeal. Inside, the open-concept layout is filled w/natural light & enhanced by warm oak-toned flooring, recessed lighting & a dramatic floor-to-ceiling stone fireplace anchoring the living area. The renovated kitchen features white subway tile, stainless steel appliances, under-cabinet lighting, generous prep space & a walk-in pantry w/custom open shelving. The dining area flows into the living room, creating an ideal gathering space. The primary suite offers a relaxing retreat w/designer touches including a custom slatted wood accent wall, built-in floating workspace & a remodeled ensuite bath featuring floor-to-ceiling wood-look tile, brass fixtures, and a sleek, modern aesthetic. Two additional bedrooms provide flexibility for guests, family, or a home office. Double glass doors open to a backyard escape designed for year-round enjoyment. The outdoor living space features a sparkling pool, expansive deck, stone patio, custom wood pergola, structural steel planters, and multiple spaces to lounge. With no HOA, this property offers exceptional flexibility as a primary residence or potential short-term rental investment. Recent improvements include double-pane windows, custom window shades, added insulation & a newer water heater - reverse osmosis system installed. Enjoy a walkable lifestyle with neighborhood parks, tennis courts, and the community pool just moments away. Within walking distance is the Bell District, Cedar Park's mixed-use destination featuring The Backyard entertainment venue, the award-winning Cedar Park Public Library, community events & programs, the Texas Farmers' Market, restaurants, retail & more exciting additions planned as this vibrant district continues to grow.
Pending
$425,000
709 Russet Valley Dr, Cedar Park, TX 78613
3beds
1,442sqft
:
Get pre-qualified$3,040/mo
Single Family Residence
Built in 1984
6,621 Square Feet Lot
$-- Zestimate®
$295/sqft
$-- HOA
What's special
Sparkling poolCustom window shadesRecessed lightingMultiple spaces to loungeStainless steel appliancesBuilt-in floating workspaceWarm oak-toned flooring
- 19 days |
- 697 |
- 70 |
Likely to sell faster than
Zillow last checked:
Listing updated:
Listed by:
Ross Speed (512) 626-6694,
Compass RE Texas, LLC (512) 575-3644
Source: Unlock MLS,MLS#: 8630773
Facts & features
Interior
Bedrooms & bathrooms
- Bedrooms: 3
- Bathrooms: 2
- Full bathrooms: 2
- Main level bedrooms: 3
Heating
- Central
Cooling
- Ceiling Fan(s), Central Air
Appliances
- Included: Disposal, Gas Cooktop, Microwave, Free-Standing Range, Stainless Steel Appliance(s)
Features
- Built-in Features, Ceiling Fan(s), High Ceilings, Quartz Counters, Double Vanity, Electric Dryer Hookup, No Interior Steps, Pantry, Primary Bedroom on Main, Recessed Lighting, Washer Hookup
- Flooring: Laminate, Tile, Wood
- Windows: Double Pane Windows, ENERGY STAR Qualified Windows, Vinyl Windows
- Number of fireplaces: 1
- Fireplace features: Living Room
Interior area
- Total interior livable area: 1,442 sqft
Video & virtual tour
Property
Parking
- Total spaces: 2
- Parking features: Attached, Garage, Garage Door Opener, Garage Faces Front
- Attached garage spaces: 2
Accessibility
- Accessibility features: None
Features
- Levels: One
- Stories: 1
- Patio & porch: Arbor, Deck, Front Porch, Patio
- Exterior features: Garden, Gutters Full, Private Yard
- Has private pool: Yes
- Pool features: Above Ground, Outdoor Pool
- Spa features: None
- Fencing: Fenced, Privacy
- Has view: Yes
- View description: None
- Waterfront features: None
Lot
- Size: 6,621 Square Feet
- Features: Landscaped, Level, Private, Many Trees, Trees-Medium (20 Ft - 40 Ft)
Details
- Additional structures: None
- Parcel number: 17W311400J00050008
- Special conditions: Standard
Construction
Type & style
- Home type: SingleFamily
- Property subtype: Single Family Residence
Materials
- Foundation: Slab
- Roof: Composition, Shingle
Condition
- Resale
- New construction: No
- Year built: 1984
Utilities & green energy
- Sewer: Public Sewer
- Water: Municipal Utility District (MUD), Public
- Utilities for property: Electricity Connected, Natural Gas Connected, Phone Available, Underground Utilities, Water Connected
Community & HOA
Community
- Features: Curbs, Park, Picnic Area, Playground, Pool, Sidewalks, Street Lights, Tennis Court(s)
- Subdivision: Buttercup Creek Sec 01 Village 01b
HOA
- Has HOA: No
Location
- Region: Cedar Park
Financial & listing details
- Price per square foot: $295/sqft
- Tax assessed value: $376,025
- Annual tax amount: $7,449
- Date on market: 7/9/2026
- Listing terms: Cash,Conventional,FHA,VA Loan
- Electric utility on property: Yes
Estimated market value
Not available
Estimated sales range
Not available
Not available
Price history
| Date | Event | Price |
|---|---|---|
| 7/27/2026 | Pending sale | $425,000$295/sqft |
Source:  Unlock MLS #8630773 Report a problem Unlock MLS #8630773 Report a problem | ||
| 7/21/2026 | Contingent | $425,000$295/sqft |
Source: Unlock MLS #8630773 Report a problem | ||
| 7/9/2026 | Listed for sale | $425,000+6.3%$295/sqft |
Source: Unlock MLS #8630773 Report a problem | ||
| 10/4/2023 | Listing removed | -- |
Source:  Realty Austin Report a problem Realty Austin Report a problem | ||
| 9/21/2023 | Pending sale | $399,900$277/sqft |
Source: Realty Austin #6635415 Report a problem | ||
| 9/21/2023 | Contingent | $399,900$277/sqft |
Source: Unlock MLS #6635415 Report a problem | ||
| 9/16/2023 | Price change | $399,900-5.9%$277/sqft |
Source: Unlock MLS #6635415 Report a problem | ||
| 9/12/2023 | Price change | $424,900-2.3%$295/sqft |
Source: Unlock MLS #6635415 Report a problem | ||
| 9/9/2023 | Price change | $435,000-1.1%$302/sqft |
Source: Unlock MLS #6635415 Report a problem | ||
| 9/1/2023 | Price change | $440,000-2.2%$305/sqft |
Source: Unlock MLS #6635415 Report a problem | ||
| 8/16/2023 | Listed for sale | $449,900+3.4%$312/sqft |
Source: Unlock MLS #6635415 Report a problem | ||
| 10/31/2022 | Sold | -- |
Source: Realty Austin solds #4094728_78613 Report a problem | ||
| 10/6/2022 | Pending sale | $435,000$302/sqft |
Source: Unlock MLS #4094728 Report a problem | ||
| 9/29/2022 | Contingent | $435,000$302/sqft |
Source: Unlock MLS #4094728 Report a problem | ||
| 9/16/2022 | Listed for sale | $435,000+93.3%$302/sqft |
Source: Unlock MLS #4094728 Report a problem | ||
| 9/25/2018 | Listing removed | $225,000$156/sqft |
Source: Keller Williams Realty #6601253 Report a problem | ||
| 9/4/2018 | Pending sale | $225,000$156/sqft |
Source: Keller Williams Realty #6601253 Report a problem | ||
| 8/23/2018 | Listed for sale | $225,000$156/sqft |
Source: Keller Williams Realty #6601253 Report a problem | ||
| 8/21/2018 | Pending sale | $225,000$156/sqft |
Source: Keller Williams Realty #6601253 Report a problem | ||
| 8/3/2018 | Listed for sale | $225,000+62%$156/sqft |
Source: Keller Williams Realty #6601253 Report a problem | ||
| 6/19/2009 | Sold | -- |
Source: Agent Provided Report a problem | ||
| 3/18/2009 | Listed for sale | $138,900$96/sqft |
Source: iHOUSEWeb Solutions, Inc #2655965 Report a problem | ||
Public tax history
| Year | Property taxes | Tax assessment |
|---|---|---|
| 2025 | $7,449 +1.7% | $376,025 +1.1% |
| 2024 | $7,322 +44.6% | $372,037 +4.4% |
| 2023 | $5,065 +25.5% | $356,304 +26.8% |
| 2022 | $4,035 -4.2% | $281,013 +10% |
| 2021 | $4,212 -3.5% | $255,466 +10% |
| 2020 | $4,363 +0.4% | $232,242 +7.5% |
| 2019 | $4,347 -5% | $216,097 +1.2% |
| 2018 | $4,576 | $213,483 +10% |
| 2017 | $4,576 +9.8% | $194,075 +10% |
| 2016 | $4,168 +17.2% | $176,432 +10% |
| 2015 | $3,555 | $160,393 +10% |
| 2014 | $3,555 | $145,812 +10% |
| 2013 | -- | $132,556 +1.1% |
| 2012 | -- | $131,152 +0.4% |
| 2011 | -- | $130,607 +2.3% |
| 2010 | -- | $127,733 +5.5% |
| 2009 | -- | $121,085 +7.6% |
| 2007 | -- | $112,500 +11.4% |
| 2006 | -- | $100,956 +4.7% |
| 2005 | -- | $96,421 -4% |
| 2004 | -- | $100,415 +2.5% |
| 2003 | -- | $97,984 -4.5% |
| 2002 | -- | $102,548 +7.6% |
| 2001 | -- | $95,345 |
Find assessor info on the county website
Monthly payment
Est. payment
Payment breakdown
Explore the cost of this home by adjusting the details. Changes won't be saved.Climate risks
Neighborhood: 78613
Nearby schools
GreatSchools rating
- 6/10Officer Leonard A Reed Elementary SchoolGrades: PK-5Distance: 0.5 mi
- 8/10Artie L Henry Middle SchoolGrades: 6-8Distance: 2.6 mi
- 8/10Vista Ridge High SchoolGrades: 9-12Distance: 2.6 mi
Schools provided by the listing agent
- Elementary: Ada Mae Faubion
- Middle: Artie L Henry
- High: Vista Ridge
- District: Leander ISD
Source: Unlock MLS. This data may not be complete. We recommend contacting the local school district to confirm school assignments for this home.
- $327,800-- bd2 ba1.3k sqft709 Twin Oak Trl, Cedar Park, TX 78613Off Market
- $302,600-- bd2 ba1.2k sqft707 Twin Oak Trl, Cedar Park, TX 78613Off Market
- $316,3003 bd2 ba1.3k sqft711 Twin Oak Trl, Cedar Park, TX 78613Off Market
- $--3 bd2 ba1k sqft708 Live Oak Dr, Cedar Park, TX 78613Sold

- $331,3003 bd3 ba1.3k sqft705 Twin Oak Trl, Cedar Park, TX 78613Off Market
- $329,500-- bd2 ba1.4k sqft706 Live Oak Dr, Cedar Park, TX 78613Off Market
- $328,9003 bd2 ba1.3k sqft710 Live Oak Dr, Cedar Park, TX 78613Off Market
- $293,500-- bd2 ba1k sqft713 Twin Oak Trl, Cedar Park, TX 78613Off Market
A local agent can set up tours, give advice and negotiate with sellers.
A local lender can help you make sure your offer is ready when you are.
Similar homes
- $359,9003 bd2 ba1.7k sqft607 Sapling Cv S, Cedar Park, TX 78613Active

 MLS ID #7740657, Tina Mallach, Mallach and Company. Unlock MLS
 - $435,0003 bd2 ba1.3k sqft3103 Great Valley Dr, Cedar Park, TX 78613Active
 MLS ID #5707670, Melody Birdsong, Keller Williams Realty. Unlock MLS
 - $400,0003 bd3 ba2k sqft1201 Deer Grove Dr, Cedar Park, TX 78613Active
 MLS ID #2633637, Lindsay Neuren, Compass RE Texas, LLC. Unlock MLS
 - $449,0003 bd2 ba1.3k sqft1509 Shenandoah Dr, Cedar Park, TX 78613Active
 MLS ID #1724925, Christina Legrand, Venture Partners R.E.. Unlock MLS
 - $450,0003 bd3 ba1.9k sqft2509 Tierra Blanco Trl, Cedar Park, TX 78613ActiveMLS ID #7565130, Doreen Tando, Austin 101 Realty, LLC. Unlock MLS
- $365,0003 bd3 ba1.8k sqft1201 Cedar Hills Blvd, Cedar Park, TX 78613ActiveMLS ID #2432502, Shayla Brown, Magnolia Realty. Unlock MLS
- $434,9953 bd2 ba1.4k sqft10504 Wagon Gap Dr, Austin, TX 78750ActiveMLS ID #9505159, Tyler Walker, Keller Williams Realty C. P.. Unlock MLS
- $424,9003 bd2 ba1.6k sqft12108 Jill Sue Ct, Austin, TX 78750ActiveMLS ID #7625748, Amy Seely, The Seely Group LLC. Unlock MLS
- $459,9003 bd2 ba1.5k sqft7003 Tesoro Trl, Austin, TX 78729ActiveMLS ID #6815160, Lisa Marie Contaldi, Intero Real Estate Services. Unlock MLS
- $430,0004 bd2 ba1.9k sqft3012 Monument Dr, Round Rock, TX 78681ActiveMLS ID #5801046, Lisa Story, Texas Luxe Realty. Unlock MLS
- $400,0003 bd2 ba1.3k sqft12613 Olympiad Dr, Austin, TX 78729ActiveMLS ID #2185734, Cesar Gonzalez, Keller Williams Realty Lone St. Unlock MLS
- $425,0003 bd2 ba1.8k sqft4009 Mayfield Cave Trl, Round Rock, TX 78681ActiveMLS ID #7023641, Max Son, Real Broker, LLC. Unlock MLS
- $360,0003 bd2 ba1.6k sqft15006 Snelling Dr, Leander, TX 78641ActiveMLS ID #4043520, Rebekah Cummings, Keller Williams Realty. Unlock MLS
- $415,0003 bd2 ba1.2k sqft9009 Glenn Ln, Austin, TX 78753ActiveMLS ID #1639536, Jamie Winkley, Epique Realty LLC. Unlock MLS
- $459,9003 bd2 ba1.8k sqft1006 Hollybluff St, Austin, TX 78753ActiveMLS ID #9504198, Kent Redding, Berkshire Hathaway TX Realty. Unlock MLS
- $499,0003 bd2 ba2k sqft11016 Hard Rock Rd, Austin, TX 78750ActiveMLS ID #8549754, Shelly Hemingson, Christies Intl Real Estate Lone Star. Unlock MLS
- $449,9503 bd2 ba1.5k sqft5921 Avery Island Ave, Austin, TX 78727For SaleMLS ID #38173623, Felicia Stinnett, The Sears Group. HAR
- $338,0003 bd2 ba1.5k sqft16605 Black Kettle Dr, Leander, TX 78641ActiveMLS ID #2183929, Lana Petty, Keller Williams Realty C. P.. Unlock MLS
- $489,0003 bd2 ba2k sqft15700 Edenderry Dr, Austin, TX 78717ActiveMLS ID #1683436, Jennifer Summers, HOYDEN HOMES. Unlock MLS
- $485,0003 bd2 ba1.7k sqft12907 Springvale Dr, Austin, TX 78729ActiveMLS ID #6792984, Laura ivy Blessing, Keller Williams Realty. Unlock MLS
