Completely updated. Move-in ready 3 bedroom 2 bath home just steps from Sixth Avenue shopping, restaurants, entertainment & major bus line. Newer kitchen, bathrooms, vinyl windows & lighting. Welcome home to this Craftsman, blending timeless charm with modern updates. The 1,474 SF main home with an additional 646 SF basement (great for storage!) offers an open-concept layout connecting the living, dining, and kitchen areas, perfect for entertaining. Main floor includes a spacious bedroom and full bath, while upstairs offers 3 additional bedrooms and another full Major improvements include upgraded plumbing, electrical, and roof in 2024, plus a full 2026 remodel featuring an updated HVAC system. Detached 1-car garage with additional driveway parking and plenty of nearby street parking available.
Active
Listed by: CENTURY 21 North Homes Realty • Brenton Holland
$499,999
709 S Spraque Ave, Tacoma, WA 98405
4beds
2,120sqft
:
Get pre-qualified$3,079/mo
Single Family Residence
Built in 1904
3,001 Square Feet Lot
$-- Zestimate®
$236/sqft
$-- HOA
What's special
- 2 hours |
- 46 |
- 2 |
Zillow last checked:
Listing updated:
Listed by:
Brenton Holland,
CENTURY 21 North Homes Realty
Source: NWMLS as distributed by MLS GRID,MLS#: 2562126
Facts & features
Interior
Bedrooms & bathrooms
- Bedrooms: 4
- Bathrooms: 2
- Full bathrooms: 2
- Main level bathrooms: 1
Primary bedroom
- Level: Lower
Bedroom
- Level: Second
Bedroom
- Level: Second
Bedroom
- Level: Second
Bathroom full
- Level: Second
Bathroom full
- Level: Main
Dining room
- Level: Main
Kitchen with eating space
- Level: Main
Living room
- Level: Main
Heating
- Forced Air, Electric, Natural Gas
Cooling
- None
Appliances
- Included: Dishwasher, Microwave, Refrigerator, Stove(s)/Range(s), Dishwasher(s), Microwave(s), Refrigerator(s)
Features
- Dining Room
- Flooring: Engineered Hardwood
- Has fireplace: No
Interior area
- Total structure area: 2,120
- Total interior livable area: 2,120 sqft
Property
Parking
- Total spaces: 2
- Parking features: Driveway, Detached Garage
- Has garage: Yes
- Covered spaces: 1
- Uncovered spaces: 1
Features
- Levels: Two
- Stories: 2
- Patio & porch: Dining Room
Lot
- Size: 3,001 Square Feet
- Features: Deck
Details
- Parcel number: 2007350010
- Special conditions: Standard
Construction
Type & style
- Home type: SingleFamily
- Architectural style: Craftsman,2 Stories w/Bsmnt
- Property subtype: Single Family Residence
Materials
- Wood Siding, Wood Products
- Foundation: Poured Concrete
- Roof: Composition
Condition
- Year built: 1904
- Major remodel year: 1904
Utilities & green energy
- Electric: Company: Tacoma Public Utilities
- Sewer: Sewer Connected, Company: Tacoma Public Utilities
- Water: Public, Company: Tacoma Public Utilities
- Utilities for property: Xfinity, Xfinity
Community & HOA
Community
- Subdivision: Hilltop
Location
- Region: Tacoma
Financial & listing details
- Price per square foot: $236/sqft
- Annual tax amount: $4,293
- Date on market: 5/28/2026
- Cumulative days on market: 62 days
- Listing terms: Conventional,FHA,VA Loan
- Inclusions: Dishwasher(s), Microwave(s), Refrigerator(s), Stove(s)/Range(s)
Estimated market value
Not available
Estimated sales range
Not available
Not available
Price history
| Date | Event | Price |
|---|---|---|
| 7/30/2026 | Listed for sale | $499,999$236/sqft |
Source:  NWMLS as distributed by MLS GRID #2562126 Report a problem NWMLS as distributed by MLS GRID #2562126 Report a problem | ||
Public tax history
Tax history is unavailable.
Monthly payment
Est. payment
Payment breakdown
Explore the cost of this home by adjusting the details. Changes won't be saved.Climate risks
Neighborhood: Central
Nearby schools
GreatSchools rating
- 4/10Bryant Montessori SchoolGrades: PK-5Distance: 0.1 mi
- 3/10Hilltop Heritage Middle SchoolGrades: 6-8Distance: 0.2 mi
- 7/10Stadium High SchoolGrades: 9-12Distance: 1.1 mi
Schools provided by the listing agent
- Elementary: Grant
- Middle: Hilltop Heritage Middle
- High: Stadium
Source: NWMLS as distributed by MLS GRID. This data may not be complete. We recommend contacting the local school district to confirm school assignments for this home.
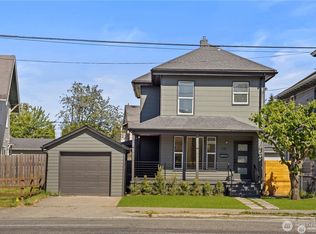
- $499,9994 bd2 ba2.1k sqft719 S Sprague Ave, Tacoma, WA 98405For Sale
- $531,900-- bd-- ba-- sqft822 S Sprague St, Tacoma, WA 98405Off Market
- $275,0004,312.44 Square Feet2018 S 7th St, Tacoma, WA 98405Sold
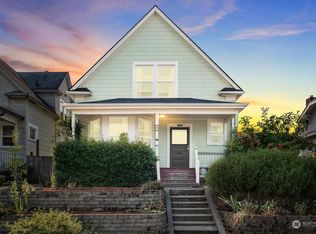
- $430,0003 bd1 ba1.6k sqft718 S Grant Ave, Tacoma, WA 98405Sold
- $400,0002 bd1 ba2k sqft710 S Grant Ave, Tacoma, WA 98405Sold
- $427,9502 bd1 ba2k sqft802 S Grant Ave, Tacoma, WA 98405Sold
- $560,0004 bd2 ba2.1k sqft1713 S 7th St, Tacoma, WA 98405Sold
- $315,0003,972.672 Square Feet2030 S 7th St, Tacoma, WA 98405Sold
A local agent can set up tours, give advice and negotiate with sellers.
Similar homes
- $499,9994 bd2 ba2.1k sqft719 S Spraque Ave, Tacoma, WA 98405ActiveMLS ID #2560332, Brenton Holland. NWMLS as distributed by MLS GRID
- $515,0004 bd2 ba2.8k sqftBogles 1st, Tacoma, WA 98405Active
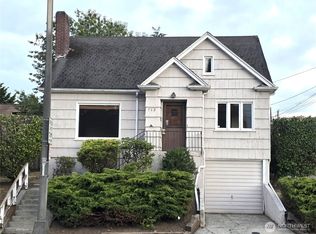 MLS ID #2560659, Connie J McHugh-Griesmeyer. NWMLS as distributed by MLS GRID
 - $399,9505 bd2 ba1.6k sqft1206 S 11th Street #16, Tacoma, WA 98405Active
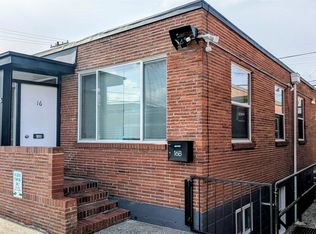 MLS ID #2560456, R Michael Holmes. NWMLS as distributed by MLS GRID
 - $535,0004 bd2 ba2.5k sqft1314 S Cushman Avenue, Tacoma, WA 98405Active
 MLS ID #2541636, Izmail Mironchuk. NWMLS as distributed by MLS GRID
 - $465,0002 bd1 ba2.2k sqft2521 S L Street, Tacoma, WA 98405ActiveMLS ID #2559836, Shannon Bell-Peterson. NWMLS as distributed by MLS GRID
- $--4 bd2 ba1.9k sqft1616 S Cedar St, Tacoma, WA 98405AuctionServiceLink Auction
- $600,0004 bd3 ba2k sqft1460 S Fife Street, Tacoma, WA 98405ActiveMLS ID #2558931, Michael Morrison. NWMLS as distributed by MLS GRID
- $499,9553 bd2 ba2k sqft2320 S 12th Street, Tacoma, WA 98405ActiveMLS ID #2521608, Jenah Mahan. NWMLS as distributed by MLS GRID
- $465,0003 bd2 ba1.2k sqft2513 S Hosmer Street, Tacoma, WA 98405ActiveMLS ID #2557992, Ryan Waterman. NWMLS as distributed by MLS GRID
- $499,9504 bd2 ba2.9k sqft2120 S J Street, Tacoma, WA 98405ActiveMLS ID #2497148, Tim Bower. NWMLS as distributed by MLS GRID
- $450,0004 bd2 ba1.5k sqft1310 1308 S 8th, Tacoma, WA 98405ActiveMLS ID #2557914, Megan Zahringer. NWMLS as distributed by MLS GRID
- $500,0003 bd2 ba1.2k sqft613 N Prospect Street, Tacoma, WA 98406ActiveMLS ID #2556927, Penematafele Seloti. NWMLS as distributed by MLS GRID
- $499,0004 bd2 ba1.7k sqft709 S M Street #A & B, Tacoma, WA 98405ActiveMLS ID #2476094, Moises E. Juarez. NWMLS as distributed by MLS GRID
- $485,0004 bd1 ba1.4k sqft1823 S Adams Street, Tacoma, WA 98405ActiveMLS ID #2550191, Justin Cambra. NWMLS as distributed by MLS GRID
- $525,0004 bd3 ba1.8k sqft1948 S Hosmer Street, Tacoma, WA 98405ActiveMLS ID #2529081, Kaylan Pearson. NWMLS as distributed by MLS GRID
- $625,0004 bd2 ba1.5k sqftAmendatory Of Ainsworth Addition, Tacoma, WA 98405ActiveMLS ID #2559531, Justin Richards. NWMLS as distributed by MLS GRID
- $--5 bd1 ba1.7k sqft1608 S 25th St, Tacoma, WA 98405AuctionAuction.com 2
- $534,0003 bd2 ba2.2k sqftCommonwealth Add, Tacoma, WA 98405ActiveMLS ID #2514132, Carol Haley. NWMLS as distributed by MLS GRID
- $515,0004 bd1 ba1.6k sqft4322 S 10th Street, Tacoma, WA 98405ActiveMLS ID #2538432, Kathleen Lowder. NWMLS as distributed by MLS GRID
- $565,0004 bd2 ba2.6k sqft2152 S -54 J St Street, Tacoma, WA 98405ActiveMLS ID #2544823, Eric D. Crittendon. NWMLS as distributed by MLS GRID
