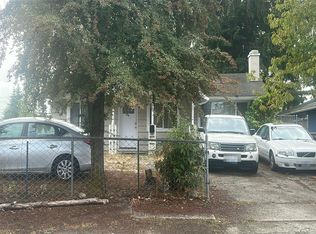
Discover the incredible potential of this charming corner-lot home, ideally located near the University of Puget Sound and Tacoma’s most popular spots. This 4-bedroom, 2-bath residence exudes character, featuring a cozy living room with a fireplace and a retro-inspired family room that invites your personal touch. Selling as-is, this home presents an exciting opportunity to customize every detail, transforming it into a true showpiece while building equity. Outside, the expansive 0.226-acre lot offers ample space for everything from entertaining guests to designing your own garden retreat, all while enjoying the benefits of an enviable location. Imagine the possibilities—schedule your tour today!
Sold
Listed by: eXp Realty • Lani Fisher
Est. $470,700
1616 S Cedar Street, Tacoma, WA 98405
4beds
1,952sqft
Single Family Residence
Built in 1972
9,840 Square Feet Lot
$470,700 Zestimate®
$241/sqft
$-- HOA
What's special
Retro-inspired family roomEntertaining guests
- --
- on Zillow
- 2
- views
- 0
- saves
Zillow last checked:
Listing updated:
Listed by:
Lani Fisher,
eXp Realty
Source: NWMLS as distributed by MLS GRID,MLS#: 2305452
Facts & features
Interior
Bedrooms & bathrooms
- Bedrooms: 4
- Bathrooms: 2
- Full bathrooms: 2
Primary bedroom
- Level: Second
Bedroom
- Level: Lower
Bedroom
- Level: Lower
Bedroom
- Level: Lower
Bathroom full
- Level: Second
Bathroom full
- Level: Lower
Dining room
- Level: Second
Entry hall
- Level: Split
Family room
- Level: Lower
Kitchen without eating space
- Level: Second
Living room
- Level: Second
Heating
- Fireplace, Baseboard, Electric
Cooling
- None
Appliances
- Included: Water Heater: Electric, Water Heater Location: Utility
Features
- Bath Off Primary, Dining Room
- Flooring: Vinyl, Carpet
- Windows: Double Pane/Storm Window
- Basement: None
- Number of fireplaces: 2
- Fireplace features: Wood Burning, Lower Level: 1, Upper Level: 1, Fireplace
Interior area
- Total structure area: 1,952
- Total interior livable area: 1,952 sqft
Property
Parking
- Total spaces: 1
- Parking features: Driveway, Attached Garage, Off Street
- Attached garage spaces: 1
Features
- Levels: Multi/Split
- Entry location: Split
- Patio & porch: Bath Off Primary, Double Pane/Storm Window, Dining Room, Fireplace, Wall to Wall Carpet, Water Heater
- Has view: Yes
- View description: Territorial
Lot
- Size: 9,840 Square Feet
- Features: Corner Lot, Open Lot, Paved, Sidewalk, Deck
- Topography: Level
Details
- Parcel number: 0320063041
- Zoning: TAC
- Zoning description: Jurisdiction: City
- Special conditions: Standard
Construction
Type & style
- Home type: SingleFamily
- Architectural style: Traditional,Split Entry
- Property subtype: Single Family Residence
Materials
- Wood Siding
- Foundation: Slab
- Roof: Composition
Condition
- Good
- Year built: 1972
- Major remodel year: 1980
Utilities & green energy
- Electric: Company: TPU
- Sewer: Sewer Connected, Company: TPU
- Water: Public, Company: TPU
Community & HOA
Community
- Subdivision: Tacoma
Location
- Region: Tacoma
Financial & listing details
- Price per square foot: $241/sqft
- Tax assessed value: $525,900
- Annual tax amount: $343
- Date on market: 10/25/2024
- Listing terms: Conventional
Foreclosure details
Estimated market value
$470,700
$438,000 - $508,000
$3,495/mo
Price history
| Date | Event | Price |
|---|---|---|
| 3/25/2025 | Sold | $474,000-0.2%$243/sqft |
Source:  NWMLS as distributed by MLS GRID #2305452 Report a problem NWMLS as distributed by MLS GRID #2305452 Report a problem | ||
| 12/30/2024 | Pending sale | $474,950$243/sqft |
Source: NWMLS as distributed by MLS GRID #2305452 Report a problem | ||
| 12/23/2024 | Listed for sale | $474,950$243/sqft |
Source: NWMLS as distributed by MLS GRID #2305452 Report a problem | ||
| 12/3/2024 | Pending sale | $474,950$243/sqft |
Source: NWMLS as distributed by MLS GRID #2305452 Report a problem | ||
| 10/25/2024 | Listed for sale | $474,950$243/sqft |
Source: NWMLS as distributed by MLS GRID #2305452 Report a problem | ||
Public tax history
| Year | Property taxes | Tax assessment |
|---|---|---|
| 2025 | $5,732 +1585.5% | $525,900 +801.1% |
| 2024 | $340 -0.8% | $58,360 |
| 2023 | $343 +5.7% | $58,360 |
| 2022 | $324 -6.2% | $58,360 |
| 2021 | $346 -16.9% | $58,360 -83.5% |
| 2019 | $416 | $353,200 +13.6% |
| 2018 | -- | $310,800 +18.4% |
| 2017 | $500 | $262,500 +28.8% |
| 2016 | $500 | $203,800 +6.9% |
| 2014 | $500 +87.9% | $190,600 +8.2% |
| 2013 | $266 | $176,200 +2.4% |
| 2012 | -- | $172,000 -11.5% |
| 2011 | -- | $194,400 -13% |
| 2010 | -- | $223,400 -13.2% |
| 2009 | -- | $257,500 -4.8% |
| 2008 | -- | $270,400 -0.2% |
| 2007 | $386 -29.3% | $271,000 +86.3% |
| 2002 | $545 -75.8% | $145,500 -0.3% |
| 2001 | $2,253 | $145,900 +13.6% |
| 2000 | $2,253 | $128,400 |
Find assessor info on the county website
Monthly payment
Climate risks
Neighborhood: Central
Nearby schools
Schools provided by the listing agent
- Elementary: Franklin
- Middle: Mason
- High: Foss
Source: NWMLS as distributed by MLS GRID. This data may not be complete. We recommend contacting the local school district to confirm school assignments for this home.
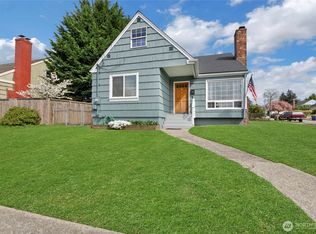
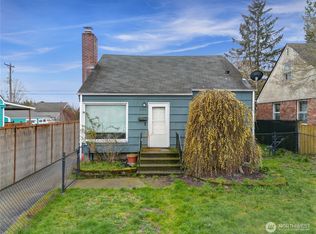
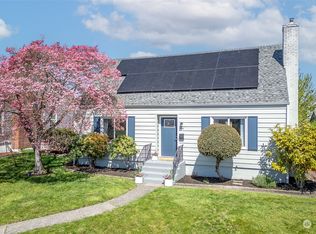
Similar homes
- $449,5002 bd1 ba1.5k sqft3112 S Melrose Street, Tacoma, WA 98405Active
 MLS ID #2593021, Ben Lieurance. NWMLS as distributed by MLS GRID
 - $500,0004 bd2 ba1.5k sqftDel Norte, Tacoma, WA 98405Active
 MLS ID #2590916, Cari Franklin. NWMLS as distributed by MLS GRID
 - $599,5004 bd2 ba2.2k sqftCoulters, Tacoma, WA 98405Active
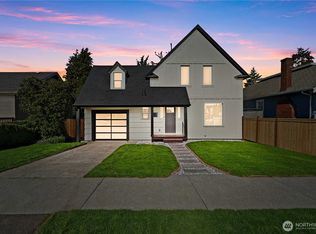 MLS ID #2591127, Zach Flowers. NWMLS as distributed by MLS GRID
 - $--4 bd2 ba1.1k sqft2014 S 18th St, Tacoma, WA 98405Auction
 Auction.com 2
 - $494,0004 bd2 ba1.6k sqft1511 S I St, Tacoma, WA 98405Active
 MLS ID #565984261, Rome Montle, REALHome Services and Solutions Inc. RMLS (OR)
