Your search ends here! Completely redone in 2010, this colonial with 2,700 square feet of living space in the highly sought after town of Little Falls checks all the boxes! The first level features an updated eat-in kitchen with new center island, granite countertops, tile backsplash, honey spice maple cabinets and newer appliances. 1 Bedroom, Large open Living Room w/African Hickory wood floors, Formal Dining Room, Huge Walk-in Pantry, Spacious Family Room w/Gas Fireplace &skylights, Mud Room, and an updated full bath. Second level offers 4 Nice Sized Bedrooms, w/newer hardwood floors and 2 more full baths. Primary Bedroom w/en-suite primary bath and his and hers walk in closets, walk-up attic for extra storage. Back yard w/new vinyl privacy fence, new motion detector lights, new lighting, updated carriage lights &porch/soffit lighting and storage shed. 1 Car Built-in garage w/loft for increased storage. Parking for 4 cars in driveway w/updated drainage system and new walkway to backyard. Upgraded lighting fixtures, brand new upstairs AC unit. Multi-zone heat and AC, all appliances stay! Little Falls offers blue ribbon schools, great for commuters with nearby train &bus stations, also close to major highways, schools and shopping. This home is in absolute mint condition. Nothing to do but unpack your bags!
Under contract
$899,900
71 Bergen Dr, Little Falls Twp., NJ 07424
5beds
2,700sqft
Single Family Residence
Built in 1951
7,840 Square Feet Lot
$-- Zestimate®
$333/sqft
$-- HOA
What's special
Updated eat-in kitchenNew walkway to backyardNew motion detector lightsMulti-zone heat and acNew center islandFormal dining roomNewer appliances
- 69 days |
- 107 |
- 0 |
Likely to sell faster than
Zillow last checked:
Listing updated:
Listed by:
John Pordon 973-595-1500,
C-21 Gold Properties Realty
Source: GSMLS,MLS#: 4027803
Facts & features
Interior
Bedrooms & bathrooms
- Bedrooms: 5
- Bathrooms: 3
- Full bathrooms: 3
Primary bedroom
- Description: Full Bath, Walk-In Closet
Bedroom 1
- Level: Second
Bedroom 2
- Level: Second
Bedroom 3
- Level: Second
Bedroom 4
- Level: Second
Primary bathroom
- Features: Stall Shower
Dining room
- Level: First
Family room
- Level: First
Kitchen
- Features: Kitchen Island, Eat-in Kitchen
- Level: First
Living room
- Level: First
Heating
- Baseboard - Hotwater, Zoned, See Remarks, Natural Gas
Cooling
- Central Air, Zoned, See Remarks
Appliances
- Included: Carbon Monoxide Detector, Central Vacuum, Dishwasher, Dryer, Microwave, Range/Oven-Gas, Refrigerator, See Remarks, Washer, Gas Water Heater
- Laundry: Level 2
Features
- Central Vacuum, Bedroom
- Flooring: Wood
- Windows: Skylight(s)
- Basement: None,Sump Pump
- Number of fireplaces: 1
- Fireplace features: Family Room, Gas
Interior area
- Total structure area: 2,700
- Total interior livable area: 2,700 sqft
Property
Parking
- Total spaces: 4
- Parking features: 1 Car Width, Built-In Garage
- Attached garage spaces: 1
- Uncovered spaces: 4
Features
- Patio & porch: Patio
Lot
- Size: 7,840 Square Feet
- Dimensions: 65 x 123
- Features: Level
Details
- Parcel number: 2505000420000000100000
Construction
Type & style
- Home type: SingleFamily
- Architectural style: Colonial
- Property subtype: Single Family Residence
Materials
- Vinyl Siding
- Roof: Composition Shingle
Condition
- Year built: 1951
- Major remodel year: 2010
Utilities & green energy
- Gas: Gas-Natural
- Sewer: Public Sewer
- Water: Public
- Utilities for property: Natural Gas Connected, Cable Available
Community & HOA
Community
- Security: Carbon Monoxide Detector
Location
- Region: Little Falls
Financial & listing details
- Price per square foot: $333/sqft
- Tax assessed value: $440,000
- Annual tax amount: $15,382
- Date on market: 5/14/2026
- Ownership type: Fee Simple
Estimated market value
Not available
Estimated sales range
Not available
Not available
Price history
| Date | Event | Price |
|---|---|---|
| 5/27/2026 | Pending sale | $899,900$333/sqft |
Source:  NJMLS #26017062 Report a problem NJMLS #26017062 Report a problem | ||
| 5/14/2026 | Listed for sale | $899,900+46.3%$333/sqft |
Source: NJMLS #26017062 Report a problem | ||
| 1/27/2020 | Sold | $615,000-2.2%$228/sqft |
Source:  GSMLS #3596215 Report a problem GSMLS #3596215 Report a problem | ||
| 10/20/2019 | Listed for sale | $629,000+5%$233/sqft |
Source: RE/MAX Elite Associates #1948137 Report a problem | ||
| 4/16/2015 | Listing removed | $599,000$222/sqft |
Source: RE/MAX Elite Associates #3209369 Report a problem | ||
| 4/3/2015 | Listed for sale | $599,000+10.9%$222/sqft |
Source: RE/MAX Elite Associates #1511197 Report a problem | ||
| 6/29/2010 | Sold | $540,000-8.3%$200/sqft |
Source: Public Record Report a problem | ||
| 5/1/2010 | Price change | $589,000-1.8%$218/sqft |
Source: Century 21 Van Der Wende Associates, Inc. #2749886 Report a problem | ||
| 3/6/2010 | Listed for sale | $599,900+319.5%$222/sqft |
Source: CENTURY 21 Van Der Wende Associates, Inc. #2749886 Report a problem | ||
| 1/27/1999 | Sold | $143,000+0.7%$53/sqft |
Source: Public Record Report a problem | ||
| 7/19/1996 | Sold | $142,000$53/sqft |
Source: Public Record Report a problem | ||
Public tax history
| Year | Property taxes | Tax assessment |
|---|---|---|
| 2025 | $14,661 +1.5% | $440,000 |
| 2024 | $14,441 | $440,000 |
| 2023 | $14,441 +2.2% | $440,000 |
| 2022 | $14,133 -0.6% | $440,000 |
| 2021 | $14,212 +1.5% | $440,000 |
| 2020 | $13,996 +0.7% | $440,000 |
| 2019 | $13,904 -0.1% | $440,000 |
| 2018 | $13,917 +1.3% | $440,000 |
| 2017 | $13,732 +1.5% | $440,000 |
| 2016 | $13,534 +2.7% | $440,000 |
| 2015 | $13,174 +5.2% | $440,000 |
| 2014 | $12,518 -7.3% | $440,000 |
| 2013 | $13,508 +7.2% | $440,000 -25.1% |
| 2012 | $12,598 +4% | $587,300 |
| 2011 | $12,110 +6.7% | $587,300 |
| 2010 | $11,353 | $587,300 -4.1% |
| 2009 | -- | $612,300 +240.7% |
| 2008 | -- | $179,700 |
| 2007 | -- | $179,700 |
| 2006 | -- | $179,700 |
| 2005 | -- | $179,700 |
| 2004 | $6,990 | $179,700 +33.8% |
| 2003 | -- | $134,300 |
| 2002 | -- | $134,300 |
| 2001 | -- | $134,300 |
Find assessor info on the county website
Monthly payment
Est. payment
Payment breakdown
Explore the cost of this home by adjusting the details. Changes won't be saved.Climate risks
Neighborhood: Singac
Nearby schools
GreatSchools rating
- 8/10Little Falls Township Public School # 3Grades: 3-4Distance: 0.4 mi
- 8/10Little Falls Township Public School # 1Grades: 5-8Distance: 0.6 mi
- 5/10Passaic Valley High SchoolGrades: 9-12Distance: 1.3 mi
Schools provided by the listing agent
- Elementary: Number 2
- Middle: Number 1
- High: P V H S
Source: GSMLS. This data may not be complete. We recommend contacting the local school district to confirm school assignments for this home.
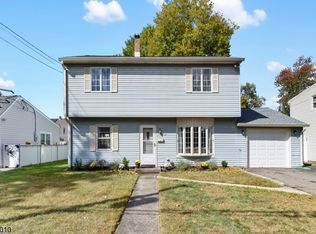
- $640,0004 bd2 ba-- sqft68 Bergen Dr, Little Falls, NJ 07424Sold
- $690,4004 bd2 ba1.8k sqft72 Bergen Dr, Little Falls, NJ 07424Off Market

- $703,0004 bd2 ba1.4k sqft75 Bergen Dr, Little Falls, NJ 07424Off Market
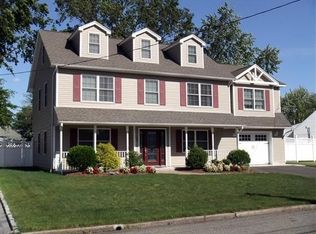
- $1,010,3004 bd3 ba2.7k sqft65 Bergen Dr, Little Falls, NJ 07424Off Market
- $598,2004 bd2 ba1.2k sqft76 Bergen Dr, Little Falls, NJ 07424Off Market
- $630,300-- bd-- ba1.5k sqft64 Bergen Dr, Little Falls, NJ 07424Off Market
- $621,1004 bd1 ba1.4k sqft79 Bergen Dr, Little Falls, NJ 07424Off Market
- $659,6004 bd1 ba1.4k sqft61 Bergen Dr, Little Falls, NJ 07424Off Market
A local agent can set up tours, give advice and negotiate with sellers.
A local lender can help you make sure your offer is ready when you are.
Similar homes
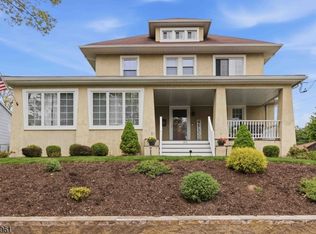
- $894,0003 bd3 ba2.8k sqft103 3rd Ave, Little Falls Twp., NJ 07424For Sale
 MLS ID #4027134, Teresa Maegerlein, Weichert Realtors. GSMLS
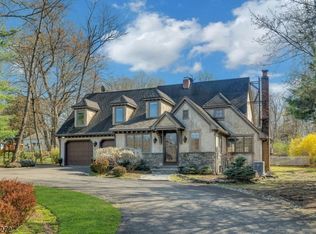
 - $946,0004 bd3 ba2.8k sqft21 Hewlett Rd, Montville Twp., NJ 07082For Sale
 MLS ID #4021181, Russell Siminoff, Coldwell Banker Realty. GSMLS
 - $739,0005 bd3 ba2.8k sqft36 Curtis Ave, West Orange Twp., NJ 07052For Sale
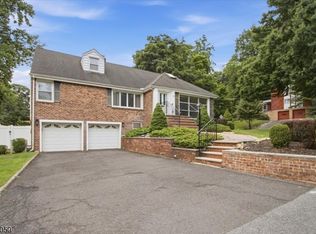 MLS ID #4039128, Necker Jean, Jeanius Realty. GSMLS
 - $865,8885 bd3 ba2.4k sqft453 Huntington Rd, Union Twp., NJ 07083For Sale
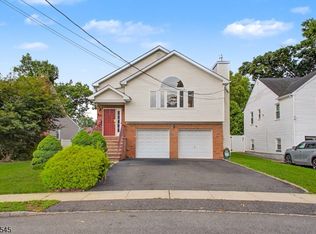 MLS ID #4040073, Germaine Amorosi, Del Virginia Realtors. GSMLS
 - $899,0005 bd4 ba3.5k sqft467 Summit Ave, Hackensack City, NJ 07601For SaleMLS ID #4034275, Gustavo Adolfo Reyes, Keller Williams Village Square. GSMLS
- $785,0003 bd3 ba2.5k sqft383 Talbot Dr, Fairfield Twp., NJ 07004For SaleMLS ID #4034965, Chelsea A. Brophy, Keller Williams Village Square. GSMLS
- $849,0005 bd2 ba2.4k sqft4 Northbrae Dr, Rockaway Twp., NJ 07005For SaleMLS ID #4037485, Michele Demartino, Coldwell Banker Realty. GSMLS
- $795,0003 bd4 ba1.7k sqft1 Lewis St, Haledon, NJ 07508For Sale
 MLS ID #2700530R, ROBERT DEKANSKI. All Jersey MLS
 - $839,0003 bd2 ba2.7k sqft62 Hickory Hill Blvd #2001, Totowa Boro, NJ 07512For SaleMLS ID #4041284, Melissa Shanley, The Agency One Rock. GSMLS
- $839,0005 bd4 ba3.3k sqft99 Morgan Pl, North Arlington Boro, NJ 07031For SaleMLS ID #4036772, Scott Lawrence Inderwies, Driftwood Real Estate Group Llc. GSMLS
- $899,9004 bd2 ba1.8k sqft9 Eros Drive, Airmont, NY 10952For Sale
 MLS ID #967566, William Groff, Listing by: Keller Williams Hudson Valley. OneKey® MLS as distributed by MLS GRID
 - $1,025,0004 bd3 ba2.5k sqft453 S Maple Ave, Glen Rock Boro, NJ 07452For SaleMLS ID #4039861, William T. Helfricht, United Real Estate. GSMLS
- $899,0003 bd2 ba2k sqft1 Hillside Avenue, Monsey, NY 10952For SaleMLS ID #991827, Rachel L Baruchov, Listing by: Platinum Realty Associates. OneKey® MLS as distributed by MLS GRID
- $869,0004 bd3 ba3.2k sqft168 Orchid Drive, Pearl River, NY 10965For SaleMLS ID #1016589, Steve R Bernasconi, Listing by: Howard Hanna Rand Realty. OneKey® MLS as distributed by MLS GRID
- $899,0004 bd4 ba2.6k sqft532 2nd St, Carlstadt Boro, NJ 07072For SaleMLS ID #4033444, Lisa Mccafferty, Howard Hanna Rand Realty. GSMLS
- $899,0003 bd3 ba2.1k sqft38 Haller Crescent, Spring Valley, NY 10977For SaleMLS ID #953576, Mary Lukens, Listing by: Howard Hanna Rand Realty. OneKey® MLS as distributed by MLS GRID
- $999,9994 bd5 ba2.5k sqft41 Nicole Ln, Parsippany-Troy Hills Twp., NJ 07054For SaleMLS ID #4037203, Pratiksha Shah, Weichert Realtors. GSMLS
- $799,0005 bd2 ba2.2k sqft76 Long Hill Rd, Long Hill Twp., NJ 07933For SaleMLS ID #4038292, Natalie Pantelo, Realty One Group Central. GSMLS
- $860,0004 bd3 ba2.1k sqft635 S Pascack Road, Chestnut Ridge, NY 10977For SaleMLS ID #986624, Theresa M. Russo, Listing by: Coldwell Banker Realty. OneKey® MLS as distributed by MLS GRID
- $989,0004 bd3 ba2.1k sqft10 Sabin Drive, Airmont, NY 10901For SaleMLS ID #996084, Leon Klein, Listing by: Keller Williams Hudson Valley. OneKey® MLS as distributed by MLS GRID
