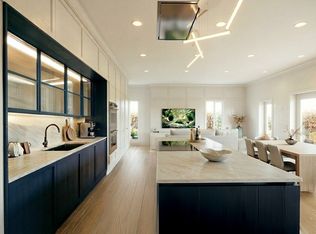
THE PENTHOUSE at THE CELESTE is UNLIKE ANY BROOKLINE CONDO You've EVER SEEN! NEW CONSTRUCTION in the Heart of COOLIDGE CORNER. An Exclusive Boutique Building featuring just 3 Distinctive Luxury Homes. TWO HOMES already Pre-Sold to Lovely Owner Occupants...Only The PENTHOUSE Remains! Spanning 2,637SF - SINGLE-LEVEL LIVING. Direct ELEVATOR, Private ROOF DECK, Two Side-by-Side GARAGE PARKING Spaces. This Extraordinary Residence features 3 Bedrooms + Home Office, 3.5 Bathrooms, High Ceilings, Abundant Natural Light, Elegant Architectural Details, Exceptional Craftsmanship & Timeless Luxury throughout. Stunning Custom "Britania Acrylico" Kitchen Cabinets by DOCA Boston featuring Taj Mahal Quartzite Stone. Multiple Outdoor Spaces include Juliette Balconies & Oversized Wrap-Around Terrace. The Roof Deck Skylight Hatch--Fully Automated, open with just One Button, electric powered. Cocif Rubicone Doors w/Brushed Chrome Handles & concealed hinges. Primary Bathroom: Large Shower w/Herringbone Polished Marble Mosaic Tile, "Acquabella Soaking Tub & Chrome "Rohl" Fixtures. Powder Room: Custom imported Wall-Mounted Calacatte Viola Marble Sink. Brought to Life by an Award-Winning Design-Build Team: Quantum Leap Construction, Sousa Design Architects & DOCA Boston. PREMIER COOLIDGE CORNER LOCATION, steps to Shopping, Restaurants, Parks, Schools, Hospitals & Everything Brookline has to Offer. The Celeste: An Exceptional New Standard for Luxury Living in Coolidge Corner!
For sale
$4,349,000
71 Green St #3, Brookline, MA 02446
4beds
2,637sqft
Condominium
Built in 2026
-- sqft lot
$-- Zestimate®
$1,649/sqft
$837/mo HOA
What's special
Single-level livingElegant architectural detailsDirect elevatorTaj mahal quartzite stonePrivate roof deckAbundant natural lightHigh ceilings
- 15 days
- 700
- 47
Likely to sell faster than
Zillow last checked:
Listing updated:
Listed by:
Collin Bray 617-512-1095,
Century 21 Cityside 617-262-2600
Source: MLS PIN,MLS#: 73597865
Facts & features
Interior
Bedrooms & bathrooms
- Bedrooms: 4
- Bathrooms: 4
- Full bathrooms: 3
- 1/2 bathrooms: 1
Primary bathroom
- Features: Yes
Heating
- Central
Cooling
- Central Air
Appliances
- Included: Range, Dishwasher, Disposal, Microwave, Refrigerator, Freezer, Washer, Dryer
- Laundry: In Unit
Features
- Flooring: Wood
- Doors: French Doors
- Windows: Insulated Windows
- Has basement: Yes
- Has fireplace: No
- Common walls with other units/homes: No One Above
Interior area
- Total structure area: 2,637
- Total interior livable area: 2,637 sqft
- Finished area above ground: 2,637
Property
Parking
- Total spaces: 2
- Parking features: Attached, Under, Deeded
- Attached garage spaces: 2
Accessibility
- Accessibility features: Accessible Entrance
Features
- Patio & porch: Deck - Roof
- Exterior features: Deck - Roof, Balcony
Details
- Parcel number: 29780
- Zoning: 99999999
- Other equipment: Intercom
Construction
Type & style
- Home type: Condo
- Property subtype: Condominium
Materials
- Roof: Rubber
Condition
- Year built: 2026
Utilities & green energy
- Sewer: Public Sewer
- Water: Public
- Utilities for property: for Electric Range
Community & HOA
Community
- Features: Public Transportation, Shopping, Pool, Tennis Court(s), Park, Walk/Jog Trails, Golf, Medical Facility, Laundromat, Bike Path, Highway Access, House of Worship, Private School, Public School, T-Station, University
- Security: Intercom
HOA
- Amenities included: Elevator(s)
- Services included: Water, Sewer, Insurance, Maintenance Grounds, Snow Removal, Trash
- HOA fee: $837 monthly
Location
- Region: Brookline
Financial & listing details
- Price per square foot: $1,649/sqft
- Tax assessed value: $9,999,999
- Annual tax amount: $9,999,999
- Date on market: 11/2/2026
Estimated market value
Not available
Estimated sales range
Not available
Not available
Price history
| Date | Event | Price |
|---|---|---|
| 11/2/2026 | Listed for sale | $4,349,000$1,649/sqft |
Source: MLS PIN #73597865 Report a problem | ||
Public tax history
Tax history is unavailable.
Monthly payment
Est. payment
Payment breakdown
Explore the cost of this home by adjusting the details. Changes won't be saved.Climate risks
Neighborhood: 02446



Similar homes
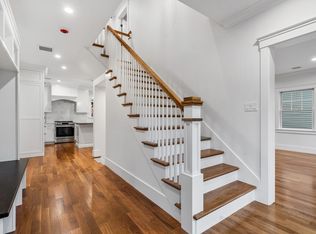
- $2,550,0003 bd4 ba2.3k sqft143 Coolidge St #2, Brookline, MA 02446For Sale
 MLS ID #73600805, Tom Lambert, Berkshire Hathaway HomeServices Commonwealth Real Estate. MLS PIN
- $3,495,0005 bd5 ba3.5k sqft90 Columbia St, Brookline, MA 02446For Sale
 MLS ID #73516646, Sheila White, Compass. MLS PIN
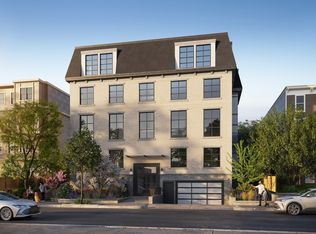
- $3,750,0003 bd4 ba2k sqft135 Saint Paul St #5, Brookline, MA 02446For Sale
 MLS ID #73514594, Michael T. Forde, Helm Residential LLC. MLS PIN
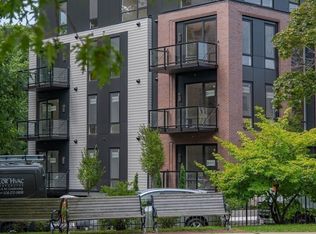
- $3,549,0003 bd3 ba2.1k sqft80onvernon, Brookline, MA 02446For Sale
 MLS ID #73590002, Tina Sachs, Coldwell Banker Realty - Newton. MLS PIN
