Very well maintained brick Derby ranch home in a perfect location with a private access road to the home. Always have front row seat to parades, and walking distance to the Derby Rec Center, Derby Middle School, Madison Avenue park and the football stadium! Interior has fresh paint, new bathroom remodel July 2026, Newer windows, large bedrooms, kitchen has an abundance of cabinets and storage space. Seperate dining area with room for larger table for entertaining. Outside you find a 10x8 storage shed and a huge 30x20 concrete patio to enjoy while looking over the lush fenced in yard. Schedule your private showing soon as this one wont last long!
Pending
$210,000
710 E Madison Dr, Derby, KS 67037
2beds
1,042sqft
Single Family Onsite Built
Built in 1953
10,454 Square Feet Lot
$-- Zestimate®
$202/sqft
$-- HOA
What's special
- 5 days |
- 1,564 |
- 10 |
Zillow last checked:
Listing updated:
Listed by:
Michelle Allen 316-680-3328,
Reece Nichols South Central Kansas
Source: SCKMLS as distributed by MLS GRID,MLS#: 676084
Facts & features
Interior
Bedrooms & bathrooms
- Bedrooms: 2
- Bathrooms: 1
- Full bathrooms: 1
Primary bedroom
- Description: Carpet
- Level: Main
- Area: 147.6
- Dimensions: 12x12.3
Bedroom
- Description: Carpet
- Level: Main
- Area: 144
- Dimensions: 12x12
Dining room
- Description: Wood
- Level: Main
- Area: 98.6
- Dimensions: 11.6 x 8.5
Kitchen
- Description: Laminate - Other
- Level: Main
- Area: 105.78
- Dimensions: 8.6 x 12.3
Living room
- Description: Wood
- Level: Main
- Area: 156
- Dimensions: 12x13
Heating
- Forced Air
Cooling
- Central Air
Appliances
- Included: Dishwasher, Disposal, Refrigerator, Range, Washer, Dryer
- Laundry: In Garage
Features
- Ceiling Fan(s)
- Windows: Window Coverings-Part
- Basement: None
- Has fireplace: No
Interior area
- Total interior livable area: 1,042 sqft
- Finished area above ground: 1,042
- Finished area below ground: 0
Property
Parking
- Total spaces: 1
- Parking features: Attached
- Garage spaces: 1
Features
- Levels: One
- Stories: 1
- Patio & porch: Patio
Lot
- Size: 10,454 Square Feet
- Features: Standard
Details
- Additional structures: Storage
- Parcel number: 2410104406013.00
Construction
Type & style
- Home type: SingleFamily
- Architectural style: Ranch
- Property subtype: Single Family Onsite Built
Materials
- Brick
- Foundation: None
- Roof: Composition
Condition
- Year built: 1953
Utilities & green energy
- Utilities for property: Sewer Available, Public
Community & HOA
Community
- Subdivision: EL PASO ACRES
HOA
- Has HOA: No
Location
- Region: Derby
Financial & listing details
- Price per square foot: $202/sqft
- Annual tax amount: $2,032
- Date on market: 7/17/2026
- Cumulative days on market: 4 days
- Ownership: Individual
- Road surface type: Paved
Estimated market value
Not available
Estimated sales range
Not available
Not available
Price history
Price history is unavailable.
Public tax history
Tax history is unavailable.
Monthly payment
Est. payment
Payment breakdown
Explore the cost of this home by adjusting the details. Changes won't be saved.Climate risks
Neighborhood: 67037
Nearby schools
GreatSchools rating
- 6/10El Paso Elementary SchoolGrades: PK-5Distance: 0.4 mi
- 5/10Derby Middle SchoolGrades: 6-8Distance: 0.2 mi
- 6/10Derby High SchoolGrades: 9-12Distance: 1.2 mi
Schools provided by the listing agent
- Elementary: El Paso
- Middle: Derby
- High: Derby
Source: SCKMLS as distributed by MLS GRID. This data may not be complete. We recommend contacting the local school district to confirm school assignments for this home.
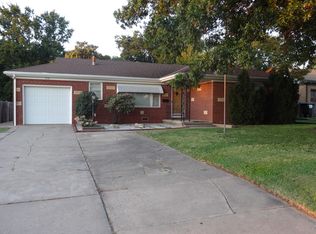
- $168,6002 bd1 ba1k sqft710 E Madison Ave, Derby, KS 67037Off Market
- $189,6003 bd2 ba1.1k sqft700 E Madison Ave, Derby, KS 67037Off Market
- $210,7002 bd2 ba1.6k sqft718 E Madison Ave, Derby, KS 67037Off Market
- $197,3003 bd1 ba1.1k sqft630 E Madison Ave, Derby, KS 67037Off Market
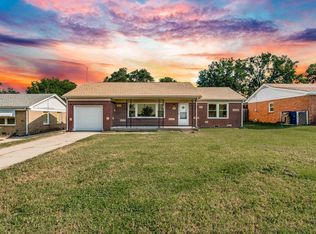
- $228,6004 bd2 ba1.8k sqft724 E Madison Ave, Derby, KS 67037Off Market
- $--3 bd1 ba1.1k sqft630 E Madison Dr, Derby, KS 67037Sold
- $198,4003 bd2 ba1.6k sqft715 E Walnut St, Derby, KS 67037Off Market
- $177,4002 bd2 ba1.9k sqft705 E Walnut St, Derby, KS 67037Off Market
A local agent can set up tours, give advice and negotiate with sellers.
A local lender can help you make sure your offer is ready when you are.
Similar homes
- $214,9003 bd1 ba1.4k sqft1442 N Prairie Ln, Derby, KS 67037For Sale
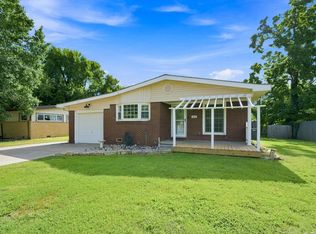 MLS ID #676242, Katie Brown, Own Real Estate LLC. SCKMLS as distributed by MLS GRID
 - $180,0003 bd1 ba874 sqft1314 N Westview Dr, Derby, KS 67037For Sale
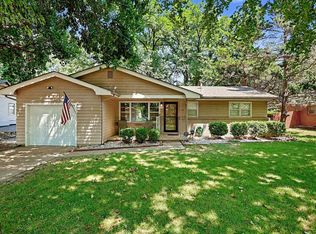 MLS ID #676320, Christi Mills, LPT Realty, LLC. SCKMLS as distributed by MLS GRID
 - $210,0003 bd1 ba1.1k sqft1035 N Georgie Ave, Derby, KS 67037For Sale
 MLS ID #670751, Curt Stevens, Keller Williams Signature Partners, LLC. SCKMLS as distributed by MLS GRID
 - $160,0003 bd2 ba1.2k sqft1334 N Lakeview Dr, Derby, KS 67037For Sale
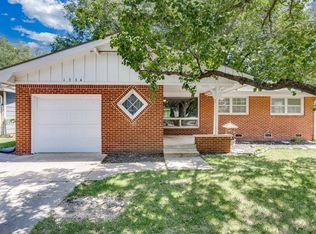 MLS ID #676180, Linda Gonzalez, Keller Williams Signature Partners, LLC. SCKMLS as distributed by MLS GRID
 - $174,9002 bd1 ba1.2k sqft1156 N Lakeview Dr, Derby, KS 67037For SaleMLS ID #675827, Gary Benjamin, Berkshire Hathaway PenFed Realty. SCKMLS as distributed by MLS GRID
- $192,5003 bd1 ba960 sqft930 N Westview Dr, Derby, KS 67037For SaleMLS ID #672883, Tiffany Wells, Berkshire Hathaway PenFed Realty. SCKMLS as distributed by MLS GRID
- $165,0003 bd1 ba1k sqft1430 N Prairie Ln, Derby, KS 67037For SaleMLS ID #676010, Stefanie Roth, Lange Real Estate. SCKMLS as distributed by MLS GRID
- $145,0003 bd1 ba960 sqft130 E Springdale St, Derby, KS 67037For SaleMLS ID #676101, Josh Roy, Keller Williams Hometown Partners. SCKMLS as distributed by MLS GRID
- $285,0002 bd3 ba1.1k sqft2919 N Emerson St, Derby, KS 67037For SaleMLS ID #676322, Rhonda Lanier, Bricktown ICT Realty. SCKMLS as distributed by MLS GRID
- $265,0002 bd2 ba1.1k sqft924 E Splitwood Way St, Derby, KS 67037For SaleMLS ID #676021, Marcus Baysinger, At Home Wichita Real Estate. SCKMLS as distributed by MLS GRID
- $--2 bd2 ba1.5k sqft1753 E Marion Rd, Wichita, KS 67216AuctionMLS ID #676264, Andrew Jones, McCurdy Real Estate & Auction, LLC. SCKMLS as distributed by MLS GRID
- $210,0003 bd2 ba1.3k sqft435 E Campus St, Wichita, KS 67216For SaleMLS ID #676329, Oricel Iron Wing, Heritage 1st Realty. SCKMLS as distributed by MLS GRID
- $--3 bd1 ba1.1k sqft510 Clinton Ave, Haysville, KS 67060AuctionAuction.com 2
- $--2 bd1 ba1.1k sqft4201 S Bartlow Dr, Wichita, KS 67217AuctionServiceLink Auction
- $179,5003 bd2 ba1.2k sqft417 W Hollywood Dr, Wichita, KS 67217For SaleMLS ID #676183, Crystal Espinosa, Berkshire Hathaway PenFed Realty. SCKMLS as distributed by MLS GRID
- $223,0003 bd1 ba1.2k sqft615 E 57th St S, Wichita, KS 67216For SaleMLS ID #675334, Bobbie Lane, Real Broker, LLC. SCKMLS as distributed by MLS GRID
- $--3 bd1 ba1k sqft330 S Sunnyside Rd, Haysville, KS 67060AuctionXome
- $170,0002 bd2 ba1.4k sqft101 S Rock Rd APT 7, Derby, KS 67037For SaleMLS ID #675587, Tyson Bean, Pinnacle Realty Group. SCKMLS as distributed by MLS GRID
- $--4 bd2 ba1.5k sqft1108 E Tulsa St, Wichita, KS 67216AuctionMLS ID #675811, Dana Rowell, RealHome Services and Solutions. SCKMLS as distributed by MLS GRID
- $220,0003 bd2 ba1.4k sqft3430 E Crystal St, Wichita, KS 67216For SaleMLS ID #675143, Jose Flores, Berkshire Hathaway PenFed Realty. SCKMLS as distributed by MLS GRID
