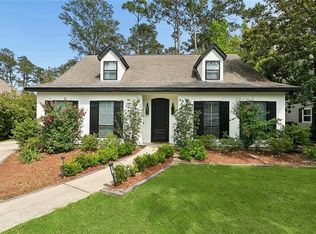
Beautifully updated and renovated Mandeville home offering the perfect blend of modern style and everyday comfort! This move-in ready home features all-new flooring, a completely remodeled kitchen with custom cabinetry, luxury quartz countertops, and brand-new stainless steel appliances. Major system updates include a new HVAC system with all new ductwork (approximately 2 years old) for improved energy efficiency and year-round comfort, whole home generator, and oversized screened in back porch to entertain the entire family.
The bright, open interior showcases quality finishes and contemporary updates throughout, making this home ideal for buyers seeking a turnkey home in Mandeville with no major projects left to complete.
Conveniently located on private Cul de sac and near top-rated Mandeville schools, shopping, restaurants, parks, and easy access to the Causeway and I-12, this home offers both location and lifestyle.
Active under contract
$435,000
710 Kimberly Ann Cir, Mandeville, LA 70471
4beds
2,216sqft
:
Get pre-qualified$2,718/mo
Single Family Residence
Built in 1992
0.28 Acres Lot
$430,400 Zestimate®
$196/sqft
$10/mo HOA
What's special
Custom cabinetryWhole home generatorLuxury quartz countertopsPrivate cul de sacBrand-new stainless steel appliancesCompletely remodeled kitchenAll-new flooring
- 30 days |
- 746 |
- 36 |
Likely to sell faster than
Zillow last checked:
Listing updated:
Listed by:
Ronald Barden 985-205-5783,
Barden Realty, LLC 985-237-1830
Source: GSREIN,MLS#: 2564830
Facts & features
Interior
Bedrooms & bathrooms
- Bedrooms: 4
- Bathrooms: 3
- Full bathrooms: 2
- 1/2 bathrooms: 1
Primary bedroom
- Level: Second
- Dimensions: 12.00 X 17.30
Bedroom
- Level: Second
- Dimensions: 11.40 X 10.90
Bedroom
- Level: Second
- Dimensions: 14.20 X 9.80
Bedroom
- Level: Second
- Dimensions: 10.30 X 11.70
Dining room
- Level: First
- Dimensions: 13.90 X 12.00
Kitchen
- Level: First
- Dimensions: 12.90 X 15.50
Living room
- Level: First
- Dimensions: 14.80 X 16.80
Heating
- Central
Cooling
- Central Air
Appliances
- Included: Dishwasher, Disposal, Microwave, Oven, Range
- Laundry: Washer Hookup, Dryer Hookup
Features
- Cathedral Ceiling(s), High Ceilings, Jetted Tub, Stone Counters, Stainless Steel Appliances, Vaulted Ceiling(s)
- Has fireplace: Yes
- Fireplace features: Gas
Interior area
- Total structure area: 2,696
- Total interior livable area: 2,216 sqft
Property
Parking
- Total spaces: 2
- Parking features: Garage, Two Spaces, Boat, Garage Door Opener, RV Access/Parking
- Has garage: Yes
Features
- Levels: Two
- Stories: 2
- Patio & porch: Covered, Other, Porch, Screened
- Exterior features: Enclosed Porch, Fence, Porch
- Pool features: None
- Has spa: Yes
Lot
- Size: 0.28 Acres
- Dimensions: 90 x 143.33 x 146.85 x 95.59
- Features: Cul-De-Sac, Outside City Limits, Rectangular Lot
Details
- Additional structures: Shed(s)
- Parcel number: 59496
- Special conditions: None
Construction
Type & style
- Home type: SingleFamily
- Architectural style: Traditional
- Property subtype: Single Family Residence
Materials
- Foundation: Slab
- Roof: Shingle
Condition
- Excellent
- Year built: 1992
Utilities & green energy
- Sewer: Public Sewer
- Water: Public
Community & HOA
Community
- Security: Fire Sprinkler System
- Subdivision: Chateau Village
HOA
- Has HOA: Yes
- HOA fee: $125 annually
Location
- Region: Mandeville
Financial & listing details
- Price per square foot: $196/sqft
- Tax assessed value: $258,024
- Annual tax amount: $2,381
- Date on market: 6/25/2026
Estimated market value
$430,400
$409,000 - $452,000
$2,587/mo
Price history
| Date | Event | Price |
|---|---|---|
| 7/3/2026 | Contingent | $435,000$196/sqft |
Source:  GSREIN #2564830 Report a problem GSREIN #2564830 Report a problem | ||
| 6/25/2026 | Listed for sale | $435,000+61.1%$196/sqft |
Source: GSREIN #2564830 Report a problem | ||
| 11/22/2019 | Sold | -- |
Source: GSREIN #2208599 Report a problem | ||
| 10/28/2019 | Price change | $270,000+3.8%$122/sqft |
Source: Helene Team Realty #2208599 Report a problem | ||
| 10/22/2019 | Pending sale | $260,000$117/sqft |
Source: Helene Team Realty #2208599 Report a problem | ||
| 9/21/2019 | Price change | $260,000-1.5%$117/sqft |
Source: Helene Team Realty #2208599 Report a problem | ||
| 7/25/2019 | Price change | $264,000-1.3%$119/sqft |
Source: Helene Team Realty #2208599 Report a problem | ||
| 6/24/2019 | Price change | $267,500-2.7%$121/sqft |
Source: Helene Team Realty #2208599 Report a problem | ||
| 6/13/2019 | Listed for sale | $275,000+5.8%$124/sqft |
Source: Helene Team Realty #2208599 Report a problem | ||
| 6/26/2017 | Sold | -- |
Source: GSREIN #2087178 Report a problem | ||
| 5/23/2017 | Pending sale | $260,000$117/sqft |
Source: Mauti Meredith Scoggin #2087178 Report a problem | ||
| 5/2/2017 | Price change | $260,000-1.5%$117/sqft |
Source: Mauti Meredith Scoggin #2087178 Report a problem | ||
| 3/13/2017 | Price change | $264,000-2%$119/sqft |
Source: Mauti Meredith Scoggin #2087178 Report a problem | ||
| 1/10/2017 | Listed for sale | $269,500$122/sqft |
Source: Mauti Meredith Scoggin #2087178 Report a problem | ||
Public tax history
| Year | Property taxes | Tax assessment |
|---|---|---|
| 2025 | $2,381 -3.3% | $25,802 |
| 2024 | $2,462 +9.3% | $25,802 +11.6% |
| 2023 | $2,252 +0% | $23,115 |
| 2022 | $2,252 +10.2% | $23,115 |
| 2021 | $2,044 +0.1% | $23,115 |
| 2020 | $2,042 +9.8% | $23,115 +9% |
| 2019 | $1,860 -0.1% | $21,215 |
| 2018 | $1,863 -40.4% | $21,215 |
| 2017 | $3,128 +47.9% | $21,215 |
| 2016 | $2,114 | $21,215 +8.2% |
| 2015 | $2,114 +9.3% | $19,604 |
| 2014 | $1,935 -3.7% | $19,604 |
| 2013 | $2,010 -17.1% | $19,604 -10.9% |
| 2011 | $2,425 +0.2% | $22,001 |
| 2010 | $2,419 | $22,001 |
Find assessor info on the county website
Monthly payment
Est. payment
Payment breakdown
Explore the cost of this home by adjusting the details. Changes won't be saved.Climate risks
Neighborhood: 70471
Nearby schools
GreatSchools rating
- 9/10Tchefuncte Middle SchoolGrades: 4-6Distance: 1.1 mi
- 10/10Mandeville Junior High SchoolGrades: 7-8Distance: 3.4 mi
- 9/10Mandeville High SchoolGrades: 9-12Distance: 1.5 mi
- $352,4004 bd2 ba2k sqft706 Kimberly Ann Cir, Mandeville, LA 70471Off Market

- $--4 bd2 ba2.1k sqft707 Kimberly Ann Cir, Mandeville, LA 70471Sold
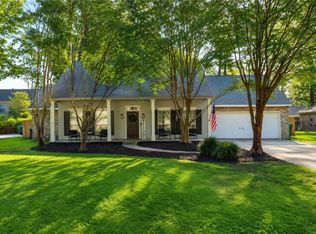
- $389,6004 bd3 ba2.3k sqft711 Kimberly Ann Cir, Mandeville, LA 70471Off Market
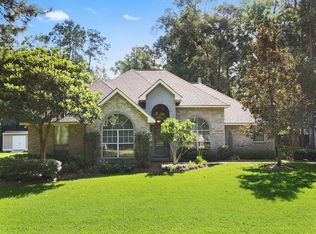
- $319,1004 bd2 ba2.3k sqft702 Kimberly Ann Cir, Mandeville, LA 70471Off Market

- $286,2004 bd2 ba2k sqft703 Kimberly Ann Cir, Mandeville, LA 70471Off Market
- $303,6004 bd2 ba1.9k sqft509 Red Oak Dr, Mandeville, LA 70471Off Market
- $257,400-- bd-- ba1.8k sqft505 Red Oak Dr, Mandeville, LA 70471Off Market
- $277,4003 bd2 ba1.9k sqft405 Laurel Oak Dr, Mandeville, LA 70471Off Market
A local agent can set up tours, give advice and negotiate with sellers.
A local lender can help you make sure your offer is ready when you are.
Similar homes
- $468,0004 bd3 ba2.8k sqft102 Chickamaw Pl, Mandeville, LA 70471For Sale

 MLS ID #2543053, Janet Bray, United Real Estate Partners LLC. GSREIN
 - $432,5004 bd3 ba2.5k sqft24 Minter Dr, Mandeville, LA 70471For Sale
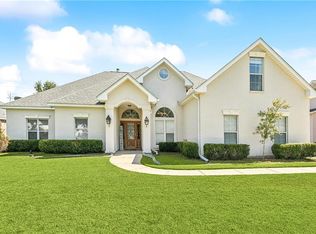 MLS ID #2553056, Tricia Daigle, Realty One Group Immobilia. GSREIN
 - $485,0004 bd3 ba2.5k sqft105 Cerf Pl, Mandeville, LA 70471For Sale
 MLS ID #2555364, Cody Currier, 1 Percent Lists. GSREIN
 - $349,9004 bd3 ba2.4k sqft412 Water Oak Ln, Mandeville, LA 70471For Sale
 MLS ID #2552537, Shalena Drury, 1 Percent Lists. GSREIN
 - $347,0003 bd3 ba1.9k sqft717 Woodridge Blvd, Mandeville, LA 70471For SaleMLS ID #2552373, Alexander Champagne, Atlas Real Estate Company, LLC. GSREIN
- $485,0004 bd3 ba2.7k sqft105 Westwood Dr, Mandeville, LA 70471For SaleMLS ID #2551091, Yoko Rancatore, ERA Top Agent Realty. GSREIN
- $490,0005 bd3 ba3.2k sqft1424 Woodmere Dr, Mandeville, LA 70471For SaleMLS ID #2548658, Meghan Mercadel, Meghan Mercadel, Broker. GSREIN
- $399,0004 bd2 ba2.5k sqft697 Cambronne St, Mandeville, LA 70448For SaleMLS ID #2561554, Caiden McNulty, Berkshire Hathaway HomeServices Preferred, REALTOR. GSREIN
- $535,0004 bd3 ba2.9k sqft48 Audubon Lake Dr, Mandeville, LA 70471For SaleMLS ID #2559228, Misty Lopez, KPG Realty, LLC. GSREIN
- $450,0004 bd2 ba2.3k sqft230 Oak Ln, Mandeville, LA 70448For SaleMLS ID #2550746, Misty Lopez, KPG Realty, LLC. GSREIN
- $379,0004 bd3 ba2.3k sqft1317 Fairfield Dr, Mandeville, LA 70448For SaleMLS ID #2558901, Theresa Eschete, Fleur De Lis Realty Group. GSREIN
- $419,0005 bd4 ba2.9k sqft8 Patricia Dr, Covington, LA 70433For SaleMLS ID #2568876, Spencer Rossie, Century 21 J. Carter & Company. GSREIN
- $565,0004 bd3 ba2.6k sqft209 Reiher Rd, Mandeville, LA 70471For SaleMLS ID #2555340, Vail Manfre, REMAX ALLIANCE. GSREIN
- $499,0003 bd3 ba2.8k sqft100 Talisheek Pl, Mandeville, LA 70471For SaleMLS ID #2554304, Janine Raymond, Coldwell Banker TEC. GSREIN
- $380,0004 bd2 ba2k sqft150 Frenchmen Dr, Mandeville, LA 70448For SaleMLS ID #2568004, Stacia Lamulle, 1 Percent Lists Premier. GSREIN
- $439,0004 bd3 ba2.5k sqft257 Coquille Ln, Madisonville, LA 70447For SaleMLS ID #2559580, Jeanne Comeaux, Coldwell Banker TEC. GSREIN
- $300,0003 bd2 ba1.7k sqft67070 Montaigne St, Mandeville, LA 70471For SaleMLS ID #2563686, Jennifer Coles, 1 Percent Lists. GSREIN
- $558,9005 bd3 ba2.9k sqft1239 Clearwater Dr, Mandeville, LA 70471For SaleMLS ID #2562902, Lisa Rapier, Compass Covington (COMP27). GSREIN
- $414,9004 bd3 ba2.1k sqft20216 River Parc Dr S, Covington, LA 70433For SaleMLS ID #2557526, Gregg Tepper, Keller Williams Realty Services. GSREIN
- $435,0004 bd2 ba2.1k sqft2653 Bluff Ct, Mandeville, LA 70448For SaleMLS ID #2554063, Ashley Womack, 1 Percent Lists. GSREIN
