Welcome to 710 Parral Court, an extensively updated home in Crosby’s desirable Newport community! Designed for both everyday living and entertaining, this spacious home features an open-concept living and kitchen area with custom quartz countertops, backsplash, solid wood cabinetry, commercial-style cooktop, wine cooler, and upgraded appliances. Extensive improvements include updated flooring, LED lighting, solid wood trim, custom blinds and shutters, and a beautifully updated fireplace. The principal suite offers automated blinds, a custom shower, updated cabinetry, and custom closet built-ins. Additional features include a study, theater room, solid oak staircase, updated secondary bathrooms, automated sprinkler system, epoxy garage floor, and 35-year shingles. The A/C furnace and compressor were updated approximately two years ago. A beautifully upgraded home with thoughtful improvements throughout—schedule your private showing today!
For sale
Price cut: $20.1K (10/2)
$599,900
710 Parral Ct, Crosby, TX 77532
4beds
2,961sqft
Single Family Residence
Built in 2004
0.37 Acres Lot
$587,500 Zestimate®
$203/sqft
$65/mo HOA
What's special
Solid oak staircaseUpdated flooringUpdated cabinetryPrincipal suiteTheater roomBeautifully updated fireplaceCustom quartz countertops
- 53 days
- 71
- 6
Zillow last checked:
Listing updated:
Listed by:
Yesenia Cavazos TREC #0760562 832-466-4781,
Alliance Properties
Source: HAR,MLS#: 98612551
Facts & features
Interior
Bedrooms & bathrooms
- Bedrooms: 4
- Bathrooms: 4
- Full bathrooms: 3
- 1/2 bathrooms: 1
Primary bedroom
- Level: First
- Area: 256
- Dimensions: 16x16
Bedroom
- Level: Second
- Area: 150
- Dimensions: 10x15
Bedroom
- Level: Second
- Area: 120
- Dimensions: 12x10
Bedroom
- Level: Second
- Area: 154
- Dimensions: 11x14
Other
- Level: First
- Area: 140
- Dimensions: 10x14
Dining room
- Level: First
- Area: 154
- Dimensions: 14x11
Kitchen
- Level: First
- Area: 286
- Dimensions: 22x13
Living room
- Level: First
- Area: 324
- Dimensions: 18x18
Media room
- Level: Second
- Area: 306
- Dimensions: 17x18
Heating
- Propane
Cooling
- Ceiling Fan(s), Electric
Appliances
- Included: Disposal, Gas Oven, Microwave, Gas Cooktop, Dishwasher
- Laundry: Gas Dryer Hookup, Washer Hookup
Features
- 3 Bedrooms Up, Primary Bed - 1st Floor
- Flooring: Tile
- Number of fireplaces: 1
Interior area
- Total structure area: 2,961
- Total interior livable area: 2,961 sqft
Property
Parking
- Total spaces: 2
- Parking features: Attached
- Attached garage spaces: 2
Features
- Stories: 2
- Patio & porch: Covered, Porch
- Exterior features: Sprinkler System
- Fencing: Back Yard
Lot
- Size: 0.37 Acres
- Features: Cul-De-Sac, Subdivided, 0 Up To 1/4 Acre
Details
- Parcel number: 1065130000032
Construction
Type & style
- Home type: SingleFamily
- Architectural style: Traditional
- Property subtype: Single Family Residence
Materials
- Brick, Wood Siding
- Foundation: Slab
- Roof: Composition
Condition
- New construction: No
- Year built: 2004
Utilities & green energy
- Water: Water District
Community & HOA
Community
- Subdivision: Newport Sec 06
HOA
- Has HOA: Yes
- Amenities included: Beach Access, Boat Ramp, Clubhouse, Fitness Center, Golf Course, Park, Party Room, Picnic Area, Playground, Pond, Pool, RV/Boat Storage, Splash Pad, Tennis Court(s)
- HOA fee: $780 annually
Location
- Region: Crosby
Financial & listing details
- Price per square foot: $203/sqft
- Tax assessed value: $407,933
- Annual tax amount: $8,974
- Date on market: 8/27/2026
- Listing terms: Cash,Conventional,FHA,VA Loan
- Road surface type: Concrete
Estimated market value
$587,500
$558,000 - $617,000
$2,618/mo
Price history
| Date | Event | Price |
|---|---|---|
| 10/2/2026 | Price change | $599,900-3.2%$203/sqft |
Source:  HAR #98612551 Report a problem HAR #98612551 Report a problem | ||
| 8/27/2026 | Listed for sale | $620,000$209/sqft |
Source: HAR #98612551 Report a problem | ||
Public tax history
| Year | Property taxes | Tax assessment |
|---|---|---|
| 2025 | $1,957 +12.6% | $407,933 +2.3% |
| 2024 | $1,738 | $398,857 -5.2% |
| 2023 | -- | $420,813 +10.3% |
| 2022 | $1,253 | $381,479 +61% |
| 2021 | -- | $236,944 -11.4% |
| 2020 | $1,431 +7.8% | $267,337 +4.9% |
| 2019 | $1,328 -77.5% | $254,800 +16.9% |
| 2018 | $5,900 | $218,000 -2.3% |
| 2017 | $5,900 -3.1% | $223,193 -3.1% |
| 2016 | $6,090 +12.1% | $230,397 +11.8% |
| 2015 | $5,434 | $206,000 +3.8% |
| 2014 | $5,434 | $198,551 +10.6% |
| 2013 | -- | $179,570 -4.3% |
| 2012 | -- | $187,713 |
| 2011 | -- | $187,713 |
| 2010 | -- | $187,713 |
| 2009 | -- | $187,713 +1.5% |
| 2007 | -- | $185,000 -3% |
| 2006 | -- | $190,752 +7.4% |
| 2005 | -- | $177,612 |
Find assessor info on the county website
Monthly payment
Est. payment
Payment breakdown
Explore the cost of this home by adjusting the details. Changes won't be saved.Climate risks
Neighborhood: Newport
Nearby schools
Schools provided by the listing agent
- Elementary: Newport Elementary School
- Middle: Crosby Middle School (Crosby)
- High: Crosby High School
Source: HAR. This data may not be complete. We recommend contacting the local school district to confirm school assignments for this home.

Similar homes
- $699,0004 bd4 ba3.5k sqft1626 Spanish Cove Dr, Crosby, TX 77532For Sale
 MLS ID #31350753, Ana Salazar, Refuge Group Properties. HAR
 - $360,0004 bd3 ba2.5k sqft14218 Alberta Spruce Ln, Crosby, TX 77532For Sale
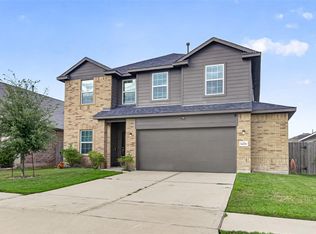 MLS ID #67157287, Maricarmen Escobar, Jane Byrd Properties International LLC. HAR
 - $565,0004 bd4 ba3.7k sqft13018 Fernbank Forest Dr, Humble, TX 77346For Sale
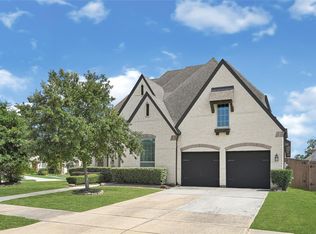 MLS ID #69197452, Gissell Maldonado, ST Realty. HAR
 - $579,0004 bd4 ba3.2k sqft2106 Mountain Lake Dr, Kingwood, TX 77345For Sale
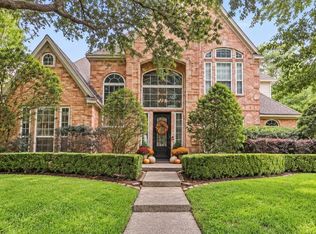 MLS ID #33847048, Kerrie Haskett, JLA Realty. HAR
