3/2/2 in Heritage with recent updates. Beautifully updated home.Exterior new features: roof, gutters, siding on left side of the home, covered patio & partial fencing.Interior new features: ceramic tile flooring, fresh interior paint, and updated fixtures throughout.The kitchen showcases granite countertops, a new aluminum sink, and an upgraded faucet.The primary suite offers a tub/shower combo with newly tiled shower walls and niche, separate his-and-hers vanities with upgraded faucets and framed mirrors, plus separate his-and-hers walk-in closets.The secondary bathroom also features a tub/shower combo with newly tiled shower walls and niche, along with a new pedestal sink, updated faucet, and framed mirror.LREA is owner.
For sale
Price cut: $10K (7/10)
$209,999
710 TRAPPERS RUN ST, San Antonio, TX 78245
3beds
1,449sqft
:
Get pre-qualifiedN/A
Single Family Residence
Built in 1983
6,621 Square Feet Lot
$208,200 Zestimate®
$145/sqft
$-- HOA
What's special
Updated fixtures throughoutNew aluminum sinkFresh interior paintGranite countertopsCovered patioSeparate his-and-hers walk-in closetsNew pedestal sink
- 45 days |
- 333 |
- 31 |
Zillow last checked:
Listing updated:
Listed by:
Sandy Perez TREC #577466 (210) 387-2025,
Premier Realty Group Platinum
Source: LERA MLS,MLS#: 1991288
Facts & features
Interior
Bedrooms & bathrooms
- Bedrooms: 3
- Bathrooms: 2
- Full bathrooms: 2
Primary bedroom
- Features: Walk-In Closet(s), Multi-Closets, Ceiling Fan(s), Full Bath
- Area: 224
- Dimensions: 16 x 14
Bedroom 2
- Area: 117
- Dimensions: 13 x 9
Bedroom 3
- Area: 126
- Dimensions: 14 x 9
Primary bathroom
- Features: Tub/Shower Combo, Separate Vanity
- Area: 140
- Dimensions: 14 x 10
Dining room
- Area: 120
- Dimensions: 12 x 10
Kitchen
- Area: 88
- Dimensions: 11 x 8
Living room
- Area: 294
- Dimensions: 21 x 14
Heating
- Central, Electric
Cooling
- Central Air
Appliances
- Included: Disposal, Vented Exhaust Fan, Electric Water Heater
- Laundry: Laundry Closet, Main Level, In Kitchen, Washer Hookup, Dryer Connection
Features
- One Living Area, Separate Dining Room, 1st Floor Lvl/No Steps, Walk-In Closet(s), Ceiling Fan(s), Chandelier
- Flooring: Ceramic Tile
- Windows: Window Coverings
- Has basement: No
- Attic: Access Only,Pull Down Stairs
- Number of fireplaces: 1
- Fireplace features: One, Living Room, Wood Burning
Interior area
- Total interior livable area: 1,449 sqft
Property
Parking
- Total spaces: 2
- Parking features: Two Car Garage
- Garage spaces: 2
Features
- Levels: One
- Stories: 1
- Patio & porch: Patio, Covered
- Exterior features: Rain Gutters
- Pool features: None, Community
- Fencing: Privacy
Lot
- Size: 6,621 Square Feet
- Residential vegetation: Mature Trees
Details
- Parcel number: 159100390130
Construction
Type & style
- Home type: SingleFamily
- Property subtype: Single Family Residence
Materials
- Vinyl Siding, 1 Side Masonry
- Foundation: Slab
- Roof: Other
Condition
- As-Is,Pre-Owned
- New construction: No
- Year built: 1983
Utilities & green energy
- Electric: CPS
- Sewer: SAWS
- Water: SAWS
- Utilities for property: City Garbage service
Community & HOA
Community
- Features: Playground, Jogging Trails, Basketball Court, Other
- Security: Smoke Detector(s)
- Subdivision: Heritage Northwest
Location
- Region: San Antonio
Financial & listing details
- Price per square foot: $145/sqft
- Tax assessed value: $192,820
- Annual tax amount: $4,415
- Price range: $210K - $210K
- Date on market: 6/12/2026
- Cumulative days on market: 45 days
- Listing terms: Conventional,FHA,Cash,100% Financing,Investors OK
Estimated market value
$208,200
$198,000 - $219,000
$1,629/mo
Price history
| Date | Event | Price |
|---|---|---|
| 7/10/2026 | Price change | $209,999-4.5%$145/sqft |
Source:  LERA MLS #1991288 Report a problem LERA MLS #1991288 Report a problem | ||
| 6/12/2026 | Listed for sale | $219,999+113.6%$152/sqft |
Source: LERA MLS #1991288 Report a problem | ||
| 3/24/2021 | Listing removed | -- |
Source: Owner Report a problem | ||
| 11/26/2014 | Listing removed | $990$1/sqft |
Source: Owner Report a problem | ||
| 11/3/2014 | Listed for rent | $990$1/sqft |
Source: Owner Report a problem | ||
| 10/22/2014 | Sold | -- |
Source: LERA MLS #1073244 Report a problem | ||
| 9/27/2014 | Price change | $103,000-4.6%$71/sqft |
Source: Lifetime Real Estate Srv, LLC #1073244 Report a problem | ||
| 8/16/2014 | Listed for sale | $108,000$75/sqft |
Source: Lifetime Real Estate Srv, LLC #1073244 Report a problem | ||
Public tax history
| Year | Property taxes | Tax assessment |
|---|---|---|
| 2025 | $4,416 -3.3% | $192,820 -3.3% |
| 2024 | $4,568 +1.4% | $199,480 +1.7% |
| 2023 | $4,505 -1.3% | $196,150 +6.4% |
| 2022 | $4,565 +29.3% | $184,400 +24.8% |
| 2021 | $3,531 | $147,780 +8.4% |
| 2020 | $3,531 +3.6% | $136,370 +4.4% |
| 2019 | $3,407 | $130,600 +9.2% |
| 2018 | $3,407 +15.1% | $119,580 +8.3% |
| 2017 | $2,960 +4.6% | $110,440 +4.7% |
| 2016 | $2,831 +25.5% | $105,440 +7.6% |
| 2015 | $2,256 | $97,990 +17.2% |
| 2014 | $2,256 | $83,610 +0.6% |
| 2013 | -- | $83,150 |
| 2012 | -- | $83,150 -1% |
| 2011 | -- | $83,950 -9% |
| 2010 | -- | $92,210 -1.9% |
| 2009 | -- | $93,990 -0.5% |
| 2008 | -- | $94,420 +1.9% |
| 2007 | -- | $92,690 +14.5% |
| 2006 | -- | $80,970 +6.6% |
| 2005 | -- | $75,930 |
| 2004 | -- | -- |
| 2003 | -- | -- |
| 2002 | -- | -- |
| 2001 | -- | -- |
| 2000 | -- | -- |
Find assessor info on the county website
Monthly payment
Est. payment
Payment breakdown
Explore the cost of this home by adjusting the details. Changes won't be saved.Climate risks
Neighborhood: Heritage
Nearby schools
GreatSchools rating
- 4/10Cody Elementary SchoolGrades: PK-5Distance: 0.3 mi
- 2/10Pease Middle SchoolGrades: 6-8Distance: 0.9 mi
- 5/10Stevens High SchoolGrades: 9-12Distance: 0.6 mi
Schools provided by the listing agent
- Elementary: Cody Ed
- Middle: Pease E. M.
- High: Stevens
- District: Northside
Source: LERA MLS. This data may not be complete. We recommend contacting the local school district to confirm school assignments for this home.
- $208,100-- bd-- ba-- sqft802 Trappers Run St, San Antonio, TX 78245Off Market
- $208,100-- bd-- ba-- sqft802 Trappers Run St, San Antonio, TX 78245Off Market
- $201,1003 bd2 ba1.4k sqft706 Trappers Run St, San Antonio, TX 78245Off Market
- $245,0003 bd2 ba2.1k sqft807 S Ellison Dr, San Antonio, TX 78245For Sale
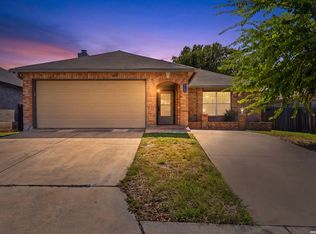
- $201,0003 bd2 ba1.6k sqft806 Trappers Run St, San Antonio, TX 78245Off Market
- $210,6003 bd2 ba1.5k sqft811 S Ellison Dr, San Antonio, TX 78245Off Market
- $212,0003 bd2 ba1.6k sqft702 Trappers Run St, San Antonio, TX 78245Off Market
- $213,2003 bd2 ba1.5k sqft10303 Granary St, San Antonio, TX 78245Off Market
A local agent can set up tours, give advice and negotiate with sellers.
Similar homes
- $208,0003 bd2 ba1.5k sqft1154 S ELLISON DR, San Antonio, TX 78245For Sale

 MLS ID #1970625, Amber Broadway TREC #618409, Opendoor Brokerage, LLC. LERA MLS
 - $250,0003 bd2 ba1.6k sqft838 Big Sky Dr, San Antonio, TX 78245For Sale
 MLS ID #1999166, Cordelia Guevara TREC #745188, eXp Realty. LERA MLS
 - $229,0003 bd2 ba1.5k sqft2003 Ellison Dr, San Antonio, TX 78245For Sale
 MLS ID #1995639, Delia Aquino TREC #528245, At Home Realty, LLC. LERA MLS
 - $203,0004 bd2 ba1.6k sqft2830 FISHER FIELD DR, San Antonio, TX 78245For Sale
 MLS ID #1991427, Amber Broadway TREC #618409, Opendoor Brokerage, LLC. LERA MLS
 - $189,0003 bd2 ba1.3k sqft2907 BROAD PLAIN DR, San Antonio, TX 78245For SaleMLS ID #1996536, Lee Jones TREC #481770, Keller Williams City-View. LERA MLS
- $205,0004 bd3 ba1.5k sqft1423 Alaskan Wolf, San Antonio, TX 78245For SaleMLS ID #1972724, Amber Broadway TREC #618409, Opendoor Brokerage, LLC. LERA MLS
- $179,9993 bd2 ba1.4k sqft10022 Amber Field, San Antonio, TX 78245For SaleMLS ID #1973551, Steven Koleno TREC #779766, Beycome Brokerage Realty LLC. LERA MLS
- $200,0003 bd2 ba1.1k sqft7303 HAVENBROOK DR, San Antonio, TX 78227For SaleMLS ID #1997758, Amber Broadway TREC #618409, Opendoor Brokerage, LLC. LERA MLS
- $270,0003 bd2 ba1.4k sqft1306 S Ellison Dr, San Antonio, TX 78245For SaleMLS ID #1995148, Kevin Contreras TREC #724679, eXp Realty. LERA MLS
- $200,0006 bd5 ba980 sqft11935 Grapevine, San Antonio, TX 78245For SaleMLS ID #1999513, Michelle Romero TREC #624107, US Realty Pros. LERA MLS
- $209,9004 bd2 ba1.6k sqft9426 Valley Bend, San Antonio, TX 78250For SaleMLS ID #1963561, Tyler Turner TREC #759725, LPT Realty, LLC. LERA MLS
- $222,0003 bd2 ba1.7k sqft4915 Fridell St, San Antonio, TX 78237For SaleMLS ID #34296350, Lyle Jackson, LJ Group Real Estate. HAR
- $209,9003 bd2 ba1k sqft8023 LAUREL BND, San Antonio, TX 78250For SaleMLS ID #1967414, Ray Soliz TREC #737932, LPT Realty, LLC. LERA MLS
- $214,9004 bd3 ba1.3k sqft38 Carlota, San Antonio, TX 78228For SaleMLS ID #1973574, Gilbert Guardiola TREC #721258, Reliance Residential Realty -. LERA MLS
- $199,0003 bd3 ba1.5k sqft5714 Fossil Cyn, San Antonio, TX 78252For SaleMLS ID #1966120, Laurel Montgomery-Torres TREC #587628, Mike Jones Realty. LERA MLS
- $209,9983 bd3 ba1.7k sqft27 Messenger Crk, Leon Valley, TX 78238For SaleMLS ID #1991116, Yousef Alzubi TREC #613239, Texas Signature Realty. LERA MLS
- $235,0003 bd3 ba2.1k sqft815 GRANTS CYN, San Antonio, TX 78251For SaleMLS ID #1963063, Amber Broadway TREC #618409, Opendoor Brokerage, LLC. LERA MLS
- $130,0003 bd2 ba1.3k sqft411 Rustic Stable, San Antonio, TX 78227For SaleMLS ID #2002433, Jennifer Gilliland TREC #826798, HOMES R US INC. LERA MLS
- $225,0003 bd3 ba1.3k sqft22 BADGERS HLS, San Antonio, TX 78238For SaleMLS ID #1990676, Joseph Brooks TREC #638155, Houses In San Antonio. LERA MLS
- $299,9993 bd2 ba1.7k sqft11443 Sea Gull, San Antonio, TX 78245For SaleMLS ID #1990551, Eduardo Arroyos TREC #578346, iHome Realty. LERA MLS
