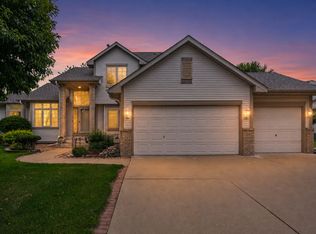
Here it is! A beautiful Brooklyn Park two-story home, meticulously cared for for the past 24 years. The functional, open-concept layout features 5 bedrooms perfectly distributed for space and privacy—with 3 upstairs, one on the main floor, and one in the lower level. Enjoy a large, bright kitchen with room for dining, alongside a generous living room centered around a cozy gas fireplace.
The home shines with brand-new windows, offering fantastic energy efficiency and natural light throughout. The completely finished lower level boasts a convenient kitchenette and storage galore! Step outside to a private backyard oasis featuring a maintenance-free composite deck complete with a cute pergola—the perfect spot for outdoor relaxation and entertaining. The fully fenced yard also includes a front paver patio, a strawberry patch, and a butterfly garden.
Perfectly situated in a quiet neighborhood, this property is incredibly close to everything—including the local library, grocery stores, parks, and sprawling bike trails. Rest easy knowing radon mitigation is already installed, alongside brand-new appliances and utilities. Truly a beautiful, turn-key home in an unbeatable location!
Pending
$499,000
7101 91st Trl N, Brooklyn Park, MN 55445
5beds
2,763sqft
:
Get pre-qualified$3,104/mo
Single Family
Built in 1997
0.26 Acres Lot
$499,800 Zestimate®
$181/sqft
$-- HOA
What's special
- 42 days |
- 328 |
- 9 |
Zillow last checked:
Listing updated:
Listed by:
Sarah Furth 507-766-0639,
Coldwell Banker Realty,
Tinna Tin 763-777-1097
Source: NorthstarMLS as distributed by MLS GRID,MLS#: 7081498
Facts & features
Interior
Bedrooms & bathrooms
- Bedrooms: 5
- Bathrooms: 4
- Full bathrooms: 1
- 3/4 bathrooms: 3
Bedroom
- Level: Main
- Area: 104.65 Square Feet
- Dimensions: 11.5 x 9.10
Bedroom 2
- Level: Upper
- Area: 118.45 Square Feet
- Dimensions: 10.3 x 11.5
Bedroom 3
- Level: Upper
- Area: 133.34 Square Feet
- Dimensions: 11.3 x 11.8
Bedroom 4
- Level: Upper
- Area: 180.78 Square Feet
- Dimensions: 13.10 x 13.8
Bedroom 5
- Level: Lower
- Area: 132.86 Square Feet
- Dimensions: 14.6 x 9.10
Primary bathroom
- Level: Upper
- Area: 65.1 Square Feet
- Dimensions: 9.3 x 7
Bathroom
- Level: Main
- Area: 48.36 Square Feet
- Dimensions: 7.8 x 6.2
Bathroom
- Level: Upper
- Area: 46.5 Square Feet
- Dimensions: 9.3 x 5
Bathroom
- Level: Lower
- Area: 14.39 Square Feet
- Dimensions: 3.5 x 4.11
Foyer
- Level: Main
- Area: 52.78 Square Feet
- Dimensions: 5.8 x 9.10
Kitchen
- Level: Main
- Area: 167.14 Square Feet
- Dimensions: 13.7 x 12.2
Kitchen 2nd
- Level: Lower
- Area: 181.65 Square Feet
- Dimensions: 17.3 x 10.5
Library
- Level: Main
- Area: 186.2 Square Feet
- Dimensions: 13.3 x 14
Living room
- Level: Main
- Area: 331.8 Square Feet
- Dimensions: 23.7 x 14
Recreation room
- Level: Lower
- Area: 218.4 Square Feet
- Dimensions: 18.2 x 12
Storage
- Level: Lower
- Area: 44.8 Square Feet
- Dimensions: 6.4 x 7
Heating
- Forced Air, Fireplace(s)
Cooling
- Central Air
Appliances
- Laundry: Lower Level
Features
- Basement: Crawl Space,Egress Window(s),Finished,Storage Space
- Number of fireplaces: 1
- Fireplace features: Gas
Interior area
- Total structure area: 2,763
- Total interior livable area: 2,763 sqft
- Finished area above ground: 1,819
- Finished area below ground: 944
Video & virtual tour
Property
Parking
- Total spaces: 3
- Parking features: Attached
- Attached garage spaces: 3
Accessibility
- Accessibility features: None
Features
- Levels: Modified Two Story
- Stories: 2
- Patio & porch: Deck
- Fencing: Full
Lot
- Size: 0.26 Acres
- Dimensions: 74 x 138 x 15 x 45 x 71 x 100
- Features: Tree Coverage - Medium
Details
- Foundation area: 930
- Parcel number: 1711921210012
- Zoning description: Residential-Single Family
Construction
Type & style
- Home type: SingleFamily
- Property subtype: Single Family
Materials
- Brick, Concrete
- Roof: Age 8 Years or Less
Condition
- New construction: No
- Year built: 1997
Utilities & green energy
- Gas: Electric, Natural Gas
- Sewer: City Sewer/Connected
- Water: City Water/Connected
Community & HOA
Community
- Subdivision: Heritage Farms 3rd Add
HOA
- Has HOA: No
Location
- Region: Brooklyn Park
Financial & listing details
- Price per square foot: $181/sqft
- Tax assessed value: $451,000
- Annual tax amount: $6,299
- Date on market: 6/15/2026
- Cumulative days on market: 16 days
Estimated market value
$499,800
$475,000 - $525,000
$4,333/mo
Price history
| Date | Event | Price |
|---|---|---|
| 7/4/2026 | Pending sale | $499,000$181/sqft |
Source:  NorthstarMLS as distributed by MLS GRID #7081498 Report a problem NorthstarMLS as distributed by MLS GRID #7081498 Report a problem | ||
| 6/18/2026 | Listed for sale | $499,000+117%$181/sqft |
Source: NorthstarMLS as distributed by MLS GRID #7081498 Report a problem | ||
| 3/8/2019 | Listing removed | $2,195$1/sqft |
Source: Renters Warehouse Report a problem | ||
| 2/26/2019 | Listed for rent | $2,195$1/sqft |
Source: Renters Warehouse Report a problem | ||
| 3/28/2002 | Sold | $230,000+48%$83/sqft |
Source: Public Record Report a problem | ||
| 10/10/1997 | Sold | $155,386+358.4%$56/sqft |
Source: Public Record Report a problem | ||
| 11/19/1996 | Sold | $33,900$12/sqft |
Source: Public Record Report a problem | ||
Public tax history
| Year | Property taxes | Tax assessment |
|---|---|---|
| 2025 | $6,299 +2.3% | $451,000 +3.5% |
| 2024 | $6,158 +0.7% | $435,800 -2.2% |
| 2023 | $6,113 +16.3% | $445,400 -4.4% |
| 2022 | $5,256 +2.1% | $466,000 +23.7% |
| 2021 | $5,147 -3.7% | $376,800 +2.6% |
| 2020 | $5,344 +3.8% | $367,300 +4.4% |
| 2019 | $5,147 -3.7% | $351,700 +6.4% |
| 2018 | $5,344 +15% | $330,400 +19.3% |
| 2017 | $4,646 +5.1% | $277,000 +1.1% |
| 2016 | $4,419 -0.3% | $274,000 +5.4% |
| 2015 | $4,433 +3% | $260,000 +16.2% |
| 2014 | $4,302 +26.4% | $223,700 +9.1% |
| 2013 | $3,405 -7.7% | $205,000 -11.8% |
| 2012 | $3,687 -3.7% | $232,400 -8.1% |
| 2011 | $3,830 +3% | $253,000 -6.1% |
| 2010 | $3,717 0% | $269,400 -6.3% |
| 2009 | $3,718 +7.1% | $287,400 +3.6% |
| 2006 | $3,473 +5.7% | $277,300 +9% |
| 2005 | $3,286 +9% | $254,400 +14.1% |
| 2004 | $3,016 -4% | $222,900 +12% |
| 2002 | $3,142 -50% | $199,100 |
| 2001 | $6,288 | -- |
Find assessor info on the county website
Monthly payment
Est. payment
Payment breakdown
Explore the cost of this home by adjusting the details. Changes won't be saved.Climate risks
Neighborhood: Tessman
Nearby schools
GreatSchools rating
- 4/10Edinbrook Elementary SchoolGrades: PK-5Distance: 0.7 mi
- 2/10North View IB World SchoolGrades: 6-8Distance: 3 mi
- 5/10Osseo Senior High SchoolGrades: 9-12Distance: 1.8 mi
- $416,1005 bd2 ba1.9k sqft7109 91st Trl N, Brooklyn Park, MN 55445Off Market
- $425,1003 bd3 ba2.2k sqft9143 Louisiana Ave N, Brooklyn Park, MN 55445Off Market
- $365,6003 bd1 ba1k sqft9137 Louisiana Ave N, Brooklyn Park, MN 55445Off Market
- $404,6004 bd2 ba2.1k sqft7117 91st Trl N, Brooklyn Park, MN 55445Off Market

- $403,2004 bd3 ba2k sqft9124 Maryland Ave N, Brooklyn Park, MN 55445Off Market
- $418,7005 bd2 ba2.4k sqft9131 Louisiana Ave N, Brooklyn Park, MN 55445Off Market
- $371,3002 bd2 ba1k sqft7108 91st Trl N, Brooklyn Park, MN 55445Off Market
- $401,3003 bd2 ba1.2k sqft7116 91st Trl N, Brooklyn Park, MN 55445Off Market
A local agent can set up tours, give advice and negotiate with sellers.
Similar homes
- $480,0004 bd3 ba2.6k sqft8901 Dunbar Knl N, Brooklyn Park, MN 55443For Sale

 MLS ID #7111132, Lisa C Carter, RE/MAX Results. NorthstarMLS as distributed by MLS GRID
 - $489,0004 bd4 ba2.9k sqft9918 Kiwi Ave N, Brooklyn Park, MN 55443For Sale
 MLS ID #7103798, Julie Hubbell, Julie Hubbell Real Estate. NorthstarMLS as distributed by MLS GRID
 - $539,9995 bd4 ba3.4k sqft3901 Foxglove Ct N, Brooklyn Park, MN 55443For Sale
 MLS ID #7099189, Stefan Bodrug, eXp Realty. NorthstarMLS as distributed by MLS GRID
 - $475,0004 bd3 ba1.9k sqft11721 139th Ave N, Dayton, MN 55327For Sale
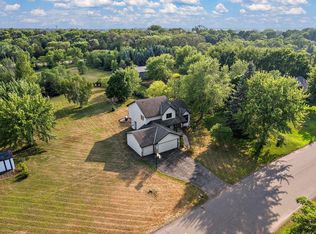 MLS ID #7002072, Kris Lindahl, Kris Lindahl Real Estate. NorthstarMLS as distributed by MLS GRID
 - $585,0006 bd4 ba3.1k sqft3309 Carnation Ave N, Brooklyn Park, MN 55443For SaleMLS ID #7094694, Godfrey N Edaferierhi, GE Realty. NorthstarMLS as distributed by MLS GRID
- $489,9004 bd3 ba2.4k sqft7885 Kingsview Ln N, Maple Grove, MN 55311For SaleMLS ID #7099626, Bradley L. Bernemann, Keller Williams Select Realty. NorthstarMLS as distributed by MLS GRID
- $374,9004 bd3 ba2.5k sqft6228 Creekview Ln N, Brooklyn Park, MN 55443For SaleMLS ID #7113733, Gregory J Weinberger, RE/MAX Results. NorthstarMLS as distributed by MLS GRID
- $510,0005 bd2 ba2.6k sqft10917 Nassau Cir NE, Blaine, MN 55449For SaleMLS ID #7106750, Sawyer C Lubke, Home Solutions Realty, LLC. NorthstarMLS as distributed by MLS GRID
- $615,0004 bd4 ba3.6k sqft10360 Quail Ave N, Brooklyn Park, MN 55443For SaleMLS ID #7106114, Kathy Kolb, Hendrickson Homes Real Estate. NorthstarMLS as distributed by MLS GRID
- $539,0004 bd4 ba2.8k sqft18546 85th Ave N, Maple Grove, MN 55311For SaleMLS ID #7104658, Jie Xu, Bridge Realty, LLC. NorthstarMLS as distributed by MLS GRID
- $474,9004 bd2 ba2.5k sqft15000 Juniper Ridge Dr NW, Ramsey, MN 55303For SaleMLS ID #7104320, Robert J McNamara, Coldwell Banker Realty. NorthstarMLS as distributed by MLS GRID
- $525,0005 bd2 ba2.3k sqft3610 Evergreen Ln N, Plymouth, MN 55441For SaleMLS ID #7085636, Bryce Schuenke, Keller Williams Preferred Rlty. NorthstarMLS as distributed by MLS GRID
- $449,9004 bd3 ba2.6k sqft22002 Elm Pkwy, Rogers, MN 55374For SaleMLS ID #7107782, Peterson & Co., Keller Williams Integrity NW. NorthstarMLS as distributed by MLS GRID
- $475,0004 bd3 ba2.8k sqft14596 Waco St NW, Ramsey, MN 55303For SaleMLS ID #7105333, Jessica Schaffer, Keller Williams Classic Rlty NW. NorthstarMLS as distributed by MLS GRID
- $540,0004 bd4 ba3.1k sqft17993 89th Pl N, Maple Grove, MN 55311For SaleMLS ID #7091904, Ryan M Platzke, Coldwell Banker Realty - Southwest Regional. NorthstarMLS as distributed by MLS GRID
- $499,9995 bd4 ba2.8k sqft12901 44th Pl NE, Saint Michael, MN 55376For SaleMLS ID #7086757, Shelly Petersen, RE/MAX Results. NorthstarMLS as distributed by MLS GRID
- $465,0005 bd3 ba2.4k sqft2201 Mounds Ave, New Brighton, MN 55112For SaleMLS ID #7058210, Jeffrey R Shuman, Edina Realty, Inc.. NorthstarMLS as distributed by MLS GRID
- $500,0004 bd4 ba2.7k sqft10573 106th Ave N, Hanover, MN 55341For SaleMLS ID #7106584, Regan Y Englund, Keller Williams Classic Rlty NW. NorthstarMLS as distributed by MLS GRID
- $469,9005 bd4 ba2.7k sqft8096 Padre Way NE, Otsego, MN 55330For SaleMLS ID #7104164, The Derrick Monroe Group, Lakes Area Realty G.V.. NorthstarMLS as distributed by MLS GRID
- $480,0004 bd4 ba2.8k sqft2689 118th Cir NE, Blaine, MN 55449For SaleMLS ID #7096762, Austin Meimaridis, Compass. NorthstarMLS as distributed by MLS GRID
