Welcome Home to 7104 Chickweed Ct. Freshly painted and featuring newly installed carpet, this beautifully maintained 3-bedroom, 2.5-bathroom home is move-in ready and waiting for its new owners. Located on a quiet cul-de-sac, this home offers comfortable living spaces, plenty of natural light, and thoughtful room to grow. The main level features a large, open living room filled with natural light, flowing seamlessly into the dining area with access to a private deck—perfect for entertaining or enjoying additional outdoor living space. The separate kitchen offers ample cabinet storage and room for an eat-in area while remaining conveniently accessible to the main living spaces. Upstairs, you'll find three generously sized bedrooms, including a spacious owner's suite with a large walk-in closet and private bathroom featuring a double vanity. The finished basement provides even more flexibility with a separate living area, laundry room, garage access, and a rough-in for an additional half bath. Outside, enjoy a fenced backyard with space to relax, play, and entertain. Conveniently located near Branch Avenue/MD-5, MD-4, I-495, I-95 and I-295, with easy access to Joint Base Andrews, Branch Avenue Metro, National Harbor, Washington, D.C., shopping, dining, and recreation. Move-in ready, spacious, and conveniently located—come see why 7104 Chickweed Ct. should be your next home!
Under contract
Price cut: $20K (8/27)
$395,000
7104 Chickweed Ct, Clinton, MD 20735
3beds
1,540sqft
Townhouse
Built in 1997
3,485 Square Feet Lot
$-- Zestimate®
$256/sqft
$127/mo HOA
What's special
Large walk-in closetPrivate deckFreshly paintedNewly installed carpetLaundry roomThree generously sized bedroomsQuiet cul-de-sac
- 25 days
- 327
- 20
Likely to sell faster than
Zillow last checked:
Listing updated:
Listed by:
Ashli Stanford 240-507-2779,
JPAR Real Estate Professionals 3016844895
Source: Bright MLS,MLS#: MDPG2215594
Facts & features
Interior
Bedrooms & bathrooms
- Bedrooms: 3
- Bathrooms: 3
- Full bathrooms: 2
- 1/2 bathrooms: 1
- Main level bathrooms: 3
- Main level bedrooms: 3
Basement
- Area: 0
Heating
- Central, Forced Air, Electric
Cooling
- Central Air, Electric
Appliances
- Included: Electric Water Heater
Features
- Basement: Partial,Garage Access,Interior Entry,Exterior Entry,Rear Entrance,Rough Bath Plumb
- Has fireplace: No
Interior area
- Total structure area: 1,540
- Total interior livable area: 1,540 sqft
- Finished area above ground: 1,540
- Finished area below ground: 0
Property
Parking
- Total spaces: 3
- Parking features: Garage Faces Front, Inside Entrance, Attached, Driveway, On Street
- Attached garage spaces: 1
- Uncovered spaces: 2
Accessibility
- Accessibility features: 2+ Access Exits
Features
- Levels: Three
- Stories: 3
- Pool features: Community
- Fencing: Privacy
- Has view: Yes
- View description: Trees/Woods, Other
Lot
- Size: 3,485 Square Feet
Details
- Additional structures: Above Grade, Below Grade
- Parcel number: 17090930644
- Zoning: LCD
- Special conditions: Standard
Construction
Type & style
- Home type: Townhouse
- Architectural style: Traditional
- Property subtype: Townhouse
Materials
- Frame
- Foundation: Permanent
Condition
- New construction: No
- Year built: 1997
Utilities & green energy
- Sewer: Public Sewer
- Water: Public
Community & HOA
Community
- Subdivision: Summit Creek
HOA
- Has HOA: Yes
- Services included: Common Area Maintenance
- HOA fee: $127 monthly
Location
- Region: Clinton
Financial & listing details
- Price per square foot: $256/sqft
- Tax assessed value: $363,633
- Annual tax amount: $5,179
- Date on market: 8/22/2026
- Listing agreement: Exclusive Right To Sell
- Ownership: Fee Simple
Estimated market value
Not available
Estimated sales range
Not available
Not available
Price history
| Date | Event | Price |
|---|---|---|
| 9/13/2026 | Contingent | $395,000$256/sqft |
Source:  Bright MLS #MDPG2215594 Report a problem Bright MLS #MDPG2215594 Report a problem | ||
| 9/10/2026 | Listed for sale | $395,000$256/sqft |
Source: Bright MLS #MDPG2215594 Report a problem | ||
| 9/4/2026 | Contingent | $395,000$256/sqft |
Source: Bright MLS #MDPG2215594 Report a problem | ||
| 8/27/2026 | Price change | $395,000-4.8%$256/sqft |
Source: Bright MLS #MDPG2215594 Report a problem | ||
| 8/22/2026 | Listed for sale | $415,000+97.6%$269/sqft |
Source: Bright MLS #MDPG2215594 Report a problem | ||
| 7/14/2003 | Sold | $210,000+34.1%$136/sqft |
Source: Public Record Report a problem | ||
| 2/20/1997 | Sold | $156,550$102/sqft |
Source: Public Record Report a problem | ||
Public tax history
| Year | Property taxes | Tax assessment |
|---|---|---|
| 2025 | $4,858 +34.3% | $348,600 +7.1% |
| 2024 | $3,618 +7.7% | $325,400 +7.7% |
| 2023 | $3,360 +8.3% | $302,200 +8.3% |
| 2022 | $3,102 +3.3% | $279,000 +3.3% |
| 2021 | $3,004 +3.4% | $270,133 +3.4% |
| 2020 | $2,905 -18.7% | $261,267 +8.7% |
| 2019 | $3,571 | $240,333 |
| 2018 | $3,571 +5.3% | $240,333 +5.3% |
| 2017 | $3,392 -16% | $228,267 +5.6% |
| 2016 | $4,036 | $216,200 |
| 2015 | $4,036 | $216,200 |
| 2014 | $4,036 | $216,200 -13.7% |
| 2013 | -- | $250,400 |
| 2012 | -- | $250,400 |
| 2011 | -- | $250,400 -25.4% |
| 2010 | -- | $335,630 +12.2% |
| 2009 | -- | $299,136 +13.9% |
| 2008 | -- | $262,643 +16.1% |
| 2007 | -- | $226,150 +9.1% |
| 2006 | -- | $207,256 +10% |
| 2005 | -- | $188,363 +11.1% |
| 2004 | -- | $169,470 |
| 2003 | -- | $169,470 +4.1% |
| 2002 | -- | $162,782 +8.9% |
| 2001 | -- | $149,410 |
Find assessor info on the county website
Monthly payment
Est. payment
Payment breakdown
Explore the cost of this home by adjusting the details. Changes won't be saved.Climate risks
Neighborhood: 20735
Nearby schools
Schools provided by the listing agent
- District: Prince George's County Public Schools
Source: Bright MLS. This data may not be complete. We recommend contacting the local school district to confirm school assignments for this home.

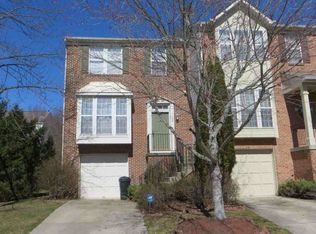
Similar homes
- $450,0003 bd3 ba2.1k sqft5601 Gwynndale Pl, Clinton, MD 20735For Sale
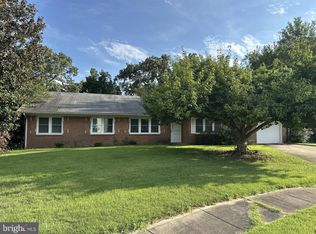
 MLS ID #MDPG2214642, Joe Hawkins, Hawkins Real Estate Company. Bright MLS
 - $385,0003 bd3 ba1.2k sqft1503 Town View Ct, Upper Marlboro, MD 20772For Sale
 MLS ID #MDPG2204750, Edward Felton, Felton Home Group. Bright MLS
 - $425,0003 bd4 ba1.6k sqft15333 Pocopson Creek Way, Brandywine, MD 20613For Sale
 MLS ID #MDPG2215462, James Haskins, Coldwell Banker Realty. Bright MLS
 - $385,0003 bd4 ba2k sqft2678 Stanford Pl, Waldorf, MD 20601For Sale
 MLS ID #MDCH2058686, Gerald Battle, Samson Properties. Bright MLS
 - $383,9993 bd4 ba2.1k sqft15411 Wylie Rd, Brandywine, MD 20613For SaleMLS ID #MDPG2213702, Angela Merchant, Fairfax Realty Premier. Bright MLS
- $379,9953 bd4 ba2.1k sqft12836 Carousel Ct, Upper Marlboro, MD 20772For SaleMLS ID #MDPG2208976, Jo Garner, Fairfax Realty Premier. Bright MLS
- $364,9003 bd3 ba1.2k sqft3530 Wood Creek Dr, Suitland, MD 20746For SaleMLS ID #MDPG2212718, Pierre Proctor, Samson Properties. Bright MLS
- $510,0004 bd4 ba2.1k sqft12004 Deka Rd, Clinton, MD 20735For SaleMLS ID #MDPG2213418, Yvonne Anderson, RE/MAX Professionals. Bright MLS
- $369,0003 bd3 ba1.5k sqft3410 Little Hill Ln, District Heights, MD 20747For SaleMLS ID #MDPG2214368, Delicia Cole, Samson Properties. Bright MLS
- $365,0003 bd3 ba2.1k sqft11960 Calico Woods Pl, Waldorf, MD 20601For SaleMLS ID #MDCH2056238, MICHAEL ADEMESO, HomeSmart. Bright MLS
- $490,0004 bd3 ba1.8k sqft12218 Brolass Rd, Clinton, MD 20735For SaleMLS ID #MDPG2212478, Carla Jones, Trademark Realty, Inc. Bright MLS
- $399,9003 bd4 ba1.5k sqft160 Danbury St SW, Washington, DC 20032For SaleMLS ID #DCDC2276868, Brandon Moore, HomeSmart. Bright MLS
- $385,0003 bd2 ba1.2k sqft5707 Davey St, Capitol Heights, MD 20743For SaleMLS ID #MDPG2217584, Samuel Cooper, Coachmen Properties, LLC. Bright MLS
- $428,8134 bd4 ba2.1k sqft9709 Woodyard Cir, Upper Marlboro, MD 20772For SaleMLS ID #MDPG2197030, Pinesha Harrison, Keller Williams Preferred Properties. Bright MLS
- $335,0003 bd4 ba1.3k sqft13006 Marlton Center Dr, Upper Marlboro, MD 20772For SaleMLS ID #MDPG2212232, Wilson Ebo, Ultimate Properties, LLC.. Bright MLS
- $344,0003 bd2 ba1.1k sqft2279 Prince Of Wales Ct, Bowie, MD 20716For SaleMLS ID #MDPG2219076, YVONNE NICHOLS, Coachmen Properties, LLC. Bright MLS
- $379,9004 bd4 ba2k sqft12435 Turtle Dove Pl, Waldorf, MD 20602For SaleMLS ID #MDCH2055746, Alisa Sampedro, NOVA Maryland Realty. Bright MLS
- $359,0003 bd4 ba1.8k sqft12339 Sweetbriar Pl, Waldorf, MD 20602For SaleMLS ID #MDCH2057928, Janette Huseman, Huseman Property Management, LLC. Bright MLS
- $427,0003 bd3 ba2.2k sqft3071 Miranda Pl, Waldorf, MD 20603For SaleMLS ID #MDCH2057724, Tanya Brown, Berkshire Hathaway HomeServices PenFed Realty. Bright MLS
