Welcome to this Fantastic Mountains Edge Home offering over 2,200 sqft of living space. This beautifully designed 4-bedroom, 2.5-bath features an open floorplan filled with natural light from the many windows. The spacious kitchen is perfect for entertaining, complete with a huge island, granite countertops, walk-in pantry, and plenty of storage. Upstairs, you’ll find all 4 bedrooms including a generously sized primary suite with a large walk-in closet, dual vanities, separate tub, and shower. The upstairs also includes a convenient laundry room. Tankless Water Heater as well as a Soft Water System. Extended paver patio, side walkway, desert landscaping, and artificial turf. Located within a gated community offering resort-style amenities including a pool, spa, fitness center, and playground. All of this in the fast-growing Mountains Edge Master Plan, known for its parks, trails, and nearby shopping. This home truly combines comfort, convenience, and community—don’t miss it!
Pending
Price cut: $5.1K (4/30)
$420,000
7104 Flathead River Ave, Las Vegas, NV 89179
4beds
2,213sqft
:
Get pre-qualified$2,845/mo
Single Family Residence
Built in 2017
3,049 Square Feet Lot
$416,900 Zestimate®
$190/sqft
$140/mo HOA
What's special
Desert landscapingDual vanitiesGenerously sized primary suiteExtended paver patioPlenty of storageNatural lightSpacious kitchen
- 340 days |
- 376 |
- 25 |
Zillow last checked:
Listing updated:
Listed by:
Brad Snyder S.0075180 (702)480-9137,
Simply Vegas
Source: LVR,MLS#: 2712421 Originating MLS: Greater Las Vegas Association of Realtors Inc
Originating MLS: Greater Las Vegas Association of Realtors IncFacts & features
Interior
Bedrooms & bathrooms
- Bedrooms: 4
- Bathrooms: 3
- Full bathrooms: 2
- 1/2 bathrooms: 1
Primary bedroom
- Description: Upstairs,Walk-In Closet(s)
- Dimensions: 15x14
Bedroom 2
- Description: Upstairs,Walk-In Closet(s)
- Dimensions: 11x11
Bedroom 3
- Description: Upstairs,Walk-In Closet(s)
- Dimensions: 11x11
Bedroom 4
- Description: Upstairs
- Dimensions: 10x10
Primary bathroom
- Description: Double Sink,Separate Shower,Separate Tub
Dining room
- Description: Family Room/Dining Combo
- Dimensions: 10x8
Family room
- Description: Ceiling Fan
- Dimensions: 15x14
Kitchen
- Description: Breakfast Bar/Counter,Granite Countertops,Walk-in Pantry
Heating
- Central, Gas
Cooling
- Central Air, Electric
Appliances
- Included: Dryer, Dishwasher, Disposal, Gas Range, Refrigerator, Washer
- Laundry: Gas Dryer Hookup, Upper Level
Features
- Ceiling Fan(s), Window Treatments
- Flooring: Carpet, Laminate
- Windows: Blinds, Double Pane Windows, Low-Emissivity Windows
- Has fireplace: No
Interior area
- Total structure area: 2,213
- Total interior livable area: 2,213 sqft
Video & virtual tour
Property
Parking
- Total spaces: 2
- Parking features: Attached, Epoxy Flooring, Finished Garage, Garage, Private
- Attached garage spaces: 2
Features
- Stories: 2
- Patio & porch: Patio
- Exterior features: Patio, Sprinkler/Irrigation
- Pool features: Community
- Fencing: Block,Back Yard
Lot
- Size: 3,049 Square Feet
- Features: Drip Irrigation/Bubblers, Desert Landscaping, Landscaped, Synthetic Grass, < 1/4 Acre
Details
- Parcel number: 17634718043
- Zoning description: Single Family
- Special conditions: In Foreclosure,Short Sale
- Horse amenities: None
Construction
Type & style
- Home type: SingleFamily
- Architectural style: Two Story
- Property subtype: Single Family Residence
Materials
- Frame, Stucco
- Roof: Tile
Condition
- Resale
- Year built: 2017
Utilities & green energy
- Electric: Photovoltaics None
- Sewer: Public Sewer
- Water: Public
- Utilities for property: Cable Available
Green energy
- Energy efficient items: Windows
Community & HOA
Community
- Features: Pool
- Security: Gated Community
- Subdivision: Denali-Amd
HOA
- Has HOA: Yes
- Amenities included: Gated, Pool
- Services included: Recreation Facilities
- HOA fee: $95 monthly
- HOA name: Denali at Mtns Edge
- HOA phone: 702-767-9993
- Second HOA fee: $135 quarterly
Location
- Region: Las Vegas
Financial & listing details
- Price per square foot: $190/sqft
- Tax assessed value: $424,480
- Annual tax amount: $2,789
- Date on market: 8/23/2025
- Listing agreement: Exclusive Right To Sell
- Listing terms: Cash,Conventional,FHA,VA Loan
Estimated market value
$416,900
$396,000 - $438,000
$2,475/mo
Price history
| Date | Event | Price |
|---|---|---|
| 4/30/2026 | Price change | $464,900-1.1%$210/sqft |
Source:  LVR #2712421 Report a problem LVR #2712421 Report a problem | ||
| 4/15/2026 | Price change | $470,000-0.5%$212/sqft |
Source: LVR #2712421 Report a problem | ||
| 4/4/2026 | Price change | $472,500-0.5%$214/sqft |
Source: LVR #2712421 Report a problem | ||
| 3/21/2026 | Price change | $475,000-0.8%$215/sqft |
Source: LVR #2712421 Report a problem | ||
| 3/3/2026 | Price change | $479,000-0.7%$216/sqft |
Source: LVR #2712421 Report a problem | ||
| 9/24/2025 | Price change | $482,500-0.5%$218/sqft |
Source: LVR #2712421 Report a problem | ||
| 9/4/2025 | Price change | $485,000-0.8%$219/sqft |
Source: LVR #2712421 Report a problem | ||
| 8/23/2025 | Listed for sale | $489,000+0.4%$221/sqft |
Source: LVR #2712421 Report a problem | ||
| 8/14/2025 | Listing removed | $486,899$220/sqft |
Source: LVR #2686871 Report a problem | ||
| 8/7/2025 | Price change | $486,8990%$220/sqft |
Source: LVR #2686871 Report a problem | ||
| 7/24/2025 | Price change | $486,999-0.6%$220/sqft |
Source: LVR #2686871 Report a problem | ||
| 7/17/2025 | Price change | $489,7990%$221/sqft |
Source: LVR #2686871 Report a problem | ||
| 7/10/2025 | Price change | $489,8990%$221/sqft |
Source: LVR #2686871 Report a problem | ||
| 6/11/2025 | Price change | $489,999-1%$221/sqft |
Source: LVR #2686871 Report a problem | ||
| 5/30/2025 | Listed for sale | $495,000+77.9%$224/sqft |
Source: LVR #2686871 Report a problem | ||
| 6/9/2017 | Sold | $278,285$126/sqft |
Source: Public Record Report a problem | ||
Public tax history
| Year | Property taxes | Tax assessment |
|---|---|---|
| 2026 | $2,873 +3% | $148,568 +0.3% |
| 2025 | $2,789 +3% | $148,095 +4.8% |
| 2024 | $2,708 +3% | $141,371 +15% |
| 2023 | $2,629 +3% | $122,887 +8.9% |
| 2022 | $2,553 +3% | $112,855 +5.1% |
| 2021 | $2,478 +3% | $107,384 +3.8% |
| 2020 | $2,405 +3% | $103,457 +9.6% |
| 2019 | $2,335 +1021.3% | $94,434 |
| 2018 | $208 | $94,434 +399.7% |
| 2017 | $208 | $18,900 |
Find assessor info on the county website
Monthly payment
Est. payment
Payment breakdown
Explore the cost of this home by adjusting the details. Changes won't be saved.Climate risks
Neighborhood: 89179
Nearby schools
GreatSchools rating
- 7/10Jan Jones Blackhurst Elementary SchoolGrades: PK-5Distance: 0.7 mi
- 9/10Gunderson Barry and June Middle SchoolGrades: 6-8Distance: 1 mi
- 5/10Desert Oasis High SchoolGrades: 9-12Distance: 0.6 mi
Schools provided by the listing agent
- Elementary: Jones Blackhurst, Janis,Jones Blackhurst, Janis
- Middle: Gunderson, Barry & June
- High: Desert Oasis
Source: LVR. This data may not be complete. We recommend contacting the local school district to confirm school assignments for this home.
- $472,2004 bd3 ba2.3k sqft7096 Flathead River Ave, Las Vegas, NV 89179Off Market
- $448,1003 bd2 ba1.9k sqft7112 Flathead River Ave, Las Vegas, NV 89179Off Market

- $473,0004 bd3 ba2.3k sqft7088 Flathead River Ave, Las Vegas, NV 89179Off Market

- $490,0004 bd3 ba2.3k sqft10909 Prudhoe Bay St, Las Vegas, NV 89179Sold

- $411,3003 bd3 ba1.7k sqft10902 Arapaho Basin St, Las Vegas, NV 89179Off Market
- $376,7003 bd2 ba1.5k sqft10910 Arapaho Basin St, Las Vegas, NV 89179Off Market
- $2,4853 bd3 ba1.9k sqft7080 Flathead River Ave, Las Vegas, NV 89179For Rent
- $396,7003 bd2 ba1.5k sqft10905 Hooper Bay St, Las Vegas, NV 89179Off Market
A local agent can set up tours, give advice and negotiate with sellers.
Similar homes
- $420,5004 bd3 ba1.8k sqft9903 Pride Dance Ct, Las Vegas, NV 89178For Sale
 MLS ID #2801388, Gina A. Biscailuz, Luxury Homes of Las Vegas. LVR
 - $410,0004 bd3 ba2.3k sqft7418 Granada Willows St, Las Vegas, NV 89139For Sale By Owner

- $525,0003 bd3 ba2.8k sqft6924 Ghost Ranch Ave, Las Vegas, NV 89179For Sale
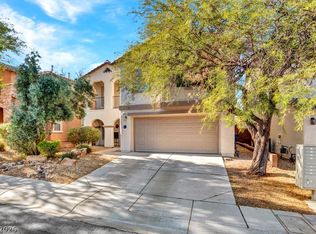 MLS ID #2783987, Leslie Reese, Epique Realty. LVR
 - $399,0003 bd3 ba1.7k sqft542 Haunts Walk Ave, Las Vegas, NV 89178For Sale
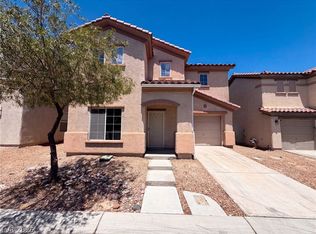 MLS ID #2797863, Tara F. Jones, Opendoor Brokerage LLC. LVR
 - $404,9993 bd3 ba1.6k sqft767 Loughton St, Las Vegas, NV 89178For SaleMLS ID #2796867, John B. Alvarez, eXp Realty. LVR
- $410,0004 bd3 ba1.5k sqft9172 Giardino Villa St, Las Vegas, NV 89148For SaleMLS ID #2770880, Bret Runion, Desert Sun Realty. LVR
- $425,0003 bd2 ba1.3k sqft3142 Leonetti Ct, Las Vegas, NV 89141For SaleMLS ID #2781759, Del Wratten, Realty 360. LVR
- $447,5004 bd3 ba2.1k sqft5359 Champion Run St, Las Vegas, NV 89113For SaleMLS ID #2791387, Jaimee Murphy, Virtue Real Estate Group. LVR
- $474,9994 bd3 ba2.2k sqft8532 Caddy Corner St, Las Vegas, NV 89139For SaleMLS ID #2782746, Daniel A. Lopez, eXp Realty. LVR
- $450,0004 bd3 ba2.2k sqft5629 Vassar Meadow St, Las Vegas, NV 89148For SaleMLS ID #2801068, Jillian M. Batchelor, Real Broker LLC. LVR
- $388,0004 bd3 ba1.7k sqft10926 Colour Magic St, Henderson, NV 89052For SaleMLS ID #2798640, Cleo Y Li, Keller Williams VIP. LVR
- $488,9004 bd3 ba2k sqft10740 Tuscan Ct, Las Vegas, NV 89141For SaleMLS ID #2784434, Sandra L. McCormick, Platinum Real Estate Prof. LVR
- $449,9904 bd3 ba2.5k sqft6178 Yuzu Pl, Las Vegas, NV 89122For SaleMLS ID #2802321, Kim M. Stubler, Realty ONE Group, Inc. LVR
- $439,9993 bd4 ba1.9k sqft4738 Cortina Rancho St, Las Vegas, NV 89147For SaleMLS ID #2785810, Nancy Li, Keller Williams MarketPlace. LVR
- $525,0005 bd3 ba2.4k sqft7018 Sylmar Ave, Las Vegas, NV 89113For SaleMLS ID #2798578, Nancy Li, Keller Williams MarketPlace. LVR
- $464,5003 bd3 ba2k sqft6788 Rose Mallow St, Las Vegas, NV 89148For SaleMLS ID #2791758, Melissa L. Zimbelman, LUXE International Realty. LVR
- $340,0003 bd3 ba1.3k sqft9176 Badby Ave, Las Vegas, NV 89148For SaleMLS ID #2803280, Briana Sanderson, Real Broker LLC. LVR
- $424,0003 bd3 ba1.6k sqft1666 Garden Path Ct, Las Vegas, NV 89119For SaleMLS ID #2799927, Michelle Rosequist, Signature Real Estate Group. LVR
- $399,9995 bd3 ba1.8k sqft6581 Rose Hill River Dr, Las Vegas, NV 89122For SaleMLS ID #2801583, Christopher T. Piper, Elite Realty. LVR
- $449,0003 bd2 ba1.5k sqft917 Spiracle Ave, Henderson, NV 89002For SaleMLS ID #2803383, Jennifer M. Pitterle, Real Broker LLC. LVR
