Outstanding Opportunity to Own a Charming Ranch-Style Home in the Highly Desirable Wagon Trails Neighborhood! Offering 3 Bedrooms, 2 Bathrooms, a 2-Car Garage, and Over 2,600 Square Feet, This Home Combines Comfortable Main-Level Living with Incredible Potential to Grow. The 1,300-Square-Foot Unfinished Basement Provides Ample Space to Add Additional Bedrooms, a Bathroom, a Spacious Family Room, Home Gym, or Whatever Best Fits Your Lifestyle. The Inviting Eat-In Country Style Kitchen Features a Walk-Out to The Paver Stone Patio and Backyard. Down the Hallway, You'll Find the Spacious Primary Suite, a Second Bedroom, a Full Bathroom, and Convenient Access to the Attached Garage. The Primary Suite Offers a Private Bath with a Double Vanity, Tub/Shower Combination, Separate Commode Room, and a Large Walk-In Closet. You'll Also Enjoy Beautiful Views of Pikes Peak from the Bedroom Window. The Third Bedroom, Located Just Off the Living Room, Features French Doors and a Walk-In Closet, Making It an Ideal Home Office, Guest Room, or Flex Space. Additional Bonus Items Include a Refrigerator, Built-In Microwave, Washer, Dryer, and Automatic Sprinkler System. Located Near Top-Rated Schools, Shopping, Dining, Healthcare Facilities, Parks, and Major Military Installations, Including Peterson Air Force Base, Schriever Space Force Base, and The U.S. Air Force Academy, This Home Offers an Exceptional Combination of Location and Lifestyle. Residents of Wagon Trails Recreation Association Enjoy Outstanding Amenities Including a Community Pool, Tennis and Pickleball Courts, Walking Trails, and a Variety of Neighborhood Events Throughout the Year. With Its Desirable Location, Functional Floor Plan, Scenic Pikes Peak Views, and Room to Expand, This Home Is an Exceptional Value and a Wonderful Place to Call Home. Schedule Your Private Showing and Fall in Love Today!
Under contract
$425,000
7104 Prairie Wind Dr, Colorado Springs, CO 80923
3beds
2,602sqft
:
Get pre-qualified$2,662/mo
Single Family Residence
Built in 2002
7,348 Square Feet Lot
$-- Zestimate®
$163/sqft
$29/mo HOA
What's special
Spacious primary suiteAutomatic sprinkler systemLarge walk-in closetDouble vanitySeparate commode room
- 21 days |
- 1,009 |
- 56 |
Likely to sell faster than
Zillow last checked:
Listing updated:
Listed by:
Thomas Duke 719-229-3991,
REMAX PROPERTIES
Source: elevateMLS,MLS#: 8591281
Facts & features
Interior
Bedrooms & bathrooms
- Bedrooms: 3
- Bathrooms: 2
- Full bathrooms: 2
Other
- Level: Main
- Area: 168 Square Feet
- Dimensions: 12 x 14
Heating
- Forced Air, Natural Gas
Cooling
- Ceiling Fan(s)
Appliances
- Included: 220v in Kitchen, Dishwasher, Disposal, Dryer, Microwave, Range, Refrigerator, Self Cleaning Oven, Washer
- Laundry: In Basement, Electric Hook-up
Features
- 9Ft + Ceilings, French Doors, Vaulted Ceiling(s), See Prop Desc Remarks, Pantry
- Flooring: Carpet, Vinyl/Linoleum
- Windows: Window Coverings
- Basement: Full,Unfinished
- Number of fireplaces: 1
- Fireplace features: Gas, One
Interior area
- Total structure area: 2,602
- Total interior livable area: 2,602 sqft
- Finished area above ground: 1,301
- Finished area below ground: 1,301
Video & virtual tour
Property
Parking
- Total spaces: 2
- Parking features: Attached, Garage Door Opener, Concrete Driveway
- Attached garage spaces: 2
Features
- Patio & porch: Other, See Prop Desc Remarks
- Exterior features: Auto Sprinkler System
- Fencing: None
- Has view: Yes
- View description: Mountain(s)
Lot
- Size: 7,348 Square Feet
- Features: Corner Lot, Level, Hiking Trail, Near Hospital, Near Park, Near Schools, Near Shopping Center, HOA Required $, Landscaped
Details
- Parcel number: 6312206027
Construction
Type & style
- Home type: SingleFamily
- Architectural style: Ranch
- Property subtype: Single Family Residence
Materials
- Masonite, Framed on Lot, Frame
- Roof: Composite Shingle
Condition
- Existing Home
- New construction: No
- Year built: 2002
Utilities & green energy
- Water: Municipal
- Utilities for property: Cable Connected, Electricity Connected, Natural Gas Connected, Phone Available
Community & HOA
Community
- Features: Pool, Tennis Court(s), See Prop Desc Remarks
HOA
- Has HOA: Yes
- Services included: See Show/Agent Remarks
- HOA fee: $347 annually
Location
- Region: Colorado Springs
Financial & listing details
- Price per square foot: $163/sqft
- Tax assessed value: $478,638
- Annual tax amount: $1,300
- Date on market: 7/3/2026
- Listing terms: Cash,Conventional,FHA,VA Loan
- Electric utility on property: Yes
Estimated market value
Not available
Estimated sales range
Not available
Not available
Price history
| Date | Event | Price |
|---|---|---|
| 7/9/2026 | Contingent | $425,000$163/sqft |
Source:  elevateMLS #8591281 Report a problem elevateMLS #8591281 Report a problem | ||
| 7/3/2026 | Listed for sale | $425,000+135.8%$163/sqft |
Source: elevateMLS #8591281 Report a problem | ||
| 8/14/2002 | Sold | $180,205$69/sqft |
Source: Public Record Report a problem | ||
Public tax history
| Year | Property taxes | Tax assessment |
|---|---|---|
| 2024 | $1,533 +63.4% | $32,070 |
| 2023 | $938 -7.6% | $32,070 +41.8% |
| 2022 | $1,015 | $22,610 -2.8% |
| 2021 | -- | $23,270 +15.9% |
| 2020 | $928 +0.5% | $20,080 |
| 2019 | $924 +19.7% | $20,080 +13.4% |
| 2018 | $772 -5% | $17,710 |
| 2017 | $813 +5.3% | $17,710 +0.9% |
| 2016 | $772 +29.9% | $17,560 |
| 2015 | $594 +15.9% | $17,560 +10% |
| 2014 | $513 | $15,960 |
| 2013 | -- | -- |
| 2012 | -- | $16,130 |
| 2011 | $1,217 | $16,130 -8% |
| 2010 | -- | $17,530 |
| 2009 | -- | $17,530 +5% |
| 2008 | -- | $16,690 |
| 2006 | -- | $16,690 +17% |
| 2004 | -- | $14,270 |
| 2003 | $629 +783.8% | $14,270 +56.1% |
| 2002 | $71 | $9,140 +1765.3% |
| 2001 | -- | $490 |
Find assessor info on the county website
Monthly payment
Est. payment
Payment breakdown
Explore the cost of this home by adjusting the details. Changes won't be saved.Climate risks
Neighborhood: Northeast Colorado Springs
Nearby schools
GreatSchools rating
- NAFreedom Elementary SchoolGrades: PK-5Distance: 0.2 mi
- 6/10Jenkins Middle SchoolGrades: 6-8Distance: 0.8 mi
- 3/10Doherty High SchoolGrades: 9-12Distance: 2.7 mi
Schools provided by the listing agent
- Elementary: Freedom
- Middle: Jenkins
- High: Doherty
- District: Colorado Springs 11
Source: elevateMLS. This data may not be complete. We recommend contacting the local school district to confirm school assignments for this home.
- $485,5004 bd3 ba2.4k sqft7120 Prairie Wind Dr, Colorado Springs, CO 80923Off Market

- $466,7004 bd4 ba2k sqft7136 Prairie Wind Dr, Colorado Springs, CO 80923Off Market
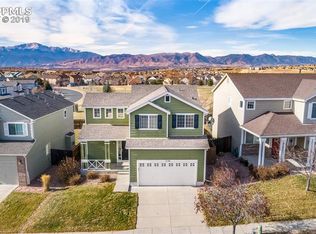
- $479,6004 bd3 ba1.7k sqft5271 Pioneer Mesa Dr, Colorado Springs, CO 80923Off Market
- $437,0003 bd4 ba2.1k sqft5257 Pioneer Mesa Dr, Colorado Springs, CO 80923Off Market

- $542,3006 bd3 ba2.8k sqft7103 Prairie Wind Dr, Colorado Springs, CO 80923Off Market
- $419,1003 bd2 ba1.8k sqft7111 Prairie Wind Dr, Colorado Springs, CO 80923Off Market
- $--3 bd2 ba-- sqft5257 Pioneer Mesa Dr #ID1385947P, Colorado Springs, CO 80923Off Market
- $3,4343 bd2 ba1k sqft5257 Pioneer Mesa Dr #ID1545952P, Colorado Springs, CO 80923For Rent
A local agent can set up tours, give advice and negotiate with sellers.
Similar homes
- $429,9993 bd3 ba2k sqft5644 Many Springs Dr, Colorado Springs, CO 80918For Sale

 MLS ID #7188053, Asa Kortman MRP , Keller Williams Partners. elevateMLS
 - $389,9003 bd2 ba1.8k sqft5947 Corinth Dr, Colorado Springs, CO 80923For Sale
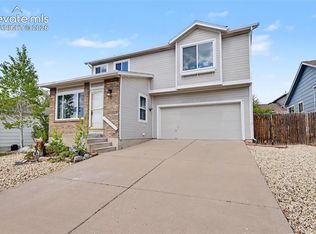 MLS ID #6379187, Meri Burgess, HomeSmart. elevateMLS
 - $485,0004 bd3 ba2.1k sqft6140 Papoose Ln, Colorado Springs, CO 80923For Sale
 MLS ID #2751976, Angie Cunningham MRP SRES , The Cutting Edge. elevateMLS
 - $485,0005 bd3 ba3k sqft5202 Pine Haven Dr, Colorado Springs, CO 80923For Sale
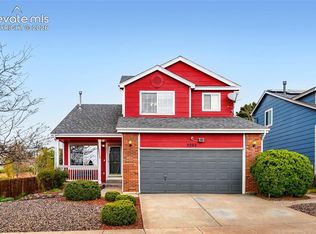 MLS ID #2539254, Jonathan Cole, Exp Realty LLC. elevateMLS
 - $450,0003 bd2 ba2.2k sqft7567 Liberty Bell Dr, Colorado Springs, CO 80920For SaleMLS ID #4076279, Michelle Bies, Better Homes and Gardens Real Estate Kenney & Company. elevateMLS
- $555,0005 bd3 ba3k sqft5376 Spoked Wheel Dr, Colorado Springs, CO 80923For SaleMLS ID #5541599, Ramona Williams, Exp Realty LLC. elevateMLS
- $432,4003 bd3 ba2.8k sqft4731 Saddle Ridge Dr, Colorado Springs, CO 80922For SaleMLS ID #1475622, Matt Tolooee, Metro Real Estate Group. elevateMLS
- $449,9004 bd3 ba2k sqft4827 Herndon Cir, Colorado Springs, CO 80920For SaleMLS ID #1811234, Aaron Salladay, Best Colorado Homes. elevateMLS
- $460,0004 bd4 ba2k sqft5125 Weaver Dr, Colorado Springs, CO 80922For SaleMLS ID #2861994, Pamela Macklin, Iconic Colorado Properties, LLC. elevateMLS
- $465,0004 bd3 ba2.3k sqft7604 Autumn Knoll Dr, Colorado Springs, CO 80922For SaleMLS ID #3695022, Jeffrey Johnson, Keller Williams Premier Realty. elevateMLS
- $449,9003 bd3 ba1.8k sqft7225 Westerner Dr, Colorado Springs, CO 80922For SaleMLS ID #4902164, Maya Lewis, Redfin Corporation. elevateMLS
- $425,0003 bd3 ba2.3k sqft7889 Notre Way, Colorado Springs, CO 80951For SaleMLS ID #7448240, Lorian Harris, ProSales Properties. elevateMLS
- $450,0003 bd4 ba2.8k sqft3691 Plantation Grv, Colorado Springs, CO 80920For SaleMLS ID #2544522, Maya Lewis, Redfin Corporation. elevateMLS
- $470,0005 bd3 ba2.1k sqft7902 Kettle Drum St, Colorado Springs, CO 80922For SaleMLS ID #4679473, Chris Schaller ABR CLHMS CNHS CRS EPRO MRP RRS , REMAX PROPERTIES. elevateMLS
- $474,9005 bd3 ba2.5k sqft6553 Andretti Ct, Colorado Springs, CO 80922For SaleMLS ID #5268534, Anastasia Morgan, Exp Realty LLC. elevateMLS
- $510,0004 bd4 ba2.7k sqft8082 Scarborough Dr, Colorado Springs, CO 80920For SaleMLS ID #1182061, Mary Ellen Lynch GRI , REMAX PROPERTIES. elevateMLS
- $420,0004 bd3 ba3k sqft3157 Soaring Bird Cir, Colorado Springs, CO 80919For SaleMLS ID #6096124, Lynn Rivera ABR GRI MRP , Keller Williams Clients Choice Realty. elevateMLS
- $450,0003 bd3 ba2.6k sqft1683 Woodpark Dr, Colorado Springs, CO 80951For SaleMLS ID #8627729, Cienna Stalteri-Crosby RENE , Cienna Stalteri-Crosby. elevateMLS
- $444,0004 bd3 ba2.4k sqft3417 Plantation Grv, Colorado Springs, CO 80920For SaleMLS ID #1057364, Benjamin Kennedy SRES , The Platinum Group. elevateMLS
- $419,9003 bd3 ba2.9k sqft3944 Coral Point, Colorado Springs, CO 80917For SaleMLS ID #4317085, Ashley Candler, Exp Realty LLC. elevateMLS
