Welcome to your perfect blend of space, style, and functionality in a sought-after gated Aliante community. This spacious and versatile 5-bedroom home features a full bedroom and bathroom downstairs, ideal for guests or multi-generational living, along with a separate den perfect for a home office or flex space. The downstairs living areas showcase water-resistant, wood-based laminate flooring for both elegance and durability. The heart of the home is the expansive island kitchen, complete with a large center island, upgraded SS appliances, a butler’s pantry, and a walk-in pantry, offering abundant prep space and storage, perfect for both everyday living and entertaining. The upstairs primary bedroom offers a private balcony showcasing majestic mountain views. Step outside to a low-maintenance backyard complete with artificial turf and pavers, ideal for entertaining or everyday enjoyment. Don’t miss this exceptional opportunity!
Pending
$675,000
7105 Bluebird Wing St, North Las Vegas, NV 89084
5beds
3,525sqft
:
Get pre-qualified$4,462/mo
Single Family Residence
Built in 2011
6,969 Square Feet Lot
$663,600 Zestimate®
$191/sqft
$114/mo HOA
What's special
Majestic mountain viewsLow-maintenance backyardArtificial turf and paversWalk-in pantryExpansive island kitchenLarge center islandWater-resistant wood-based laminate flooring
- 127 days |
- 180 |
- 2 |
Zillow last checked:
Listing updated:
Listed by:
Traci A. Human S.0004692 traci@tracihumanlvhomes.com,
Keller Williams Realty Las Veg
Source: LVR,MLS#: 2765658 Originating MLS: Greater Las Vegas Association of Realtors Inc
Originating MLS: Greater Las Vegas Association of Realtors IncFacts & features
Interior
Bedrooms & bathrooms
- Bedrooms: 5
- Bathrooms: 4
- Full bathrooms: 3
- 1/2 bathrooms: 1
Primary bedroom
- Description: 2 Pbr's,Balcony,Bedroom With Bath Downstairs,Ceiling Fan,Ceiling Light,Downstairs,Pbr Separate From Other,Upstairs,Walk-In Closet(s)
- Dimensions: 19x16
Bedroom 2
- Description: Closet
- Dimensions: 12x15
Bedroom 3
- Description: Closet,Upstairs
- Dimensions: 12x10
Bedroom 4
- Description: Closet,Upstairs
- Dimensions: 12x10
Bedroom 5
- Description: Ceiling Fan,Ceiling Light,Downstairs,Walk-In Closet(s),With Bath
- Dimensions: 15x12
Primary bathroom
- Description: Double Sink,Separate Shower,Separate Tub
Den
- Description: Downstairs
- Dimensions: 10x10
Kitchen
- Description: Breakfast Bar/Counter,Butler Pantry,Granite Countertops,Island,Lighting Recessed,Man Made Woodor Laminate Flooring,Stainless Steel Appliances,Vaulted Ceiling,Walk-in Pantry
Living room
- Description: Entry Foyer,Rear,Vaulted Ceiling
- Dimensions: 19x19
Heating
- Central, Gas, Multiple Heating Units
Cooling
- Central Air, Electric, Refrigerated, 2 Units
Appliances
- Included: Convection Oven, Dryer, Dishwasher, Disposal, Gas Range, Microwave, Refrigerator, Washer
- Laundry: Gas Dryer Hookup, Main Level, Laundry Room
Features
- Bedroom on Main Level, Ceiling Fan(s), Primary Downstairs, Window Treatments
- Flooring: Carpet, Laminate
- Windows: Blinds, Double Pane Windows, Drapes, Low-Emissivity Windows, Window Treatments
- Has fireplace: No
Interior area
- Total structure area: 3,525
- Total interior livable area: 3,525 sqft
Video & virtual tour
Property
Parking
- Total spaces: 3
- Parking features: Attached, Finished Garage, Garage, Garage Door Opener, Inside Entrance, Private, Storage
- Attached garage spaces: 3
Features
- Stories: 2
- Patio & porch: Balcony
- Exterior features: Balcony, Private Yard
- Fencing: Block,Back Yard
- Has view: Yes
- View description: Mountain(s)
Lot
- Size: 6,969 Square Feet
- Features: No Rear Neighbors, Synthetic Grass
Details
- Parcel number: 12419514003
- Zoning description: Single Family
- Horse amenities: None
Construction
Type & style
- Home type: SingleFamily
- Architectural style: Two Story
- Property subtype: Single Family Residence
Materials
- Frame, Stucco
- Roof: Tile
Condition
- Resale
- Year built: 2011
Utilities & green energy
- Electric: Photovoltaics None
- Sewer: Public Sewer
- Water: Public
- Utilities for property: Underground Utilities
Green energy
- Energy efficient items: Windows
Community & HOA
Community
- Security: Prewired, Gated Community
- Subdivision: Astoria At Aliante-Parcel 17 Amd
HOA
- Has HOA: Yes
- Amenities included: Gated
- HOA fee: $50 monthly
- HOA name: Aliante
- HOA phone: 702-399-4273
- Second HOA fee: $64 monthly
Location
- Region: North Las Vegas
Financial & listing details
- Price per square foot: $191/sqft
- Tax assessed value: $544,763
- Annual tax amount: $3,887
- Date on market: 3/20/2026
- Listing agreement: Exclusive Right To Sell
- Listing terms: Cash,Conventional,VA Loan
- Ownership: Single Family Residential
- Road surface type: Paved
Estimated market value
$663,600
$630,000 - $697,000
$3,177/mo
Price history
| Date | Event | Price |
|---|---|---|
| 6/12/2026 | Pending sale | $675,000$191/sqft |
Source:  LVR #2765658 Report a problem LVR #2765658 Report a problem | ||
| 3/20/2026 | Listed for sale | $675,000+70.9%$191/sqft |
Source: LVR #2765658 Report a problem | ||
| 7/25/2017 | Sold | $395,000$112/sqft |
Source: LVR #1903755 Report a problem | ||
| 6/9/2017 | Listed for sale | $395,000+29.4%$112/sqft |
Source: Xpand Realty & Property Manage #1903755 Report a problem | ||
| 5/6/2011 | Sold | $305,315$87/sqft |
Source: Public Record Report a problem | ||
Public tax history
| Year | Property taxes | Tax assessment |
|---|---|---|
| 2026 | $3,889 +3% | $190,667 -3.8% |
| 2025 | $3,776 +3% | $198,117 -1.6% |
| 2024 | $3,666 +3% | $201,296 +14.4% |
| 2023 | $3,560 -1.5% | $175,933 +23.4% |
| 2022 | $3,614 +7.7% | $142,591 +2.8% |
| 2021 | $3,355 +6.7% | $138,660 +6.6% |
| 2020 | $3,144 +4.8% | $130,052 +8.6% |
| 2019 | $3,000 +6.9% | $119,808 |
| 2018 | $2,806 | $119,808 +2.9% |
| 2017 | $2,806 | $116,390 +20.3% |
| 2016 | $2,806 +3.4% | $96,759 +15.7% |
| 2015 | $2,713 | $83,648 -19.5% |
| 2014 | $2,713 | $103,928 |
| 2013 | -- | $103,928 +38% |
| 2012 | -- | $75,330 |
Find assessor info on the county website
Monthly payment
Est. payment
Payment breakdown
Explore the cost of this home by adjusting the details. Changes won't be saved.Climate risks
Neighborhood: Aliante
Nearby schools
GreatSchools rating
- 6/10Vincent L Triggs Elementary SchoolGrades: PK-5Distance: 0.6 mi
- 6/10Anthony Saville Middle SchoolGrades: 6-8Distance: 2.4 mi
- 6/10Shadow Ridge High SchoolGrades: 9-12Distance: 2.1 mi
Schools provided by the listing agent
- Elementary: Triggs, Vincent,Triggs, Vincent
- Middle: Saville Anthony
- High: Shadow Ridge
Source: LVR. This data may not be complete. We recommend contacting the local school district to confirm school assignments for this home.
- $610,0004 bd4 ba3.5k sqft7109 Bluebird Wing St, North Las Vegas, NV 89084Off Market
- $707,5004 bd4 ba3.2k sqft7113 Bluebird Wing St, North Las Vegas, NV 89084Off Market
- $713,4005 bd3 ba4.2k sqft7033 Bluebird Wing St, North Las Vegas, NV 89084Off Market
- $690,5004 bd4 ba3.6k sqft7104 Bluebird Wing St, North Las Vegas, NV 89084Off Market

- $575,0004 bd4 ba3.2k sqft7108 Bluebird Wing St, North Las Vegas, NV 89084Sold
- $697,8004 bd3 ba4.2k sqft7040 Bluebird Wing St, North Las Vegas, NV 89084Off Market
- $678,4004 bd3 ba3.6k sqft7117 Bluebird Wing St, North Las Vegas, NV 89084Off Market
- $640,3006 bd3 ba3.6k sqft7112 Bluebird Wing St, North Las Vegas, NV 89084Off Market
A local agent can set up tours, give advice and negotiate with sellers.
Similar homes
- $725,0005 bd4 ba3.8k sqft4123 Kibraney Ave, North Las Vegas, NV 89084For Sale
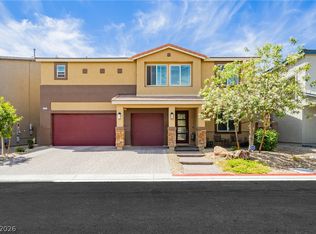 MLS ID #2777780, Maile J. Jensen, The Agency Las Vegas. LVR
 - $755,7775 bd4 ba3.8k sqft4153 Scorpius Ave, North Las Vegas, NV 89084For Sale
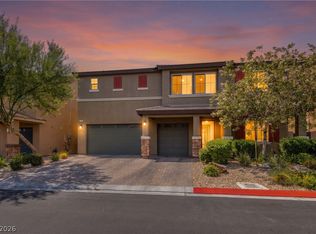 MLS ID #2797453, Blake L. Bonvicin, LPT Realty, LLC. LVR
 - $595,0005 bd3 ba3k sqft4456 Mural Glen Ct, North Las Vegas, NV 89084For Sale
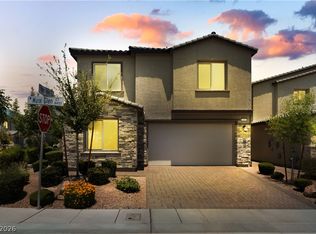 MLS ID #2792218, Constance L. King, Keller Williams Realty Las Veg. LVR
 - $725,0005 bd5 ba4.2k sqft824 Claystone Ridge Ave, North Las Vegas, NV 89084For Sale
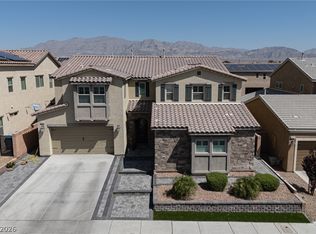 MLS ID #2791503, Paola Escalona, ERA Brokers Consolidated. LVR
 - $569,0004 bd4 ba2.9k sqft6432 Birdcall St, North Las Vegas, NV 89084For SaleMLS ID #2784416, George Funderburg, Century 21 Americana. LVR
- $690,0004 bd4 ba3.6k sqft8226 Mount Logan Ct, Las Vegas, NV 89131For SaleMLS ID #2766071, Lisa Zagari, Win Win Real Estate. LVR
- $770,0004 bd4 ba3.4k sqft5601 Mackenzie Park Ct, Las Vegas, NV 89130For SaleMLS ID #2793132, Lisa A. Wilson, Simply Vegas. LVR
- $750,0006 bd5 ba4.4k sqft1867 Michael Springs Pl, North Las Vegas, NV 89084For SaleMLS ID #2788292, Lisa A. Wilson, Simply Vegas. LVR
- $540,0004 bd3 ba2.1k sqft7139 Calvert Cliffs St, North Las Vegas, NV 89084For SaleMLS ID #2715443, Daniel A. Martinez, Signature Real Estate Group. LVR
- $545,0005 bd3 ba2.7k sqft4916 Soaring Springs Ave, Las Vegas, NV 89131For SaleMLS ID #2783872, Radames Martinez, Skyrise Real Estate Group. LVR
- $799,9905 bd4 ba4k sqft8834 Arroyo Azul St, Las Vegas, NV 89131For SaleMLS ID #2793951, Robert Andy Stahl, Raintree Real Estate. LVR
- $629,5004 bd4 ba3.1k sqft8596 Scalpay St, Las Vegas, NV 89166For SaleMLS ID #2801463, Christina Schuerman, Real Broker LLC. LVR
- $700,0004 bd3 ba3.1k sqft9970 Celestial Cliffs Ave, Las Vegas, NV 89166For SaleMLS ID #2797117, Robin I. Smith, Keller Williams Realty Las Veg. LVR
- $598,5004 bd3 ba2.7k sqft5505 Knotting Pass, Las Vegas, NV 89131For SaleMLS ID #2785465, Enydia M. Wayt, Icon Realty. LVR
- $699,9004 bd3 ba2.8k sqft8455 Skye Walk Ct, Las Vegas, NV 89166For SaleMLS ID #2773546, Joe R. DiRaffaele, eXp Realty. LVR
- $624,9005 bd4 ba3.1k sqft9950 Coyote Echo Ct, Las Vegas, NV 89166For SaleMLS ID #2772219, Brian K. Edwards, Signature Real Estate Group. LVR
- $815,0005 bd5 ba3.3k sqft7308 Heritage Harbor Dr, Las Vegas, NV 89131For SaleMLS ID #2779792, Steve P. Hawks, Platinum Real Estate Prof. LVR
- $725,0005 bd4 ba3.1k sqft10909 Chipotle Ave, Las Vegas, NV 89166For SaleMLS ID #2796337, Stephen Ord, KNJ Real Estate. LVR
- $640,0004 bd4 ba2.8k sqft8580 Scalpay St, Las Vegas, NV 89166For SaleMLS ID #2795955, Virginia Campbell, Coldwell Banker Premier. LVR
- $769,0005 bd3 ba3.2k sqft7042 Chestnut Valley St, Las Vegas, NV 89166For SaleMLS ID #2791579, Aissa Gomez, Realty of America LLC. LVR
