This all brick bungalow is the perfect family home and is in excellent state of repair! Consisting of 3+1 bedrooms- principal bedroom with walk in closet & 5 pc ensuite with shower & soaker tub, beautiful foyer with curved staircase to the basement, U shaped kitchen cabinets with dining area that leads to sundeck, formal dining room, large main floor laundry & mudroom with 2nd entrance to the basement. The basement is a full walk out with L shaped rec room with gas fireplace, 4th bedroom, workshop, doors to patio & rear yard, the large backyard has mature trees and the roof is approx 5 years old.
Under contract
C$750,000
711 21 A Ave, Hanover, ON N4N 3M2
4beds
3baths
Single Family Residence
Built in ----
0.27 Acres Lot
$-- Zestimate®
C$--/sqft
C$-- HOA
What's special
All brick bungalowFormal dining room
- 20 days |
- 0 |
- 0 |
Zillow last checked:
Listing updated:
Listed by:
Louis Whaling Real Estate Broker Inc.
Source: TRREB,MLS®#: X13484800 Originating MLS®#: One Point Association of REALTORS
Originating MLS®#: One Point Association of REALTORSFacts & features
Interior
Bedrooms & bathrooms
- Bedrooms: 4
- Bathrooms: 3
Primary bedroom
- Level: Main
- Dimensions: 5.55 x 3.75
Bedroom 2
- Level: Main
- Dimensions: 3.69 x 3.74
Bedroom 3
- Level: Main
- Dimensions: 3.47 x 4.01
Bedroom 4
- Level: Basement
- Dimensions: 3.63 x 3.97
Dining room
- Level: Main
- Dimensions: 4.01 x 4.21
Dining room
- Level: Main
- Dimensions: 3.66 x 3.34
Foyer
- Level: Main
- Dimensions: 2.51 x 4.12
Kitchen
- Level: Main
- Dimensions: 3.67 x 3
Laundry
- Level: Main
- Dimensions: 3.9 x 2.38
Living room
- Level: Main
- Dimensions: 3.72 x 5.56
Recreation
- Level: Basement
- Dimensions: 9.41 x 11.18
Utility room
- Level: Basement
- Dimensions: 2.75 x 2.84
Workshop
- Level: Basement
- Dimensions: 3.91 x 6.69
Heating
- Forced Air, Gas
Cooling
- Central Air
Features
- Central Vacuum, Primary Bedroom - Main Floor
- Basement: Walk-Out Access,Full,Partially Finished
- Has fireplace: Yes
- Fireplace features: Natural Gas, Recreation Room
Interior area
- Living area range: 2000-2500 null
Property
Parking
- Total spaces: 6
- Parking features: Private Double, Garage Door Opener
- Has garage: Yes
Features
- Patio & porch: Deck, Patio, Porch
- Exterior features: Landscaped, Lawn Sprinkler System
- Pool features: None
Lot
- Size: 0.27 Acres
- Features: Park, River/Stream, School
Details
- Additional structures: Shed
- Parcel number: 372010361
- Other equipment: Air Exchanger
Construction
Type & style
- Home type: SingleFamily
- Architectural style: Bungalow
- Property subtype: Single Family Residence
Materials
- Brick
- Foundation: Concrete
- Roof: Asphalt Shingle
Utilities & green energy
- Sewer: Sewer
Community & HOA
Location
- Region: Hanover
Financial & listing details
- Tax assessed value: C$405,000
- Annual tax amount: C$6,871
- Date on market: 6/24/2026
Price history
Price history is unavailable.
Public tax history
Tax history is unavailable.
Climate risks
Neighborhood: N4N
Nearby schools
GreatSchools rating
No schools nearby
We couldn't find any schools near this home.
- C$669,9004 bd2 ba-- sqft688 22nd Ave, Hanover, ON N4N3W8For Sale
- C$450,0003 bd2 ba-- sqft712 16th St, Hanover, ON N4N3M3For Sale
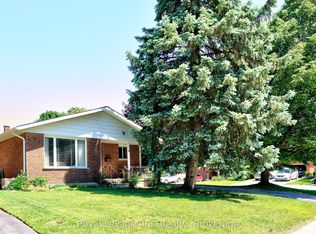
- C$679,9003 bd3 ba-- sqft760 16th St, Hanover, ON N4N3W8For Sale
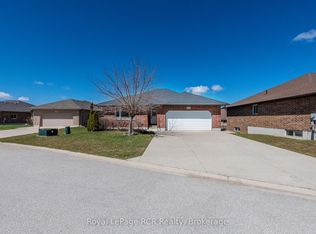
- C$588,0003 bd3 ba-- sqft715 18th St, Hanover, ON N4N3W8New Construction

- C$639,9003 bd2 ba-- sqft636 22nd Ave, Hanover, ON N4N3W7For Sale
- C$1,195,0005 bd3 ba-- sqft776 20th St, Hanover, ON N4N3W8New Construction
- C$599,9003 bd3 ba1.7k sqft581 21st Ave, Hanover, ON N4N3H2For Sale
- C$649,9003 bd3 ba-- sqft815 18th St, Hanover, ON N4N3B8For Sale
Similar homes
- C$679,9003 bd3 ba-- sqft760 16th St, Hanover, ON N4N 3W8For SaleMLS ID #X12997070, Royal LePage RCR Realty. TRREB
- C$824,9003 bd3 ba-- sqft855 17th St, Hanover, ON N4N 0B7For Sale
 MLS ID #X13441848, Royal LePage RCR Realty. TRREB
 - C$875,0004 bd3 ba-- sqft405 2nd St S, Hanover, ON N4N 3T9For Sale
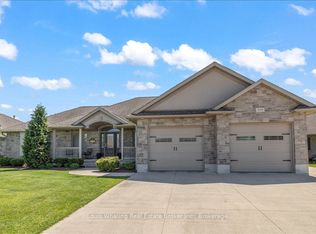 MLS ID #X13208508, Louis Whaling Real Estate Broker Inc.. TRREB
 - C$799,0006 bd5 ba-- sqft85 10th St, Hanover, ON N4N 1M9For Sale
 MLS ID #X13474806, Keller Williams Experience Realty. TRREB
 - C$639,9003 bd2 ba-- sqft636 22nd Ave, Hanover, ON N4N 3W7For SaleMLS ID #X13097006, Coldwell Banker Peter Benninger Realty. TRREB
- C$699,9004 bd3 ba-- sqft77 2nd St S, Hanover, ON N4N 3T8For SaleMLS ID #X12835366, Coldwell Banker Peter Benninger Realty. TRREB
- C$679,0003 bd3 ba-- sqft113 BB 13th Ave, Hanover, ON N4N 3V1For SaleMLS ID #X13217950, Louis Whaling Real Estate Broker Inc.. TRREB
- C$869,0005 bd3 ba-- sqft408 4th St S, Hanover, ON N4N 3V1For SaleMLS ID #X13071476, Louis Whaling Real Estate Broker Inc.. TRREB
- C$419,0003 bd2 ba-- sqft571 12th St, Hanover, ON N4N 1W5For SaleMLS ID #X13546798, Royal LePage RCR Realty. TRREB
- C$599,0004 bd3 ba-- sqft246 16th Ave, Hanover, ON N4N 2Z3For SaleMLS ID #X13045808, Royal LePage RCR Realty. TRREB
- C$450,0003 bd2 ba-- sqft712 16th St, Hanover, ON N4N 3M3For SaleMLS ID #X13486092, Royal LePage RCR Realty. TRREB
- C$617,0003 bd3 ba-- sqft238 4th Ave, Hanover, ON N4N 2B5For SaleMLS ID #X13482310, Royal LePage RCR Realty. TRREB
- C$999,9004 bd3 ba-- sqft241 4th Ave, Hanover, ON N4N 2B6For SaleMLS ID #X12931764, Louis Whaling Real Estate Broker Inc.. TRREB
- C$639,0003 bd3 ba-- sqft272 4th Ave, Hanover, ON N4N 2B5For SaleMLS ID #X13126070, ROYAL LEPAGE TRILAND REALTY. TRREB
- C$575,0004 bd2 ba-- sqft154 15th Ave, Hanover, ON N4N 3E1For SaleMLS ID #X12702736, Vantage Point Realty Ltd.. TRREB
- C$779,9004 bd2 ba-- sqft206 Thomas St, Brockton, ON N0G 2V0For SaleMLS ID #X13534792, Wilfred McIntee & Co Limited. TRREB
- C$475,0003 bd2 ba-- sqft883 7th Ave, Hanover, ON N4N 2K3For SaleMLS ID #X13171860, ROYAL LEPAGE CERTIFIED REALTY. TRREB
- C$889,0005 bd4 ba-- sqft136 4th Ave, Hanover, ON N4N 2B3For SaleMLS ID #X12981958, Royal LePage RCR Realty. TRREB
- C$435,0002 bd2 ba-- sqft389 7th St, Hanover, ON N4N 1H3For SaleMLS ID #X13545010, REAL BROKER ONTARIO LTD.. TRREB
- C$525,0004 bd2 ba-- sqft235 5th Ave, Hanover, ON N4N 2C3For SaleMLS ID #X12885262, RE/MAX Grey Bruce Realty Inc.. TRREB
