Welcome to 711 Angler Way in the heart of Eastbridge, one of Waterloo's most sought-after family neighbourhoods. Perfectly situated on a quiet, tree-lined street, this meticulously maintained and completely move-in ready home offers the ideal blend of comfort, space, and convenience, just minutes from shopping, top-rated schools, parks, trails, and everyday amenities. Offering 1,339 square feet of above-grade living space, this bright and inviting home features 3 bedrooms and 2.5 bathrooms, thoughtfully designed for modern family living. At the center of it all is a recently updated kitchen finished with pot lights and quartz countertops, generous cabinetry, and ample prep space, ideal for both everyday living and entertaining. A standout feature of this home is the spacious second-floor family room, a versatile living space that offers room to relax, gather, or unwind away from the main living area. Every corner of this home reflects pride of ownership, having been immaculately cared for throughout. The fully finished basement adds even more functional living space, perfect for a rec room, home office, gym, media room, or play area to suit your family's needs. Located within walking distance to Millen Woods Public School, St. Luke Catholic Elementary School, and neighbourhood parks. Minutes from Conestoga Mall, RIM Park, the Waterloo Public Library, Grey Silo Golf Course, popular restaurants, scenic trails (Walter Bean Trail), and quick highway access, this location truly defines Eastbridge living at its best!
For sale
C$649,000
711 Angler Way, Waterloo, ON N2K 4L6
3beds
1,339sqft
Single Family Residence, Residential
Built in 2003
2,771 Square Feet Lot
$-- Zestimate®
C$485/sqft
C$-- HOA
What's special
Quiet tree-lined streetBright and inviting homeRecently updated kitchenPot lightsQuartz countertopsGenerous cabinetryAmple prep space
- 1 day |
- 25 |
- 1 |
Zillow last checked:
Listing updated:
Listed by:
Jd Zehr, Salesperson,
Royal LePage Wolle Realty
Source: ITSO,MLS®#: 40855583Originating MLS®#: Cornerstone Association of REALTORS®
Facts & features
Interior
Bedrooms & bathrooms
- Bedrooms: 3
- Bathrooms: 3
- Full bathrooms: 2
- 1/2 bathrooms: 1
- Main level bathrooms: 1
Other
- Level: Second
- Area: 120.6
- Dimensions: 12ft. 0in. X 10ft. 5in.
Bedroom
- Level: Second
- Area: 88.16
- Dimensions: 11ft. 2in. X 8ft. 0in.
Bedroom
- Level: Second
- Area: 72.18
- Dimensions: 9ft. 0in. X 8ft. 2in.
Bathroom
- Features: 4-Piece
- Level: Second
Bathroom
- Features: 2-Piece
- Level: Main
Bathroom
- Features: 3-Piece
- Level: Basement
Dining room
- Level: Main
- Area: 80.32
- Dimensions: 10ft. 4in. X 8ft. 0in.
Great room
- Level: Second
- Area: 160.64
- Dimensions: 16ft. 0in. X 10ft. 4in.
Kitchen
- Level: Main
- Area: 96.84
- Dimensions: 8ft. 7in. X 12ft. 0in.
Laundry
- Level: Basement
Living room
- Level: Main
- Area: 131.67
- Dimensions: 13ft. 5in. X 10ft. 9in.
Recreation room
- Level: Basement
Heating
- Forced Air, Natural Gas
Cooling
- Central Air
Appliances
- Included: Water Heater, Water Softener, Dishwasher, Dryer, Range Hood, Refrigerator, Stove, Washer
- Laundry: Lower Level
Features
- Auto Garage Door Remote(s), Ceiling Fan(s), Water Meter
- Windows: Window Coverings
- Basement: Full,Finished,Sump Pump
- Number of fireplaces: 1
- Fireplace features: Gas
Interior area
- Total structure area: 1,851
- Total interior livable area: 1,339 sqft
- Finished area above ground: 1,339
- Finished area below ground: 512
Video & virtual tour
Property
Parking
- Total spaces: 2
- Parking features: Attached Garage, Garage Door Opener, Other, Private Drive Double Wide
- Attached garage spaces: 1
- Uncovered spaces: 1
Features
- Stories: 2
- Patio & porch: Deck
- Exterior features: Balcony
- Frontage type: South
- Frontage length: 28.03
Lot
- Size: 2,771 Square Feet
- Dimensions: 28.03 x 98.86
- Features: Urban, Rectangular, Airport, Near Golf Course, Greenbelt, Highway Access, Library, Playground Nearby, Rec./Community Centre, Regional Mall, Schools, Trails
Details
- Parcel number: 227071973
- Zoning: R5
Construction
Type & style
- Home type: SingleFamily
- Property subtype: Single Family Residence, Residential
Materials
- Vinyl Siding
- Foundation: Concrete Perimeter
- Roof: Asphalt Shing
Condition
- 16-30 Years
- New construction: No
- Year built: 2003
Utilities & green energy
- Sewer: Sewer (Municipal)
- Water: Municipal
Community & HOA
Community
- Security: Carbon Monoxide Detector, Smoke Detector
Location
- Region: Waterloo
Financial & listing details
- Price per square foot: C$485/sqft
- Annual tax amount: C$4,525
- Date on market: 8/17/2026
- Inclusions: Carbon Monoxide Detector, Dishwasher, Dryer, Garage Door Opener, Range Hood, Refrigerator, Smoke Detector, Stove, Washer, Window Coverings
- Exclusions: White Shelving Unit, Tv And Tv Mount In Living Room.
Price history
| Date | Event | Price |
|---|---|---|
| 8/17/2026 | Listed for sale | C$649,000C$485/sqft |
Source: ITSO #40855583 Report a problem | ||
Public tax history
Tax history is unavailable.
Climate risks
Neighborhood: East Bridge
Nearby schools
GreatSchools rating
No schools nearby
We couldn't find any schools near this home.
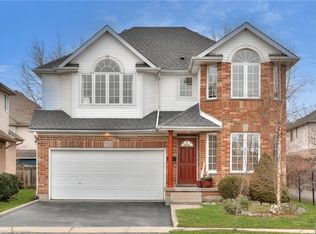
- C$1,185,0005 bd4 ba2.2k sqft755 Shediac Cres, Waterloo, ON N2K4M4Sold
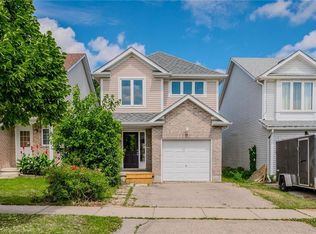
- C$730,0005 bd2 ba1.4k sqft732 Angler Way, Waterloo, ON N2K4L6Sold
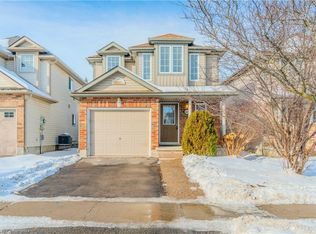
- C$--3 bd3 ba-- sqft654 New Hampshire St, Waterloo, ON N2K4L8Off Market
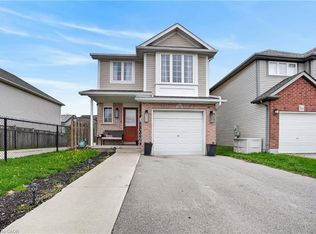
- C$660,0004 bd3 ba1.3k sqft742 Angler Way, Waterloo, ON N2K4L7Sold
- C$928,5005 bd4 ba2.1k sqft733 Shediac Cres, Waterloo, ON N2K4M3Sold
- C$1,425,0005 bd4 ba3.5k sqft309 Schooner Cres, Waterloo, ON N2K4M5Sold
- C$900,0003 bd4 ba1.6k sqft873 Atlantic Blvd, Waterloo, ON N2K4L3Sold
- C$724,9003 bd3 ba1.4k sqft765 Angler Way, Waterloo, ON N2K4L7For Sale
Similar homes
- C$724,9003 bd3 ba1.4k sqft765 Angler Way, Waterloo, ON N2K 4L7For Sale
 MLS ID #40844546, Adam Bendig, Salesperson, RE/MAX Real Estate Centre Inc.. ITSO
 - C$600,0003 bd2 ba1k sqft186 Marshall St, Waterloo, ON N2J 2V1For Sale
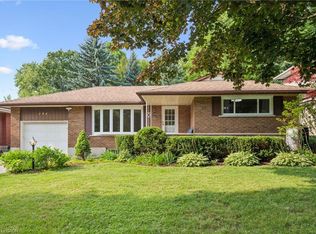 MLS ID #40855237, Renata Plecity, Broker, RE/MAX SOLID GOLD REALTY (II) LTD.. ITSO
 - C$599,9004 bd2 ba1.5k sqft117 Northlake Dr #B, Waterloo, ON N2V 1L1For Sale
 MLS ID #40854718, Dave Roach, Broker, RED AND WHITE REALTY INC.. ITSO
 - C$689,0005 bd2 ba1k sqft615 Dogwood Ln, Waterloo, ON N2L 4Y2For Sale
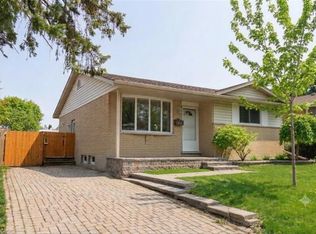 MLS ID #40856336, Robin Patel, Salesperson, RE/MAX METROPOLIS REALTY. ITSO
 - C$699,9003 bd2 ba1.3k sqft449 Exmoor St, Waterloo, ON N2K 3T7For SaleMLS ID #40854704, Bonnie Higgins, Salesperson, Royal LePage Wolle Realty. ITSO
- C$619,9003 bd2 ba1k sqft203 B Erb St E, Waterloo, ON N2J 1M7For SaleMLS ID #40854394, Rubel Ibna Shaikh, Broker, RE/MAX Escarpment Realty Inc.. ITSO
- C$650,0003 bd2 ba980 sqft659 Glen Forrest Blvd, Waterloo, ON N2L 4K4For SaleMLS ID #40854978, Alexander Mityuk, Broker, Royal LePage Wolle Realty. ITSO
- C$600,0004 bd2 ba1.4k sqft475 Kingscourt Dr #A, Waterloo, ON N2K 2X9For SaleMLS ID #40854916, Aron Pinto, Broker, EXP REALTY. ITSO
- C$699,0005 bd2 ba1.1k sqft634 Cedargrove Pl, Waterloo, ON N2L 4Y9For SaleMLS ID #40855348, Jeff Gingerich, Salesperson, CENTURY 21 HERITAGE HOUSE LTD.. ITSO
- C$674,0003 bd2 ba1.1k sqft124 Queensway Dr, Woolwich, ON N0B 2N0For SaleMLS ID #40855436, Courtney Pfaff, Salesperson, Peak Realty Ltd.. ITSO
- C$659,9003 bd3 ba1.2k sqft475 Annapolis Ct, Waterloo, ON N2K 4E7For SaleMLS ID #40833026, Connor Graham, Salesperson, EXP REALTY. ITSO
- C$649,9003 bd2 ba883 sqft274 Northlake Dr #B, Waterloo, ON N2V 1A9For SaleMLS ID #40849840, Gita Arefi, Salesperson, RE/MAX TWIN CITY REALTY INC.. ITSO
- C$799,9003 bd2 ba1.1k sqft299 Dale Cres, Waterloo, ON N2J 3Y4For SaleMLS ID #40856352, Muhammad Shafiq, Broker, Cityscape Real Estate Ltd.. ITSO
- C$614,9003 bd2 ba1k sqft207B Auburn Dr, Waterloo, ON N2K 3T1For SaleMLS ID #40842043, Aliya Manji, Salesperson, RE/MAX TWIN CITY REALTY INC.. ITSO
- C$650,0004 bd2 ba1.4k sqft285 Albert St, Waterloo, ON N2L 3T9For SaleMLS ID #40849396, Clare Dove, Salesperson, RE/MAX REAL ESTATE CENTRE INC., BROKERAGE. ITSO
- C$589,0003 bd2 ba1.6k sqft421 Bairstow Cres, Waterloo, ON N2K 2H7For SaleMLS ID #40853529, Javneet Singh, Broker, RE/MAX Real Estate Centre Inc.. ITSO
- C$649,9003 bd2 ba1.1k sqft315 Mayview Cres #B, Waterloo, ON N2V 1P6For SaleMLS ID #40844884, Ashley Gies-Johnson, Salesperson, Royal LePage Wolle Realty. ITSO
- C$744,0003 bd3 ba1.6k sqft163 Chelford Cres, Waterloo, ON N2J 3T7For SaleMLS ID #40854823, Kevin Kalbfleisch, Salesperson, RE/MAX Twin City Realty Inc.. ITSO
- C$739,9003 bd2 ba1.1k sqft135 Bridge St W, Waterloo, ON N2K 1K8For SaleMLS ID #40838881, Martin Smith, Salesperson, ROYAL LEPAGE CROWN REALTY SERVICES. ITSO
- C$649,0003 bd3 ba1.1k sqft976 Guelph St, Kitchener, ON N2H 5Z6For SaleMLS ID #40850148, Matt Bowlby, Salesperson, Royal LePage Wolle Realty. ITSO
