Sought after 3 bedroom/2-bathroom ranch in a desirable Webster Groves neighborhood! When you step into the home there is a large living room with non-functional fireplace and wood flooring that flows into the dining room and kitchen. Primary bedroom has updated flooring, ceiling fan, large picture window and an en-suite bath with walk-in shower. There are 2 additional bedrooms with hardwood floors plus another full bath in the hall on the main level. A family room leads to spacious deck overlooking a large, backyard making grilling and entertaining easy. The lower level has plenty of storage space, workshop area and possible office/sleeping area. Additional features: Oversized 2 car garage; Roof 2025; Water Heater 2023; Electrical Panel 2023; Bathrooms updated 2023; Fenced Yard. Great location, only minutes to schools, grocery stores, parks and highways.
Active
Listed by: RedKey Realty Leaders • Donna Catanzaro • 314-620-8674
$425,000
711 Fieldston Ter, Saint Louis, MO 63119
3beds
1,612sqft
Single Family Residence
Built in 1930
0.29 Acres Lot
$448,300 Zestimate®
$264/sqft
$15/mo HOA
What's special
Fenced yardFamily roomWood flooring
- 7 days
- 1,077
- 52
Zillow last checked:
Listing updated:
Listed by:
Donna Catanzaro 314-620-8674,
RedKey Realty Leaders
Source: MARIS,MLS#: 26059785 Originating MLS: St. Louis Association of REALTORS
Originating MLS: St. Louis Association of REALTORSFacts & features
Interior
Bedrooms & bathrooms
- Bedrooms: 3
- Bathrooms: 2
- Full bathrooms: 2
- Main level bathrooms: 2
- Main level bedrooms: 3
Primary bedroom
- Features: Floor Covering: Luxury Vinyl Tile
- Level: First
- Area: 180
- Dimensions: 15x12
Primary bathroom
- Features: Floor Covering: Vinyl
- Level: First
Bathroom
- Features: Floor Covering: Vinyl
- Level: First
Bathroom 2
- Features: Floor Covering: Wood
- Level: First
- Area: 209
- Dimensions: 11x19
Bathroom 3
- Features: Floor Covering: Wood
- Level: First
- Area: 130
- Dimensions: 13x10
Dining room
- Features: Floor Covering: Wood
- Level: First
- Area: 165
- Dimensions: 15x11
Family room
- Features: Floor Covering: Vinyl
- Level: First
- Area: 180
- Dimensions: 15x12
Kitchen
- Features: Floor Covering: Vinyl
- Level: First
- Area: 80
- Dimensions: 10x8
Laundry
- Level: Basement
Living room
- Features: Floor Covering: Wood
- Level: First
- Area: 204
- Dimensions: 17x12
Heating
- Forced Air
Cooling
- Ceiling Fan(s), Central Air, Gas
Appliances
- Included: Cooktop, Electric Cooktop, Dishwasher, Disposal, Microwave, Free-Standing Electric Oven, Refrigerator, Water Heater
- Laundry: In Basement, Lower Level
Features
- Bookcases, Ceiling Fan(s), Pantry, Separate Dining, Separate Shower, Tub
- Doors: Panel Door(s), Sliding Doors, Storm Door(s)
- Windows: Blinds, Screens
- Basement: Full
- Number of fireplaces: 1
- Fireplace features: Living Room
Interior area
- Total structure area: 1,612
- Total interior livable area: 1,612 sqft
- Finished area above ground: 1,612
Property
Parking
- Total spaces: 2
- Parking features: Additional Parking, Attached, Driveway, Garage, Garage Door Opener, Garage Faces Rear, Storage
- Attached garage spaces: 2
- Has uncovered spaces: Yes
Features
- Levels: One
- Patio & porch: Deck, Front Porch
- Frontage length: 50
Lot
- Size: 0.29 Acres
- Dimensions: 50 x 257
- Features: Back Yard, Few Trees, Near Public Transit, Rectangular Lot
Details
- Parcel number: 24K610182
- Special conditions: Standard
Construction
Type & style
- Home type: SingleFamily
- Architectural style: Ranch
- Property subtype: Single Family Residence
Materials
- Vinyl Siding
- Roof: Architectural Shingle
Condition
- Updated/Remodeled
- New construction: No
- Year built: 1930
Utilities & green energy
- Electric: Ameren
- Sewer: Public Sewer
- Water: Public
- Utilities for property: Cable Available, Electricity Connected, Natural Gas Connected, Sewer Connected, Water Connected
Community & HOA
Community
- Subdivision: Fieldston Terrace
HOA
- Has HOA: Yes
- Amenities included: Association Management
- Services included: None
- HOA fee: $180 annually
- HOA name: Fieldston Terrace Improvement Association
Location
- Region: Saint Louis
Financial & listing details
- Price per square foot: $264/sqft
- Tax assessed value: $373,800
- Annual tax amount: $4,583
- Date on market: 9/18/2026
- Cumulative days on market: 7 days
- Listing terms: Cash,Conventional,FHA,VA Loan
- Ownership: Private
- Electric utility on property: Yes
- Road surface type: Concrete
Estimated market value
$448,300
$426,000 - $471,000
$2,532/mo
Price history
| Date | Event | Price |
|---|---|---|
| 9/18/2026 | Listed for sale | $425,000$264/sqft |
Source:  MARIS #26059785 Report a problem MARIS #26059785 Report a problem | ||
| 1/27/2023 | Sold | -- |
Source: Public Record Report a problem | ||
Public tax history
| Year | Property taxes | Tax assessment |
|---|---|---|
| 2025 | $4,583 -4.1% | $71,030 +3.3% |
| 2024 | $4,780 +0.5% | $68,760 |
| 2023 | $4,757 +5.9% | $68,760 +14.1% |
| 2022 | $4,493 +0.3% | $60,270 |
| 2021 | $4,478 +0.2% | $60,270 +7.6% |
| 2020 | $4,468 +7.4% | $56,000 |
| 2019 | $4,159 | $56,000 +20.3% |
| 2018 | $4,159 | $46,540 |
| 2017 | $4,159 +0.7% | $46,540 -5.8% |
| 2016 | $4,132 -9.7% | $49,380 |
| 2015 | $4,574 | $49,380 +7.3% |
| 2014 | $4,574 +4.1% | $46,010 |
| 2013 | $4,392 | $46,010 +5.7% |
| 2012 | -- | $43,530 |
| 2011 | -- | $43,530 -0.2% |
| 2010 | $3,918 +11.9% | $43,630 |
| 2009 | $3,500 -2.5% | $43,630 -7.2% |
| 2008 | $3,589 +2% | $47,030 |
| 2007 | $3,520 | $47,030 +13.2% |
| 2006 | $3,520 +0% | $41,560 |
| 2005 | $3,518 | $41,560 -6.2% |
| 2003 | -- | $44,310 +43.3% |
| 2002 | $2,558 +10.3% | $30,930 |
| 2001 | $2,319 | $30,930 |
Find assessor info on the county website
Monthly payment
Est. payment
Payment breakdown
Explore the cost of this home by adjusting the details. Changes won't be saved.Climate risks
Neighborhood: 63119
Nearby schools
Schools provided by the listing agent
- Elementary: Edgar Road Elem.
- Middle: Hixson Middle
- High: Webster Groves High
Source: MARIS. This data may not be complete. We recommend contacting the local school district to confirm school assignments for this home.
- $611,6004 bd2 ba2.4k sqft717 Fieldston Ter, Saint Louis, MO 63119Off Market
- $552,2004 bd2 ba2.2k sqft703 Fieldston Ter, Saint Louis, MO 63119Off Market
- $534,6003 bd2 ba2.3k sqft723 Fieldston Ter, Saint Louis, MO 63119Off Market
- $449,9002 bd2 ba1.7k sqft657 Fieldston Ter, Saint Louis, MO 63119Off Market
Similar homes
- $380,0002 bd2 ba1.5k sqft1424 Ronald Dr, Saint Louis, MO 63119For Sale

 MLS ID #26060614, Tita C Pascoe, Berkshire Hathaway HomeServices Select Properties. MARIS
 - $420,0004 bd3 ba1.4k sqft7505 Nottingham Ave, Saint Louis, MO 63119For Sale
 MLS ID #26061879, Debbie D Weber, Keller Williams Realty St. Louis. MARIS
 - $415,0003 bd2 ba2k sqft423 S Park Ave, Saint Louis, MO 63119For Sale
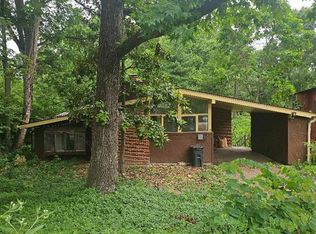 MLS ID #26044344, Dan E Bartnett, Realty Executives of St. Louis. MARIS
 - $375,0003 bd2 ba1.6k sqft7402 Lansdowne Ave, Saint Louis, MO 63119For Sale
 MLS ID #26061025, Lance Merrick, Real Broker LLC. MARIS
 - $449,9003 bd2 ba1.9k sqft7334 Devonshire Ave, Saint Louis, MO 63119For SaleMLS ID #26056556, Stayce R Mayfield, Redfin Corporation. MARIS
- $325,0003 bd2 ba1.1k sqft1472 Grant Rd, Saint Louis, MO 63119For SaleMLS ID #26060192, Steve L Borawski, Nettwork Global. MARIS
- $399,0003 bd2 ba1.6k sqft213 Euclid Ave, Saint Louis, MO 63119For SaleMLS ID #26061026, Nicole J Simon, Gladys Manion, Inc.. MARIS
- $399,9004 bd2 ba1.8k sqft1439 Grant Rd, Saint Louis, MO 63119For SaleMLS ID #26053114, Maggie G Cella, Coldwell Banker Realty - Gundaker. MARIS
- $319,0002 bd2 ba1.5k sqft704 Lanvale Dr, Saint Louis, MO 63119For SaleMLS ID #26056738, Joel E Svoboda, RedKey Realty Leaders Circa. MARIS
- $387,0003 bd2 ba1.5k sqft109 N Old Orchard Ave, Saint Louis, MO 63119For SaleMLS ID #26046184, Richard B Babb, Harvest Realty. MARIS
- $620,0003 bd3 ba1.9k sqft440 Lee Ave, Saint Louis, MO 63119For SaleMLS ID #26060297, Andrew R Wood, Wood Brothers Realty. MARIS
- $499,9004 bd2 ba1.6k sqft329 Stark Ct, Saint Louis, MO 63119For SaleMLS ID #26046085, Katie Maginn, Coldwell Banker Premier Group. MARIS
- $419,9004 bd2 ba1.9k sqft805 Leonard Dr, Saint Louis, MO 63119For SaleMLS ID #26049600, Bob J Niedergerke, STL Buy & Sell, LLC. MARIS
- $295,0002 bd1 ba1.3k sqft1341 Pinetree Ln, Saint Louis, MO 63119For SaleMLS ID #26051959, Christie Lewis, Sold in the Lou. MARIS
- $479,0003 bd1 ba2.1k sqft603 Lee Ave, Saint Louis, MO 63119For SaleMLS ID #26039793, Joel E Svoboda, RedKey Realty Leaders Circa. MARIS
- $379,9003 bd2 ba1.2k sqft422 Barron Ln, Saint Louis, MO 63119For SaleMLS ID #26028823, Dorothy Waite, West County Realty, LLC. MARIS
- $465,0004 bd2 ba2.1k sqft7722 Devonshire Ave, Saint Louis, MO 63119For SaleMLS ID #26048795, Susan Steiner, Coldwell Banker Realty - Gundaker. MARIS
- $239,0003 bd2 ba1.1k sqft99 Sandau Ave, Saint Louis, MO 63119For SaleMLS ID #26060710, Matthew E Wood, Wood Brothers Realty. MARIS
- $379,9003 bd2 ba1.3k sqft515 Crestvale Dr, Saint Louis, MO 63119For SaleMLS ID #26033505, Andrew R Wood, Wood Brothers Realty. MARIS
