Beautiful, freshly painted, well -maintained 4-2-2A in the heart of Clear Lake City and only blocks from the elementary school. This cozy home is in move-in condition with a new roof in June and features a wood burning fire place, tile flooring and a large fenced backyard. Great floor plan!
Pending
$269,900
711 Voyager Dr, Houston, TX 77062
4beds
1,440sqft
:
Get pre-qualified$2,209/mo
Single Family Residence
Built in 1972
7,130 Square Feet Lot
$263,600 Zestimate®
$187/sqft
$6/mo HOA
What's special
Wood burning fireplaceBeautiful freshly paintedGreat floor planCozy homeTile flooringLarge fenced backyard
- 35 days |
- 113 |
- 5 |
Likely to sell faster than
Zillow last checked:
Listing updated:
Listed by:
John Nugent TREC #0148839 281-734-4330,
RE/MAX Space Center
Source: HAR,MLS#: 90691666
Facts & features
Interior
Bedrooms & bathrooms
- Bedrooms: 4
- Bathrooms: 2
- Full bathrooms: 2
Rooms
- Room types: Den
Primary bathroom
- Features: Primary Bath: Shower Only, Secondary Bath(s): Double Sinks, Secondary Bath(s): Tub/Shower Combo
Kitchen
- Features: Breakfast Bar, Pantry
Heating
- Natural Gas
Cooling
- Ceiling Fan(s), Electric
Appliances
- Included: Disposal, Electric Oven, Electric Cooktop, Dishwasher
- Laundry: Electric Dryer Hookup, Gas Dryer Hookup, Washer Hookup
Features
- All Bedrooms Down
- Flooring: Carpet, Laminate, Tile
- Windows: Window Coverings
- Number of fireplaces: 1
- Fireplace features: Gas
Interior area
- Total structure area: 1,440
- Total interior livable area: 1,440 sqft
Property
Parking
- Total spaces: 2
- Parking features: Attached, Garage Door Opener, Double-Wide Driveway
- Attached garage spaces: 2
Accessibility
- Accessibility features: Accessible Bedroom, Accessible Closets, Accessible Doors, Accessible Electrical and Environmental Controls, Accessible Entrance, Accessible Full Bath, Accessible Hallway(s), Accessible Kitchen
Features
- Stories: 1
- Patio & porch: Patio/Deck
- Exterior features: Side Yard
- Fencing: Back Yard
Lot
- Size: 7,130 Square Feet
- Features: Back Yard, Build Line Restricted, Subdivided, 0 Up To 1/4 Acre
Details
- Parcel number: 1031300000025
Construction
Type & style
- Home type: SingleFamily
- Architectural style: Traditional
- Property subtype: Single Family Residence
Materials
- Brick, Wood Siding
- Foundation: Slab
- Roof: Composition
Condition
- New construction: No
- Year built: 1972
Utilities & green energy
- Sewer: Public Sewer
- Water: Public, Water District
Green energy
- Energy efficient items: Thermostat
Community & HOA
Community
- Features: Subdivision Tennis Court
- Subdivision: Camino South Sec 04
HOA
- Has HOA: Yes
- Amenities included: Golf Course, Park, Playground, Pool, Tennis Court(s)
- HOA fee: $75 annually
Location
- Region: Houston
Financial & listing details
- Price per square foot: $187/sqft
- Tax assessed value: $235,127
- Annual tax amount: $5,566
- Date on market: 6/22/2026
- Listing terms: Cash,Conventional,FHA,Texas Veterans Land Board,VA Loan
- Ownership: Full Ownership
- Road surface type: Concrete
Estimated market value
$263,600
$250,000 - $277,000
$2,146/mo
Price history
| Date | Event | Price |
|---|---|---|
| 7/2/2026 | Pending sale | $269,900$187/sqft |
Source:  HAR #90691666 Report a problem HAR #90691666 Report a problem | ||
| 6/22/2026 | Listed for sale | $269,900$187/sqft |
Source: HAR #90691666 Report a problem | ||
Public tax history
| Year | Property taxes | Tax assessment |
|---|---|---|
| 2025 | $2,662 +10.4% | $235,127 +10% |
| 2024 | $2,411 0% | $213,733 -6.6% |
| 2023 | $2,412 +12.5% | $228,752 +14.1% |
| 2022 | $2,144 | $200,519 +4.5% |
| 2021 | -- | $191,919 +11.5% |
| 2020 | $1,882 -4.8% | $172,067 +3.1% |
| 2019 | $1,976 -47.4% | $166,841 +9.7% |
| 2018 | $3,756 | $152,124 +17% |
| 2017 | $3,756 -0.1% | $130,000 -7% |
| 2016 | $3,759 +12.5% | $139,733 +11.7% |
| 2015 | $3,341 | $125,041 +10.3% |
| 2014 | $3,341 | $113,370 +6.5% |
| 2013 | -- | $106,458 |
| 2012 | -- | $106,458 -7.3% |
| 2011 | -- | $114,833 |
| 2010 | -- | $114,833 |
| 2009 | -- | $114,833 +1.8% |
| 2007 | -- | $112,750 |
| 2006 | -- | $112,750 +10.6% |
| 2005 | -- | $101,960 |
| 2004 | -- | $101,960 |
| 2003 | -- | $101,960 +27.1% |
| 2002 | -- | $80,200 |
| 2001 | -- | $80,200 +8.1% |
| 2000 | -- | $74,190 |
Find assessor info on the county website
Monthly payment
Est. payment
Payment breakdown
Explore the cost of this home by adjusting the details. Changes won't be saved.Climate risks
Neighborhood: Clear Lake
Nearby schools
GreatSchools rating
- 5/10G. H. Whitcomb Elementary SchoolGrades: PK-5Distance: 0.4 mi
- 5/10Clear Lake Intermediate SchoolGrades: 6-8Distance: 1 mi
- 8/10Clear Lake High SchoolGrades: 9-12Distance: 2.4 mi
Schools provided by the listing agent
- Elementary: Whitcomb Elementary School
- Middle: Clearlake Intermediate School
- High: Clear Lake High School
Source: HAR. This data may not be complete. We recommend contacting the local school district to confirm school assignments for this home.
- $264,0003 bd2 ba1.6k sqft707 Voyager Dr, Houston, TX 77062Off Market
- $260,3003 bd2 ba1.7k sqft715 Voyager Dr, Houston, TX 77062Off Market

- $241,2004 bd2 ba1.4k sqft714 Seamaster Dr, Houston, TX 77062Off Market
- $260,9003 bd2 ba1.8k sqft703 Voyager Dr, Houston, TX 77062Off Market
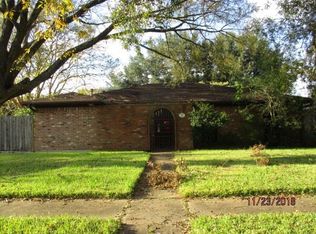
- $263,6003 bd2 ba1.6k sqft710 Seamaster Dr, Houston, TX 77062Off Market
- $228,2003 bd2 ba1.3k sqft719 Voyager Dr, Houston, TX 77062Off Market
- $257,3003 bd2 ba1.6k sqft718 Seamaster Dr, Houston, TX 77062Off Market
- $267,1004 bd2 ba1.6k sqft706 Seamaster Dr, Houston, TX 77062Off Market
A local agent can set up tours, give advice and negotiate with sellers.
Similar homes
- $255,0003 bd2 ba1.4k sqft990 Redway Ln, Houston, TX 77062For Sale
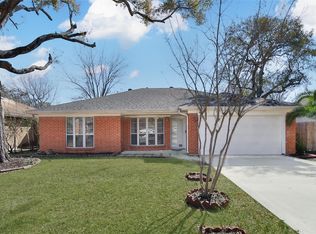 MLS ID #28282409, Alonso Quintanilla, ResideTX Properties. HAR
 - $288,0003 bd2 ba1.7k sqft16007 Fathom Ln, Houston, TX 77062For Sale
 MLS ID #96708968, Claudia Parr, Coldwell Banker Realty - Houston Bay Area. HAR
 - $277,0003 bd2 ba1.6k sqft15731 Castorglen Dr, Webster, TX 77598For Sale
 MLS ID #56054798, Vahid Asghari, Kiani Realty. HAR
 - $275,0003 bd2 ba1.6k sqft1436 Gemini St, Houston, TX 77058For Sale
 MLS ID #9137321, Michael Parker, Michael Parker Real Estate Services. HAR
 - $275,0003 bd2 ba1.5k sqft2506 Bisontine St, Friendswood, TX 77546For SaleMLS ID #48360524, Brandon Walsh, HomeSmart. HAR
- $275,0003 bd2 ba1.4k sqft5322 Bulen Ave, Friendswood, TX 77546For SaleMLS ID #29860943, Vicky Smith, Bold & Gold Real Estate Group. HAR
- $279,9003 bd2 ba1.6k sqft16306 Forest Bend Ave, Friendswood, TX 77546For SaleMLS ID #52431483, David Smith, Boatman Realty, LLC. HAR
- $285,0004 bd2 ba1.8k sqft11314 Sageview Dr, Houston, TX 77089For SaleMLS ID #25630946, LaWanda Lendsey, Houston Home Realty Group, LLC. HAR
- $249,9003 bd2 ba1.6k sqft6031 Ray Dr, Pasadena, TX 77505For SaleMLS ID #51179148, Zackary Coleman, RE/MAX Integrity. HAR
- $238,0003 bd2 ba1.4k sqft1217 E Brown Ln, Deer Park, TX 77536For SaleMLS ID #87942051, Elaine Marie Cantu, Compass RE Texas, LLC - Houston. HAR
- $269,5003 bd2 ba1.8k sqft315 Ravenhead Dr, Houston, TX 77034For SaleMLS ID #83899277, Debora Riley, Keller Williams Realty Clear Lake / NASA. HAR
- $285,0003 bd2 ba1.9k sqft10602 Sagewind Dr, Houston, TX 77089For SaleMLS ID #35792139, Connie Nguyen, Houston Met Group. HAR
- $240,0003 bd2 ba1.5k sqft11647 Corkwood Dr, Houston, TX 77089For SaleMLS ID #72626678, Olasimbo Bode, MODR Brokerage, LLC. HAR
- $244,0003 bd2 ba1.6k sqft16418 Forest Bend Ave, Friendswood, TX 77546For SaleMLS ID #98507815, Bea Flores, Sovereign Real Estate Grp. HAR
- $259,9005 bd2 ba2.1k sqft1716 Dolphin Dr, Seabrook, TX 77586For SaleMLS ID #13862582, Elena Bryant, Keller Williams Realty Clear Lake / NASA. HAR
- $254,0004 bd2 ba1.8k sqft1818 New Orleans St, Deer Park, TX 77536For SaleMLS ID #14837954, Juli Morman, JLA Realty. HAR
- $250,0003 bd2 ba1.4k sqft414 E Lambuth Ln, Deer Park, TX 77536For SaleMLS ID #50328928, Denise Martinez, Keller Williams Horizons. HAR
- $292,0003 bd3 ba1.8k sqft2939 Sailors Moon Dr, Friendswood, TX 77546For SaleMLS ID #38407800, Jennifer Hurst, KJ Platinum Properties LLC. HAR
- $289,0003 bd2 ba2k sqft2819 Poplar Creek Ln, Pearland, TX 77584For SaleMLS ID #44909982, Melvin Ruiz, Levitate Real Estate. HAR
- $294,0003 bd2 ba1.6k sqft327 Windward Dr, League City, TX 77573For SaleMLS ID #18997472, Vahid Asghari, Kiani Realty. HAR
