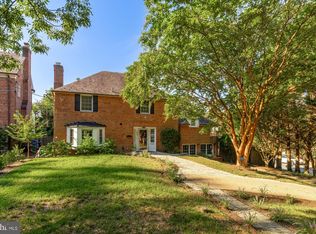
Welcome to 7110 Alaska Avenue NW—a beautifully renovated, move-in-ready detached home in sought-after Shepherd Park offering five bedrooms, four full baths, approximately 2,700 square feet of finished living space, solar panels, a detached brick garage, and an exceptional backyard. Set above Alaska Avenue behind handsome terraced stone gardens, the home unfolds across three finished levels with an incredibly flexible floor plan. The main level is perfectly connected to the outdoors, sitting at the same elevation as the backyard and opening directly to a flagstone patio and expansive, level, newly sodded lawn. French doors from the dining room and a second door from the kitchen make the backyard a natural extension of the living space—ideal for summer dinners, entertaining, gardening, pets, or simply relaxing outside. Inside, a sun-filled living room with fireplace and walls of windows flows into the dining room and beautifully finished kitchen. White shaker cabinetry, stainless steel appliances, a handsome range hood, built-in wine storage, dramatic veined countertops, and a large island with seating create a bright, inviting heart of the home. A bedroom and full bath on this level offer tremendous flexibility as a guest suite, home office, gym, or playroom. Upstairs, the primary suite features a walk-in closet and en-suite bath with double vanity and frameless glass shower with a multi-jet shower panel. Two additional bedrooms, another full bath, and a generous storage room complete the upper level. The lower level is anything but a typical basement. Fully above grade along the Alaska Avenue side, its windows overlook treetops and greenery and fill the space with natural light. A spacious second living room with fireplace and wet bar creates a fantastic gathering space, while a fifth bedroom, full bath, laundry, storage, and separate front entrance add even more versatility. With bedrooms and full baths on both the main and lower levels, the layout works beautifully for guests, extended family, an au pair, multiple home offices, or changing needs over time. And then there is the backyard—a true standout. The flagstone patio steps onto a large, level, fenced lawn surrounded by mature greenery, with a flagstone walkway leading to the detached one-car brick garage and alley. It is a remarkably usable outdoor space for city living. All of this comes with an exceptional Shepherd Park location. The exciting Parks at Walter Reed redevelopment and Whole Foods Market are just moments away, while the trails, woods, and recreation of Rock Creek Park are only blocks from your front door. Downtown DC, Silver Spring, and Bethesda are all within easy reach, with convenient access to 16th Street, Military Road, and East-West Highway. Five bedrooms. Four full baths. Three finished levels. Solar panels. A detached garage. An amazing backyard. And one of upper Northwest DC's most convenient locations. Welcome home.
Under contract
$1,395,000
7110 Alaska Ave NW, Washington, DC 20012
5beds
2,760sqft
Single Family Residence
Built in 1961
6,143 Square Feet Lot
$1,402,300 Zestimate®
$505/sqft
$-- HOA
What's special
Detached brick garageBeautifully finished kitchenThree finished levelsFive bedroomsExceptional backyardLarge island with seatingHandsome terraced stone gardens
- 8 days
- 254
- 25
Likely to sell faster than
Zillow last checked:
Listing updated:
Listed by:
Mark Meyerdirk 202-489-6150,
Urban Brokers, LLC
Source: Bright MLS,MLS#: DCDC2284082
Facts & features
Interior
Bedrooms & bathrooms
- Bedrooms: 5
- Bathrooms: 4
- Full bathrooms: 4
- Main level bathrooms: 1
- Main level bedrooms: 1
Basement
- Description: Percent Finished: 100.0
Heating
- Forced Air, Natural Gas
Cooling
- Central Air, Electric
Appliances
- Included: Range Hood, Oven/Range - Gas, Refrigerator, Stainless Steel Appliance(s), Disposal, Dishwasher, Washer, Dryer, Gas Water Heater
Features
- Bathroom - Walk-In Shower, Combination Kitchen/Dining, Entry Level Bedroom, Family Room Off Kitchen, Open Floorplan, Eat-in Kitchen, Kitchen - Gourmet, Walk-In Closet(s)
- Flooring: Hardwood, Wood
- Windows: Window Treatments
- Basement: Finished,Walk-Out Access
- Number of fireplaces: 2
Interior area
- Total structure area: 5,520
- Total interior livable area: 2,760 sqft
- Finished area above ground: 2,760
Property
Parking
- Total spaces: 1
- Parking features: Garage Faces Rear, Detached
- Garage spaces: 1
Accessibility
- Accessibility features: None
Features
- Levels: Three
- Stories: 3
- Pool features: None
Lot
- Size: 6,143 Square Feet
- Features: Urban Land Not Rated
Details
- Additional structures: Above Grade
- Parcel number: 2736//0015
- Zoning: RESIDENTIAL
- Special conditions: Standard
Construction
Type & style
- Home type: SingleFamily
- Architectural style: Colonial
- Property subtype: Single Family Residence
Materials
- Brick
- Foundation: Block
- Roof: Shingle
Condition
- Excellent
- New construction: No
- Year built: 1961
- Major remodel year: 2020
Utilities & green energy
- Sewer: Public Sewer
- Water: Public
Community & HOA
Community
- Subdivision: Shepherd Park
HOA
- Has HOA: No
Location
- Region: Washington
Financial & listing details
- Price per square foot: $505/sqft
- Tax assessed value: $1,289,800
- Annual tax amount: $10,164
- Date on market: 9/18/2026
- Listing agreement: Exclusive Right To Sell
- Listing terms: Conventional,Cash,FHA,VA Loan
- Ownership: Fee Simple
Estimated market value
$1,402,300
$1.33M - $1.47M
$5,147/mo
Price history
| Date | Event | Price |
|---|---|---|
| 9/20/2026 | Contingent | $1,395,000$505/sqft |
Source:  Bright MLS #DCDC2284082 Report a problem Bright MLS #DCDC2284082 Report a problem | ||
| 9/18/2026 | Listed for sale | $1,395,000+39.6%$505/sqft |
Source: Bright MLS #DCDC2284082 Report a problem | ||
| 6/19/2015 | Sold | $999,000+11.1%$362/sqft |
Source: Agent Provided Report a problem | ||
| 5/21/2015 | Pending sale | $899,000$326/sqft |
Source: DCRE RESIDENTIAL LLC #DC8631298 Report a problem | ||
| 5/14/2015 | Listed for sale | $899,000+71.2%$326/sqft |
Source: DCRE RESIDENTIAL LLC #DC8631298 Report a problem | ||
| 11/24/2014 | Sold | $525,000$190/sqft |
Source: Public Record Report a problem | ||
Public tax history
| Year | Property taxes | Tax assessment |
|---|---|---|
| 2026 | $10,164 +0.5% | $1,287,690 +0.6% |
| 2025 | $10,113 +0.6% | $1,279,600 +0.7% |
| 2024 | $10,057 +8.1% | $1,270,230 +7.8% |
| 2023 | $9,303 +5.8% | $1,178,480 +5.9% |
| 2022 | $8,791 +2.7% | $1,112,920 +2.7% |
| 2021 | $8,560 +1.4% | $1,083,350 +1.3% |
| 2020 | $8,442 +3.5% | $1,068,930 +3.4% |
| 2018 | $8,160 +3.2% | $1,033,380 +2.8% |
| 2017 | $7,907 +9.9% | $1,005,200 +9.5% |
| 2016 | $7,194 +90.2% | $918,090 +38.1% |
| 2015 | $3,782 +61.5% | $664,600 +7% |
| 2014 | $2,341 +0.7% | $621,090 +0.8% |
| 2013 | $2,325 -4.1% | $616,140 -3.4% |
| 2012 | $2,423 | $637,710 |
| 2011 | $2,423 +7.8% | $637,710 -4.1% |
| 2010 | $2,248 +10% | $664,760 -9.9% |
| 2009 | $2,044 +15% | $738,110 +8.8% |
| 2007 | $1,778 +5.2% | $678,560 +14.1% |
| 2006 | $1,689 -0.5% | $594,530 +23.4% |
| 2005 | $1,699 +12% | $481,780 +11.2% |
| 2004 | $1,517 +12% | $433,140 +38.8% |
| 2003 | $1,354 +3.5% | $312,099 +3.1% |
| 2002 | $1,309 +3.6% | $302,641 +3.2% |
| 2001 | $1,263 | $293,184 |
Find assessor info on the county website
Monthly payment
Est. payment
Payment breakdown
Explore the cost of this home by adjusting the details. Changes won't be saved.Climate risks
Neighborhood: Shepherd Park
Nearby schools
Schools provided by the listing agent
- District: District Of Columbia Public Schools
Source: Bright MLS. This data may not be complete. We recommend contacting the local school district to confirm school assignments for this home.
Similar homes
- $1,400,0004 bd4 ba2.5k sqft1614 Juniper St NW, Washington, DC 20012For Sale

 MLS ID #DCDC2274222, Anthony R Bolling, Keller Williams Preferred Properties. Bright MLS
 - $1,199,9504 bd4 ba2.5k sqft8232 Eastern Ave NW, Washington, DC 20012For Sale
 MLS ID #DCDC2277710, SCOTT FROST, Compass. Bright MLS
 - $1,595,0004 bd3 ba3.9k sqft1840 Primrose Rd NW, Washington, DC 20012For Sale
 MLS ID #DCDC2277428, Katherine Krevor, RLAH @properties. Bright MLS
 - $1,550,0005 bd4 ba3.9k sqft1636 Kalmia Rd NW, Washington, DC 20012For Sale
 MLS ID #DCDC2279356, Phoenix Wright, Compass. Bright MLS
 - $1,260,0003 bd3 ba3.1k sqft6912 Greenvale St NW, Washington, DC 20015For SaleMLS ID #DCDC2282884, Sherri Earman, RLAH @properties. Bright MLS
- $1,235,0005 bd4 ba2.1k sqft1320 Jonquil St NW, Washington, DC 20012For SaleMLS ID #DCDC2274026, Mike Sykes, Samson Properties. Bright MLS
- $1,275,9004 bd3 ba2.6k sqft1790 Verbena St NW, Washington, DC 20012For SaleMLS ID #DCDC2228270, LaCrisha Butler, ButlerCook Real Estate. Bright MLS
- $1,349,0005 bd4 ba2.5k sqft6018 Utah Ave NW, Washington, DC 20015For SaleMLS ID #DCDC2282866, Kimberly Cestari, Long & Foster Real Estate, Inc.. Bright MLS
- $1,699,0005 bd5 ba3.1k sqft6139 30th St NW, Washington, DC 20015For SaleMLS ID #DCDC2280436, Laura McCaffrey, Long & Foster Real Estate, Inc.. Bright MLS
- $1,295,0004 bd3 ba1.9k sqft5504 30th Pl NW, Washington, DC 20015For SaleMLS ID #DCDC2284546, Peter Grimm, Berkshire Hathaway HomeServices PenFed Realty. Bright MLS
- $1,650,0005 bd4 ba3.2k sqft6460 32nd St NW, Washington, DC 20015For SaleMLS ID #DCDC2274738, Kimberly Cestari, Long & Foster Real Estate, Inc.. Bright MLS
- $1,599,9994 bd4 ba3.9k sqft1720 Verbena St NW, Washington, DC 20012For SaleMLS ID #DCDC2263054, Mr. Ron Johnson, Ron J Realty, LLC.. Bright MLS
- $1,799,0005 bd5 ba3.6k sqft1429 Holly St NW, Washington, DC 20012For SaleMLS ID #DCDC2272114, Christine Oberhelman, RE/MAX Allegiance. Bright MLS
- $1,690,0005 bd4 ba2.8k sqft3155 Upland Ter NW, Washington, DC 20015For SaleMLS ID #DCDC2279872, Kimberly Cestari, Long & Foster Real Estate, Inc.. Bright MLS
- $1,069,9904 bd5 ba2.4k sqft6815 16th St NW, Washington, DC 20012New ConstructionMLS ID #DCDC2281264, John Lesniewski, RE/MAX United Real Estate. Bright MLS
- $944,0004 bd3 ba2.4k sqft1414 Juniper St NW, Washington, DC 20012For SaleMLS ID #DCDC2267296, Pamela Debnam, Houwzer, LLC. Bright MLS
- $1,695,0003 bd5 ba4.1k sqft3029 Oregon Knolls Dr NW, Washington, DC 20015For SaleMLS ID #DCDC2283798, Brad Kintz, Long & Foster Real Estate, Inc.. Bright MLS
- $1,998,0005 bd5 ba3.4k sqft2035 Parkside Dr NW, Washington, DC 20012For SaleMLS ID #DCDC2277312, Donnell Kearney, Compass. Bright MLS
- $1,250,0005 bd6 ba3.1k sqft1355 Longfellow St NW, Washington, DC 20011For SaleMLS ID #DCDC2279432, Richard Crespo, One World Realty, LLC. Bright MLS
- $998,0004 bd4 ba1.8k sqft825 Quackenbos St NW, Washington, DC 20011For SaleMLS ID #DCDC2284364, Trehana Riley, Samson Properties. Bright MLS
