Truly A Must See! More than 2,700 sq ft of living space all on one level with NO STEPS! Custom builder's own home has been completely updated with luxurious finishes and materials! Large primary bedroom with WIC, the additional bedrooms, and the bonus room offer a very flexible floor plan. Massive "Great Room" with custom wet bar, built-in entertainment center, and vaulted ceiling. Kitchen with eat-in area, separate dining area with custom built-ins, and a den with a gas fireplace. Separate laundry room. Large concrete driveway and flexible sports court! Incredible location and convenience. Call Agent with any questions.
Under contract
$875,000
7111 Cindy Ln, Annandale, VA 22003
4beds
2,738sqft
:
Get pre-qualified$5,596/mo
Single Family Residence
Built in 1959
0.35 Acres Lot
$880,300 Zestimate®
$320/sqft
$-- HOA
What's special
Built-in entertainment centerSeparate laundry roomFlexible sports courtKitchen with eat-in areaVaulted ceiling
- 35 days |
- 479 |
- 9 |
Zillow last checked:
Listing updated:
Listed by:
Bill Amery 703-577-7834,
Long & Foster Real Estate, Inc. 703-573-2600
Source: Bright MLS,MLS#: VAFX2321286
Facts & features
Interior
Bedrooms & bathrooms
- Bedrooms: 4
- Bathrooms: 2
- Full bathrooms: 2
- Main level bathrooms: 2
- Main level bedrooms: 4
Basement
- Area: 0
Heating
- Forced Air, Natural Gas
Cooling
- Central Air, Electric
Appliances
- Included: Microwave, Built-In Range, Dishwasher, Disposal, Dryer, Exhaust Fan, Freezer, Ice Maker, Oven/Range - Gas, Refrigerator, Stainless Steel Appliance(s), Washer, Gas Water Heater
- Laundry: Main Level
Features
- Attic, Bar, Built-in Features, Ceiling Fan(s), Crown Molding, Dining Area, Entry Level Bedroom, Open Floorplan, Floor Plan - Traditional, Eat-in Kitchen, Recessed Lighting, Upgraded Countertops, Walk-In Closet(s)
- Flooring: Engineered Wood, Ceramic Tile, Wood
- Windows: Double Hung, Double Pane Windows, Bay/Bow, Screens, Window Treatments
- Has basement: No
- Number of fireplaces: 1
- Fireplace features: Gas/Propane
Interior area
- Total structure area: 2,738
- Total interior livable area: 2,738 sqft
- Finished area above ground: 2,738
- Finished area below ground: 0
Property
Parking
- Total spaces: 4
- Parking features: Concrete, Driveway, On Street
- Uncovered spaces: 4
Accessibility
- Accessibility features: 2+ Access Exits, Entry Slope <1', Accessible Entrance, No Stairs
Features
- Levels: One
- Stories: 1
- Patio & porch: Patio
- Exterior features: Extensive Hardscape, Sport Court
- Pool features: None
Lot
- Size: 0.35 Acres
- Features: Corner Lot
Details
- Additional structures: Above Grade, Below Grade
- Parcel number: 0711 17050001
- Zoning: 140
- Special conditions: Standard
Construction
Type & style
- Home type: SingleFamily
- Architectural style: Ranch/Rambler
- Property subtype: Single Family Residence
Materials
- Brick, Vinyl Siding
- Foundation: Slab
Condition
- Excellent
- New construction: No
- Year built: 1959
Utilities & green energy
- Electric: 200+ Amp Service
- Sewer: Public Sewer
- Water: Public
- Utilities for property: Cable
Community & HOA
Community
- Subdivision: Crestwood Manor
HOA
- Has HOA: No
Location
- Region: Annandale
Financial & listing details
- Price per square foot: $320/sqft
- Tax assessed value: $770,440
- Annual tax amount: $8,887
- Date on market: 6/25/2026
- Listing agreement: Exclusive Right To Sell
- Inclusions: Built-in Media Center & Tv In Great Room, Gym Equipment Can Be Conveyed.
- Ownership: Fee Simple
Estimated market value
$880,300
$836,000 - $924,000
$3,697/mo
Price history
| Date | Event | Price |
|---|---|---|
| 7/1/2026 | Contingent | $875,000$320/sqft |
Source:  Bright MLS #VAFX2321286 Report a problem Bright MLS #VAFX2321286 Report a problem | ||
| 6/25/2026 | Listed for sale | $875,000$320/sqft |
Source: Bright MLS #VAFX2321286 Report a problem | ||
Public tax history
| Year | Property taxes | Tax assessment |
|---|---|---|
| 2025 | $8,307 +5.2% | $718,560 +5.5% |
| 2024 | $7,893 +3.7% | $681,340 +1% |
| 2023 | $7,609 +19.3% | $674,290 +20.9% |
| 2022 | $6,380 | $557,940 +7.4% |
| 2021 | -- | $519,500 +3% |
| 2020 | $5,967 +6.6% | $504,190 +6.6% |
| 2019 | $5,600 +6.8% | $473,160 +6.8% |
| 2018 | $5,242 +1.9% | $442,960 |
| 2017 | $5,143 +0.2% | $442,960 |
| 2016 | $5,132 +3.8% | $442,960 |
| 2015 | $4,943 +13.7% | $442,960 +13.4% |
| 2014 | $4,348 | $390,520 +7.9% |
| 2013 | -- | $361,910 +9.7% |
| 2012 | -- | $329,900 -0.9% |
| 2011 | -- | $333,060 +6.6% |
| 2010 | -- | $312,510 -9.4% |
| 2009 | -- | $344,940 -18.8% |
| 2008 | -- | $424,880 -14.7% |
| 2007 | -- | $498,200 +93.3% |
| 2003 | -- | $257,775 +26.7% |
| 2002 | -- | $203,375 +26.7% |
| 2001 | -- | $160,530 |
Find assessor info on the county website
Monthly payment
Est. payment
Payment breakdown
Explore the cost of this home by adjusting the details. Changes won't be saved.Climate risks
Neighborhood: 22003
Nearby schools
GreatSchools rating
- 3/10Annandale Terrace Elementary SchoolGrades: PK-5Distance: 1 mi
- 2/10Poe Middle SchoolGrades: 6-8Distance: 0.4 mi
- 3/10Annandale High SchoolGrades: 9-12Distance: 1 mi
Schools provided by the listing agent
- Elementary: Annandale Terrace
- Middle: Poe
- High: Annandale
- District: Fairfax County Public Schools
Source: Bright MLS. This data may not be complete. We recommend contacting the local school district to confirm school assignments for this home.
- $709,4003 bd3 ba1.5k sqft7109 Cindy Ln, Annandale, VA 22003Off Market
- $659,0003 bd2 ba1.4k sqft7114 Cindy Ln, Annandale, VA 22003Off Market
- $785,3004 bd3 ba2.8k sqft7112 Cindy Ln, Annandale, VA 22003Off Market
- $682,6004 bd2 ba1.3k sqft7107 Cindy Ln, Annandale, VA 22003Off Market
- $757,1004 bd3 ba1.8k sqft7110 Cindy Ln, Annandale, VA 22003Off Market
- $647,6004 bd2 ba1.2k sqft7108 Cindy Ln, Annandale, VA 22003Off Market
- $969,6004 bd4 ba4.1k sqft4611 Backlick Rd, Annandale, VA 22003Off Market
- $1,877,0008 bd9 ba7.4k sqft4616 Backlick Rd, Annandale, VA 22003Off Market
A local agent can set up tours, give advice and negotiate with sellers.
Similar homes
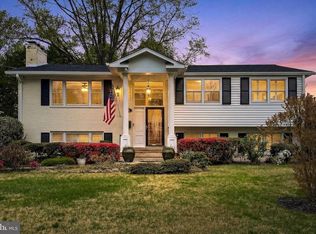
- $900,0004 bd3 ba3.2k sqft7052 Wardell St, Annandale, VA 22003For Sale
 MLS ID #VAFX2301336, Jillian Ganci, RE/MAX Allegiance. Bright MLS
 - $950,0004 bd3 ba2.1k sqft4509 Wakefield Chapel Rd, Annandale, VA 22003For Sale
 MLS ID #VAFX2328706, Tammy Le, Redfin Corporation. Bright MLS
 - $840,0005 bd3 ba2.6k sqft8706 Braeburn Dr, Annandale, VA 22003For Sale
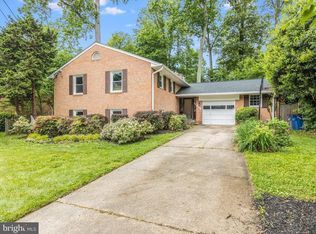 MLS ID #VAFX2307902, Tony Yeh, United Realty, Inc.. Bright MLS
 - $995,0004 bd3 ba2.5k sqft8104 Briar Creek Dr, Annandale, VA 22003For Sale
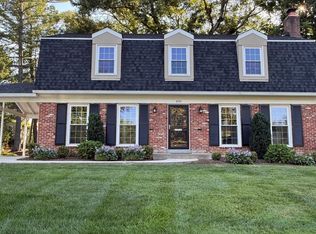 MLS ID #VAFX2323858, Jana Gilbert, Weichert, REALTORS. Bright MLS
 - $950,0005 bd3 ba2k sqft4508 Fidelity Ct, Annandale, VA 22003For SaleMLS ID #VAFX2328572, Teresa Deng, Fairfax Realty of Tysons. Bright MLS
- $824,9004 bd3 ba2.3k sqft5010 Gainsborough Dr, Fairfax, VA 22032For SaleMLS ID #VAFX2330438, Chelsea Betah, Century 21 Redwood Realty. Bright MLS
- $940,0004 bd3 ba2.2k sqft4912 Virginia St, Alexandria, VA 22312For SaleMLS ID #VAFX2323178, Matt Ferris, Redfin Corporation. Bright MLS
- $878,0004 bd4 ba2.8k sqft6453 4th St, Alexandria, VA 22312For SaleMLS ID #VAFX2320854, Bev Tatum, TTR Sotheby's International Realty. Bright MLS
- $974,0005 bd3 ba2.6k sqft8001 Leyton Pl, Springfield, VA 22152For SaleMLS ID #VAFX2324088, Debra McElroy, CENTURY 21 New Millennium. Bright MLS
- $949,9994 bd4 ba3k sqft9684 Church Way, Burke, VA 22015For SaleMLS ID #VAFX2322970, Natalie Wiggins, Redfin Corporation. Bright MLS
- $785,0004 bd3 ba2k sqft6837 Lamp Post Ln, Alexandria, VA 22306For SaleMLS ID #VAFX2330148, OLIVIA ADAMS, Compass. Bright MLS
- $885,0005 bd4 ba2.5k sqft12620 Holkein Dr, Herndon, VA 20171For SaleMLS ID #VAFX2319666, Ritu Desai, Samson Properties. Bright MLS
- $925,0005 bd3 ba2.7k sqft6710 Sydenstricker Rd, Springfield, VA 22152For SaleMLS ID #VAFX2307882, Chris Craddock, EXP Realty, LLC. Bright MLS
- $949,0004 bd3 ba2.1k sqft4006 Renault Pl, Alexandria, VA 22309For SaleMLS ID #VAFX2323942, Chris White, Long & Foster Real Estate, Inc.. Bright MLS
- $1,095,0005 bd3 ba3.1k sqft6308 Columbia Pike, Falls Church, VA 22041For SaleMLS ID #VAFX2323672, Cheryl Wood, Redfin Corporation. Bright MLS
- $1,025,0004 bd4 ba2.8k sqft9009 Mears St, Fairfax, VA 22031For SaleMLS ID #VAFX2318720, Allison Gillette, Paul Wesley Real Estate. Bright MLS
- $865,0004 bd3 ba3.1k sqft12306 Streamvale Cir, Herndon, VA 20170For SaleMLS ID #VAFX2330192, Miriam Segedi, Compass. Bright MLS
- $825,0004 bd2 ba1.7k sqft2001 Paul Spring Pkwy, Alexandria, VA 22308For SaleMLS ID #VAFX2292584, Jessica Rivas, Compass. Bright MLS
- $735,0005 bd3 ba1.9k sqft4525 Flintstone Rd, Alexandria, VA 22306For SaleMLS ID #VAFX2330432, Diana Cianto, Samson Properties. Bright MLS
- $799,0004 bd4 ba2k sqft10142 Marshall Pond Rd, Burke, VA 22015For SaleMLS ID #VAFX2318246, Brad Meletti, Samson Properties. Bright MLS
