End-unit condo townhome featuring 3 bedrooms and 2.5 baths in a prime commuter location! Perfectly situated with easy access to I-495, I-295, and Washington, D.C., this home combines modern upgrades with low-maintenance living. A new HVAC system was installed in 2026. Property is FHA approved.
Under contract
$335,000
7112 Mahogany Dr #7, Landover, MD 20785
3beds
1,268sqft
:
Get pre-qualified$2,490/mo
Townhouse
Built in 1993
-- sqft lot
$335,400 Zestimate®
$264/sqft
$200/mo HOA
What's special
Modern upgradesEnd-unit condo townhome
- 43 days |
- 611 |
- 38 |
Likely to sell faster than
Zillow last checked:
Listing updated:
Listed by:
Ross Levin 240-888-1847,
Homewise Realty Services, LLC 8006106195
Source: Bright MLS,MLS#: MDPG2200760
Facts & features
Interior
Bedrooms & bathrooms
- Bedrooms: 3
- Bathrooms: 3
- Full bathrooms: 2
- 1/2 bathrooms: 1
- Main level bathrooms: 1
Basement
- Area: 0
Heating
- Heat Pump, Natural Gas
Cooling
- Central Air, Electric
Appliances
- Included: Stainless Steel Appliance(s), Washer, Dryer, Gas Water Heater
- Laundry: Upper Level
Features
- Combination Dining/Living
- Windows: Window Treatments
- Has basement: No
- Has fireplace: No
Interior area
- Total structure area: 1,268
- Total interior livable area: 1,268 sqft
- Finished area above ground: 1,268
- Finished area below ground: 0
Property
Parking
- Total spaces: 7112
- Parking features: Assigned, Parking Lot
- Details: Assigned Parking, Assigned Space #: 2
Accessibility
- Accessibility features: None
Features
- Levels: Two
- Stories: 2
- Pool features: None
Details
- Additional structures: Above Grade, Below Grade
- Parcel number: 17132750131
- Zoning: RES
- Special conditions: Standard,Third Party Approval
Construction
Type & style
- Home type: Townhouse
- Architectural style: Colonial
- Property subtype: Townhouse
Materials
- Vinyl Siding
- Foundation: Concrete Perimeter
Condition
- New construction: No
- Year built: 1993
- Major remodel year: 2019
Utilities & green energy
- Sewer: Public Sewer
- Water: Public
Community & HOA
Community
- Condo and coop fee: $200 monthly
- Subdivision: Hill Oaks
HOA
- Has HOA: No
- Amenities included: Common Grounds, Reserved/Assigned Parking
- Services included: Common Area Maintenance, Insurance, Management, Parking Fee, Snow Removal, Trash
- HOA name: Hill Oaks Condominium Inc
Location
- Region: Landover
Financial & listing details
- Price per square foot: $264/sqft
- Tax assessed value: $268,800
- Annual tax amount: $3,780
- Date on market: 6/11/2026
- Listing agreement: Exclusive Right To Sell
- Ownership: Condominium
Estimated market value
$335,400
$319,000 - $352,000
$2,500/mo
Price history
| Date | Event | Price |
|---|---|---|
| 7/3/2026 | Contingent | $335,000$264/sqft |
Source:  Bright MLS #MDPG2200760 Report a problem Bright MLS #MDPG2200760 Report a problem | ||
| 6/11/2026 | Listed for sale | $335,000$264/sqft |
Source: Bright MLS #MDPG2200760 Report a problem | ||
Public tax history
| Year | Property taxes | Tax assessment |
|---|---|---|
| 2025 | $4,174 +56.4% | $254,400 +6% |
| 2024 | $2,669 +6.4% | $240,000 +6.4% |
| 2023 | $2,509 | $225,600 |
| 2022 | $2,509 +11.8% | $225,600 +11.8% |
| 2021 | $2,245 +6.2% | $201,867 +6.2% |
| 2020 | $2,113 -8.9% | $190,000 +21.8% |
| 2019 | $2,318 | $156,000 |
| 2018 | $2,318 +12.2% | $156,000 +12.2% |
| 2017 | $2,066 -41.5% | $139,000 +12.1% |
| 2016 | $3,534 | $124,000 +13.8% |
| 2015 | $3,534 | $109,000 +16% |
| 2014 | $3,534 | $94,000 |
| 2013 | -- | $94,000 |
| 2012 | -- | $94,000 -58.2% |
| 2011 | -- | $225,000 +3.4% |
| 2010 | -- | $217,666 +3.5% |
| 2009 | -- | $210,333 +3.6% |
| 2008 | -- | $203,000 +17.5% |
| 2007 | -- | $172,832 +21.1% |
| 2006 | -- | $142,666 +26.8% |
| 2005 | -- | $112,500 +3.4% |
| 2004 | -- | $108,832 |
| 2003 | -- | $108,832 +7.2% |
| 2002 | -- | $101,500 |
| 2001 | -- | $101,500 |
Find assessor info on the county website
Monthly payment
Est. payment
Payment breakdown
Explore the cost of this home by adjusting the details. Changes won't be saved.Climate risks
Neighborhood: Summerfield
Nearby schools
GreatSchools rating
- 1/10Cora L. Rice Elementary SchoolGrades: PK-5Distance: 0.4 mi
- 1/10G. James Gholson Middle SchoolGrades: 6-8Distance: 0.4 mi
- 2/10Central High SchoolGrades: 9-12Distance: 1.3 mi
Schools provided by the listing agent
- District: Prince George's County Public Schools
Source: Bright MLS. This data may not be complete. We recommend contacting the local school district to confirm school assignments for this home.
- $285,0002 bd2 ba1.2k sqft7114 Mahogany Dr #8, Landover, MD 20785Sold

- $294,7003 bd2 ba1.2k sqft7100 Mahogany Dr #1, Landover, MD 20785Off Market
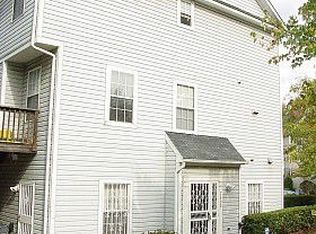
- $300,2003 bd3 ba1.2k sqft7102 Mahogany Dr #2, Landover, MD 20785Off Market
- $335,2003 bd3 ba1.5k sqft7104 Mahogany Dr #3, Landover, MD 20785Off Market
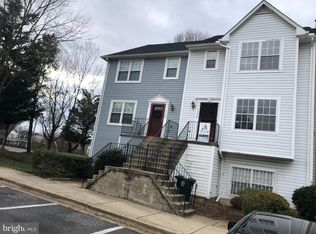
- $337,4004 bd2 ba1.8k sqft7106 Mahogany Dr #4, Landover, MD 20785Off Market
- $345,0004 bd4 ba1.8k sqft7108 Mahogany Dr #5, Landover, MD 20785Off Market
- $269,900-- bd-- ba1.2k sqft7110 Mahogany Dr #6, Landover, MD 20785Off Market
- $277,200-- bd-- ba1.2k sqft7103 Mahogany Dr #2, Landover, MD 20785Off Market
A local agent can set up tours, give advice and negotiate with sellers.
Similar homes
- $325,9003 bd2 ba1.1k sqft133 Kettering Dr, Upper Marlboro, MD 20774For Sale

 MLS ID #MDPG2202932, Din Khaled, Houwzer, LLC. Bright MLS
 - $355,0003 bd4 ba1.7k sqft1062 Karen Blvd, Capitol Heights, MD 20743For Sale
 MLS ID #MDPG2197816, Chris Craddock, EXP Realty, LLC. Bright MLS
 - $305,0002 bd2 ba1.1k sqft9720 Lake Pointe Ct APT 204, Upper Marlboro, MD 20774For Sale
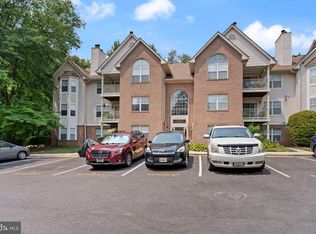 MLS ID #MDPG2210146, Sherine Burnett, RLAH @properties. Bright MLS
 - $365,0003 bd3 ba1.8k sqft5939 Applegarth Pl, Capitol Heights, MD 20743For Sale
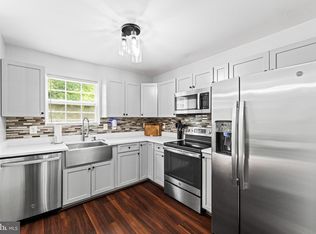 MLS ID #MDPG2208540, India Hall, HomeSmart. Bright MLS
 - $375,0003 bd3 ba1.3k sqft936 Lake Overlook Dr, Bowie, MD 20721For SaleMLS ID #MDPG2204422, Yury Garamyan, Jason Mitchell Group. Bright MLS
- $334,9003 bd2 ba975 sqft2600 Edfeldt Dr, District Heights, MD 20747For SaleMLS ID #MDPG2206480, Alleyah Miner, Samson Properties. Bright MLS
- $349,0003 bd2 ba1.2k sqft1415 Congress Pl SE, Washington, DC 20020For SaleMLS ID #DCDC2271614, Raquel Torres O'Brien, Compass. Bright MLS
- $400,0002 bd2 ba1.3k sqft1 Rosebud Ct, Upper Marlboro, MD 20774For SaleMLS ID #MDPG2211894, Brandi Turner, Probate Realty Solutions. Bright MLS
- $365,0003 bd3 ba1.3k sqftCrofton Mews Condo, Crofton, MD 21114For SaleMLS ID #MDAA2151784, Kristi Krankowski, RE/MAX One. Bright MLS
- $398,0003 bd3 ba1.6k sqftWoodmore Towne Centre, Lanham, MD 20706For SaleMLS ID #MDPG2209512, Candace Dantzler, Compass. Bright MLS
- $444,9003 bd4 ba1.6k sqft7 Thomasson Ct, Capitol Heights, MD 20743For SaleMLS ID #MDPG2207028, Alicia Sharp, EXP Realty, LLC. Bright MLS
- $435,0003 bd3 ba1.3k sqft732 Streamside Dr, Bowie, MD 20721For SaleMLS ID #MDPG2208500, Sierra Williams, Redfin Corp. Bright MLS
- $349,9993 bd3 ba1.2k sqftArbory Condo Pha, Laurel, MD 20707For SaleMLS ID #MDPG2207788, Mr. Jonathan S Lahey, EXP Realty, LLC. Bright MLS
- $390,0003 bd3 ba1.3k sqft7544 Mandan Rd, Greenbelt, MD 20770For SaleMLS ID #MDPG2206662, Farrah Fuchs, Redfin Corp. Bright MLS
- $322,9002 bd2 ba1.2k sqftCameron Grove Condo, Upper Marlboro, MD 20774For SaleMLS ID #MDPG2205298, Kimberly Roy, Samson Properties. Bright MLS
- $399,0003 bd3 ba1.3k sqft4210 Talmadge Cir, Suitland, MD 20746For SaleMLS ID #MDPG2208314, Tiffany Dodson, Samson Properties. Bright MLS
- $365,0003 bd2 ba1.6k sqft3935 Ettrick Ct #31, Bowie, MD 20716For SaleMLS ID #MDPG2205418, Cindy Garhart, RE/MAX Leading Edge. Bright MLS
- $435,0003 bd3 ba1.6k sqft716 Streamside Dr, Bowie, MD 20721For SaleMLS ID #MDPG2205502, Angela Williams, Northrop Realty. Bright MLS
- $324,6902 bd3 ba1.3k sqft13960 King George Way #324, Upper Marlboro, MD 20772For SaleMLS ID #MDPG2191736, Keith James, Keller Williams Capital Properties. Bright MLS
- $350,0003 bd3 ba1.2k sqft1842 Aberdeen Cir, Crofton, MD 21114For SaleMLS ID #MDAA2147880, Liz Keyser, LPT Realty, LLC. Bright MLS
