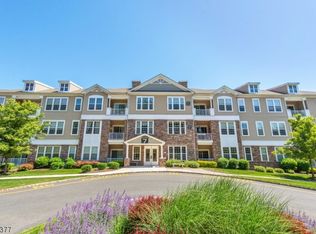
Beautifully maintained open-concept condo in one of the most desirable Active 55+ Adult Communities in Morris County! Featuring 2 bedrooms & 2.5 baths. The oversized primary suite offers two walk-in closets and a spa-inspired bath with dual granite-topped vanities. A generously sized second bedroom includes its own en-suite bath with new glass shower doors and walk-in closet, ideal for guests or a private retreat. The kitchen is thoughtfully appointed with granite countertops, stainless steel appliances, and a breakfast bar that opens seamlessly to the living area. A sun-filled den/flex room off the living room provides optional space, perfect for a home office or sitting area. Additional conveniences include an in-unit, side-by-side washer and dryer (newer washer), underground covered garage parking, and a dedicated 10' x 10' storage space. Residents enjoy a resort-style lifestyle with access to a large clubhouse offering in & outdoor pools, fitness center, art studio, billiards ,card rooms, dance and aerobics studio, picnic pavilion, tennis courts and so much more including a lively calendar full of activities. Ideally located under an hour from NYC and just minutes to shopping, dining and public transportation. MAINTENANCE FREE LIVING AT ITS BEST! Being sold as is with no known deficiencies. Can close quickly!
Active
Price cut: $7.2K (6/29)
$449,900
7113 Polk Dr, Rockaway Twp., NJ 07885
2beds
1,568sqft
:
Get pre-qualified$3,838/mo
Condominium
Built in 2011
-- sqft lot
$-- Zestimate®
$287/sqft
$710/mo HOA
What's special
- 224 days |
- 284 |
- 6 |
Zillow last checked:
Listing updated:
Listed by:
Julia Torsiello 973-907-4938,
Century 21 Venture Real Estate
Source: GSMLS,MLS#: 4003074
Facts & features
Interior
Bedrooms & bathrooms
- Bedrooms: 2
- Bathrooms: 3
- Full bathrooms: 2
- 1/2 bathrooms: 1
Primary bedroom
- Description: 1st Floor, Full Bath, Walk-In Closet
Bedroom 1
- Level: First
Bedroom 2
- Level: First
Primary bathroom
- Features: Stall Shower
Dining room
- Features: Living/Dining Combo
- Level: First
Kitchen
- Features: Breakfast Bar
- Level: First
Living room
- Level: First
Heating
- Forced Air, Natural Gas
Cooling
- Central Air
Appliances
- Included: Dishwasher, Dryer, Microwave, Range/Oven-Gas, Refrigerator, Washer
- Laundry: Laundry Room, Level 1
Features
- Utility Room
- Flooring: Laminate, Tile, Wood
- Basement: None
- Has fireplace: No
Interior area
- Total structure area: 1,568
- Total interior livable area: 1,568 sqft
Property
Parking
- Total spaces: 1
- Parking features: 1 Car Width, Assigned
- Attached garage spaces: 1
Accessibility
- Accessibility features: Handicap Modified
Features
- Levels: One,One Floor Unit
- Stories: 1
- Patio & porch: Deck
- Exterior features: Curbs, Sidewalk, Tennis Court(s)
- Has private pool: Yes
- Pool features: Indoor, Outdoor Pool, Association
Details
- Parcel number: 2335113010007000010013
Construction
Type & style
- Home type: Condo
- Property subtype: Condominium
Materials
- Stone, Vinyl Siding
- Roof: Asphalt Shingle
Condition
- Year built: 2011
Utilities & green energy
- Gas: Gas-Natural
- Sewer: Public Sewer
- Water: Association, Public
- Utilities for property: Underground Utilities, Electricity Connected, Natural Gas Connected, Cable Available
Community & HOA
Community
- Features: Billiards Room, Clubhouse, Elevator, Fitness Center, Storage, Tennis Court(s)
- Application fee: $1
- Senior community: Yes
- Subdivision: Greenbriar Fox Ridge
HOA
- Has HOA: Yes
- Services included: Maintenance-Common Area, Snow Removal, Trash, Water
- HOA fee: $710 monthly
Location
- Region: Wharton
Financial & listing details
- Price per square foot: $287/sqft
- Tax assessed value: $412,000
- Annual tax amount: $9,545
- Date on market: 1/10/2026
- Ownership type: Condominium
- Electric utility on property: Yes
Estimated market value
Not available
Estimated sales range
Not available
Not available
Price history
| Date | Event | Price |
|---|---|---|
| 6/29/2026 | Price change | $449,900-1.6%$287/sqft |
Source:  GSMLS #4003074 Report a problem GSMLS #4003074 Report a problem | ||
| 5/30/2026 | Price change | $457,113-2.3%$292/sqft |
Source: GSMLS #4003074 Report a problem | ||
| 3/5/2026 | Price change | $468,000-2.5%$298/sqft |
Source: GSMLS #4003074 Report a problem | ||
| 1/10/2026 | Listed for sale | $479,900$306/sqft |
Source: GSMLS #4003074 Report a problem | ||
Public tax history
Tax history is unavailable.
Monthly payment
Est. payment
Payment breakdown
Explore the cost of this home by adjusting the details. Changes won't be saved.Climate risks
Neighborhood: 07885
Nearby schools
GreatSchools rating
- 8/10Catherine A. Dwyer Elementary SchoolGrades: K-5Distance: 0.5 mi
- 5/10Copeland Middle SchoolGrades: 6-8Distance: 0.9 mi
- 6/10Morris Knolls High SchoolGrades: 9-12Distance: 2.8 mi
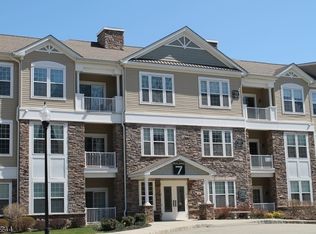
- $456,9002 bd3 ba-- sqft7113 Polk Dr #7113, Wharton, NJ 07885Sold
- $420,0002 bd3 ba-- sqft7112 Polk Dr #7112, Wharton, NJ 07885Sold

- $505,6002 bd3 ba-- sqft7312 Polk Dr, Wharton, NJ 07885Off Market
- $545,0002 bd2 ba-- sqft7311 Polk Dr, Rockaway, NJ 07866Sold
- $456,9002 bd3 ba-- sqft7113 Polk Dr, Wharton, NJ 07885Sold
- $423,8002 bd2 ba1.5k sqft7113 Polk Drive Watchung, Wharton, NJ 07885Off Market
- $420,0002 bd2 ba1.7k sqft7112 Polk Dr, Wharton, NJ 07885Sold
- $579,0002 bd2 ba-- sqft7210 Polk Dr, Rockaway, NJ 07866Pending
A local agent can set up tours, give advice and negotiate with sellers.
Similar homes
- $486,9992 bd2 ba1.7k sqft1328 Hamilton Dr, Rockaway Twp., NJ 07866For Sale
 MLS ID #4030360, Ilene Horowitz, Coldwell Banker Realty. GSMLS
 - $490,0002 bd2 ba1.1k sqft179 Roseland Ave #7, Caldwell Boro Twp., NJ 07006New Construction
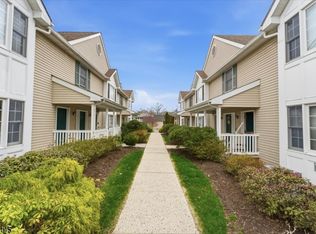 MLS ID #4045789, Gary Bars, Keller Williams Team Realty. GSMLS
 - $598,0003 bd2 ba1.8k sqft234 W Central Ave, Wharton Boro, NJ 07885For Sale
 MLS ID #4045116, Angela Vargas, Exp Realty, Llc. GSMLS
 - $460,2002 bd2 ba1.2k sqft262 Main St BLDG 262 #103, Little Falls Twp., NJ 07424For Sale
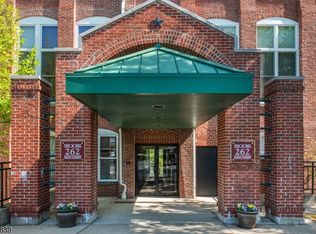 MLS ID #4023719, Robert W. Van Der Wende, Bhhs Van Der Wende Properties. GSMLS
 - $488,0003 bd3 ba1.9k sqft22 Pond Hollow Dr, Jefferson Twp., NJ 07438For SaleMLS ID #4042985, Heather Pruiksma, Exp Realty, Llc. GSMLS
- $475,0002 bd2 ba1.2k sqft262 Main St BLDG 262 #203, Little Falls Twp., NJ 07424For SaleMLS ID #4038764, Sabrina Aversa, The Realty Boutique. GSMLS
- $319,0001 bd1 ba915 sqft3201 Cleveland Ln, Rockaway Twp., NJ 07866For SaleMLS ID #4034826, Michael Jacobellis, Coldwell Banker Realty. GSMLS
- $425,0004 bd1 ba1.3k sqft57 Rockaway Ave, Rockaway Boro, NJ 07866For SaleMLS ID #4027794, Joseph J. Scotto, C-21 Cedarcrest Realty. GSMLS
- $430,0002 bd3 ba1.5k sqft19 Maple Ln, Mount Arlington Boro, NJ 07856For SaleMLS ID #4042391, Jane Conway, Keller Williams Metropolitan. GSMLS
- $530,0002 bd2 ba1.1k sqft179 Roseland Ave #12, Caldwell Boro Twp., NJ 07006For SaleMLS ID #4044866, Dominique Alex Bailey, Hi-Level Real Estate. GSMLS
- $475,0002 bd3 ba1.5k sqft75 Woodmont Dr, Randolph Twp., NJ 07869For SaleMLS ID #4044140, Fred Spoelstra, Nicholas Real Estate Agency. GSMLS
- $389,0002 bd3 ba1.3k sqft4 Sickle St, Dover Town, NJ 07801For SaleMLS ID #4013267, Sandra Campione, Realty Executives Exceptional. GSMLS
- $469,0002 bd3 ba1.5k sqft4 Woodmont Dr, Randolph Twp., NJ 07869For SaleMLS ID #4031386, Robert John Yencha, Weichert Realtors. GSMLS
- $589,9003 bd2 ba1.5k sqft103 Cayuga Ave, Rockaway Twp., NJ 07866For SaleMLS ID #4045079, Andrea Martone, Realty Executives Platinum. GSMLS
- $425,0003 bd2 ba1.4k sqft154 Drake Ln, Roxbury Twp., NJ 07852For SaleMLS ID #4043654, Rochelle Berkowitz, The Key Real Estate Group. GSMLS
- $510,0002 bd2 ba1.2k sqft1 Tulip Cres BLDG 1 #1A, Little Falls Twp., NJ 07424For SaleMLS ID #4032850, Renee Daniels, Keller Williams Village Square. GSMLS
- $465,0002 bd3 ba1.7k sqft62 Manor Sq, Sparta Twp., NJ 07871For SaleMLS ID #4036534, Lisa Fraser, Keller Williams Integrity. GSMLS
- $445,0002 bd2 ba1k sqft8217 Sanctuary Blvd, Riverdale Boro, NJ 07457For SaleMLS ID #4023622, Triveni Gurikar, Re/Max Neighborhood Properties. GSMLS
- $499,9002 bd3 ba1.5k sqft15 Spruce Ter, Mount Arlington Boro, NJ 07856For SaleMLS ID #4043107, Michael Rossi, Exp Realty, Llc. GSMLS
- $650,0002 bd3 ba2.1k sqft5 VALHALLA WAY, Rockaway Twp., NJ 07866For SaleMLS ID #4045936, Mary K. Sheeran, Keller Williams Metropolitan. GSMLS
