You’ve found a truly unique opportunity in the highly-rated Hearthstone golf course community! This gorgeous home is conveniently located near SH 290, Beltway-8, I-10, and you’ll find plenty of retail within just 3 miles. This interior location is peaceful, surrounded by mature trees, and great street appeal featuring lush landscaping and a long, curved driveway. This home has real character and offers multiple gorgeous entertaining areas. The kitchen, completely updated in 2022, includes a wine bar, coffee bar, and butler’s pantry with wall-to-wall pantry storage. The updated windows, PEX® plumbing, water heater, and HVAC system are also a big plus. The private backyard covered patio and rock and flower garden are a real focal point for relaxation and entertaining. Don’t miss out on this opportunity! Schedule a showing soon.
Pending
Price cut: $5K (9/23)
$365,000
7114 Willow Bridge Cir, Houston, TX 77095
3beds
3,138sqft
Single Family Residence
Built in 1977
10,798 Square Feet Lot
$358,700 Zestimate®
$116/sqft
$44/mo HOA
What's special
- 77 days
- 209
- 19
Zillow last checked:
Listing updated:
Listed by:
Anthony Levinson TREC #0651525 281-705-2863,
Better Homes and Gardens Real Estate Gary Greene - Champions,
Pamela Levinson TREC #0684149 832-326-0292,
Better Homes and Gardens Real Estate Gary Greene - Champions
Source: HAR,MLS#: 92957823
Facts & features
Interior
Bedrooms & bathrooms
- Bedrooms: 3
- Bathrooms: 3
- Full bathrooms: 2
- 1/2 bathrooms: 1
Primary bedroom
- Level: First
- Area: 289
- Dimensions: 17 x 17
Bedroom
- Level: First
- Area: 240
- Dimensions: 20 x 12
Bedroom
- Level: First
- Area: 156
- Dimensions: 13 x 12
Breakfast
- Level: First
- Area: 110
- Dimensions: 10 x 11
Dining room
- Level: First
- Area: 150
- Dimensions: 15 x 10
Game room
- Level: Second
- Area: 324
- Dimensions: 18 x 18
Kitchen
- Level: First
- Area: 110
- Dimensions: 11 x 10
Living room
- Level: First
- Area: 288
- Dimensions: 18 x 16
Primary bath
- Level: First
- Area: 117
- Dimensions: 13 x 9
Utility room
- Level: First
- Area: 48
- Dimensions: 8 x 6
Utility room
- Level: First
- Area: 80
- Dimensions: 10 x 8
Heating
- Electric
Cooling
- Electric
Appliances
- Included: Disposal, Electric Oven, Microwave, Electric Cooktop, Dishwasher
Features
- Dry Bar, 2 Bedrooms Down
- Flooring: Carpet, Stone, Terrazzo
- Number of fireplaces: 1
Interior area
- Total structure area: 3,138
- Total interior livable area: 3,138 sqft
Video & virtual tour
Property
Parking
- Total spaces: 2
- Parking features: Attached
- Attached garage spaces: 2
Features
- Levels: Split Level
- Stories: 1
- Exterior features: Sprinkler System
- Fencing: Back Yard
Lot
- Size: 10,798 Square Feet
- Features: Near Golf Course, 0 Up To 1/4 Acre
Details
- Parcel number: 1077440000007
Construction
Type & style
- Home type: SingleFamily
- Architectural style: Contemporary
- Property subtype: Single Family Residence
Materials
- Brick, Cement Siding
- Foundation: Slab
- Roof: Composition
Condition
- New construction: No
- Year built: 1977
Utilities & green energy
- Water: Water District
Community & HOA
Community
- Subdivision: Hearthstone
HOA
- Has HOA: Yes
- HOA fee: $528 annually
Location
- Region: Houston
Financial & listing details
- Price per square foot: $116/sqft
- Tax assessed value: $299,137
- Annual tax amount: $6,658
- Date on market: 8/1/2026
- Ownership: Full Ownership
Estimated market value
$358,700
$341,000 - $377,000
$2,338/mo
Price history
| Date | Event | Price |
|---|---|---|
| 10/10/2026 | Pending sale | $365,000$116/sqft |
Source:  HAR #92957823 Report a problem HAR #92957823 Report a problem | ||
| 9/23/2026 | Price change | $365,000-1.4%$116/sqft |
Source: HAR #92957823 Report a problem | ||
| 9/12/2026 | Pending sale | $370,000$118/sqft |
Source: HAR #92957823 Report a problem | ||
| 8/3/2026 | Listed for sale | $370,000$118/sqft |
Source: HAR #92957823 Report a problem | ||
Public tax history
| Year | Property taxes | Tax assessment |
|---|---|---|
| 2025 | $1,901 +0.4% | $299,137 -5.7% |
| 2024 | $1,894 +20.2% | $317,109 +1.6% |
| 2023 | $1,575 +7.7% | $312,137 +17.5% |
| 2022 | $1,463 | $265,702 +16.2% |
| 2021 | -- | $228,743 +5.7% |
| 2020 | $1,396 +7.8% | $216,306 +9.5% |
| 2019 | $1,295 -71.4% | $197,607 -15.5% |
| 2018 | $4,534 | $233,734 |
| 2017 | $4,534 +10.3% | $233,734 +14.3% |
| 2016 | $4,110 +5.5% | $204,502 +2.3% |
| 2015 | $3,897 | $199,813 +8.5% |
| 2014 | $3,897 | $184,175 +8.7% |
| 2013 | -- | $169,370 |
| 2012 | -- | $169,370 |
| 2011 | -- | $169,370 |
| 2010 | -- | $169,370 |
| 2009 | -- | $169,370 |
| 2008 | -- | $169,370 +1.6% |
| 2007 | -- | $166,696 -1.4% |
| 2005 | -- | $169,094 +3.4% |
| 2004 | -- | $163,600 |
| 2003 | -- | $163,600 +4.7% |
| 2002 | -- | $156,200 +10% |
| 2001 | -- | $142,000 +19.9% |
| 2000 | -- | $118,400 |
Find assessor info on the county website
Monthly payment
Est. payment
Payment breakdown
Explore the cost of this home by adjusting the details. Changes won't be saved.Climate risks
Neighborhood: 77095
Nearby schools
Schools provided by the listing agent
- Elementary: Owens Elementary School (Cypress-Fairbanks)
- Middle: Labay Middle School
- High: Cypress Falls High School
Source: HAR. This data may not be complete. We recommend contacting the local school district to confirm school assignments for this home.

Similar homes
- $361,9904 bd3 ba2.4k sqft7615 Park Falls Dr, Houston, TX 77095For Sale
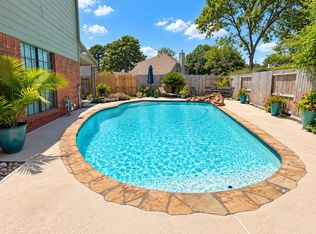 MLS ID #62051215, Amber Moore, RE/MAX Fine Properties. HAR
 - $339,9994 bd2 ba2.4k sqft10318 Linden Springs Dr, Houston, TX 77095For Sale
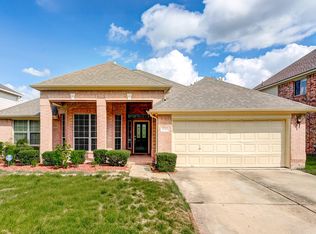 MLS ID #4402404, Hunter Hill, NewStart Realty LLC. HAR
 - $378,9004 bd3 ba2.6k sqft8814 Apple Mill Dr, Houston, TX 77095For Sale
 MLS ID #93852005, Ruby McCullough, McKenzie Banks Real Estate, LLC. HAR
 - $349,9995 bd4 ba2.2k sqft7042 River Garden Dr, Houston, TX 77095For Sale
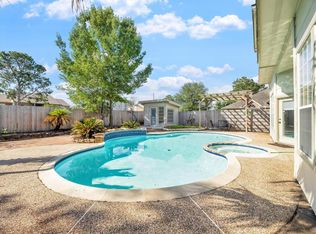 MLS ID #72806806, Michael Zachary, In-N-Out Realty. HAR
 - $525,0004 bd5 ba3.4k sqft17335 W Copper Lakes Dr, Houston, TX 77095Active
 MLS ID #3825677, Amy Phelps, Orchard Brokerage. Unlock MLS
