Stunning NV Craftsman-style residence offering exceptional design, modern conveniences, and refined finishes throughout. Outdoor living is equally impressive, featuring a maintenance-free deck, elegant brick paver patio, and fully fenced rear yard with black aluminum fencing. The gourmet kitchen is a true showpiece, thoughtfully designed for both everyday living and entertaining. Highlights include a dramatic quartz waterfall island, designer backsplash, stainless steel appliances, farmhouse sink, and an expansive walk-in pantry. The kitchen seamlessly opens to the deck and is complemented by a formal dining room adorned with a chandelier. Just off the three-car garage, equipped with an EV charger and whole house surge protection, is a well-appointed mudroom featuring custom built-in storage, coat hooks, and shoe cubbies. A private main-level office provides the ideal work-from-home space. The entire main level is enhanced by luxury vinyl plank flooring, offering both style and durability. A striking staircase with hardwood treads and wrought-iron balusters leads to the upper level, where the luxurious owner's suite serves as a private retreat. The suite features a tray ceiling, dual walk-in closets, and a spa-inspired bath complete with a soaking tub, oversized shower, double vanities, and private water closet. Three generously sized secondary bedrooms each offer ceiling fans and walk-in closets. Two bedrooms share a Jack-and-Jill bath, while the third enjoys the privacy of an en-suite bath. The finished lower level expands the home's living space with a spacious recreation room, full bath, and abundant storage. Residents enjoy access to the outstanding amenities of Lake Linganore, including private lake and beach access, multiple swimming pools, scenic walking and jogging trails, playgrounds, basketball and tennis courts, and a vibrant community lifestyle. Ideally situated near shopping, dining, grocery stores, and major commuter routes, this exceptional home offers the perfect blend of luxury, comfort, and convenience.
Pending
$964,900
7116 Starmount Ct, New Market, MD 21774
4beds
4,568sqft
:
Get pre-qualified$6,608/mo
Single Family Residence
Built in 2020
8,375 Square Feet Lot
$963,600 Zestimate®
$211/sqft
$213/mo HOA
What's special
Dramatic quartz waterfall islandElegant brick paver patioMaintenance-free deckPrivate main-level officeStainless steel appliancesFarmhouse sinkGourmet kitchen
- 48 days |
- 84 |
- 0 |
Zillow last checked:
Listing updated:
Listed by:
Chris Reeder 301-606-8611,
Long & Foster Real Estate, Inc. 3016441086,
Listing Team: Team Reeder Of Long & Foster Real Estate, Inc.
Source: Bright MLS,MLS#: MDFR2083270
Facts & features
Interior
Bedrooms & bathrooms
- Bedrooms: 4
- Bathrooms: 5
- Full bathrooms: 4
- 1/2 bathrooms: 1
- Main level bathrooms: 1
Rooms
- Room types: Living Room, Dining Room, Primary Bedroom, Bedroom 2, Bedroom 3, Bedroom 4, Kitchen, Family Room, Foyer, Laundry, Office, Storage Room, Bathroom 2, Bathroom 3, Primary Bathroom, Full Bath, Half Bath
Primary bedroom
- Features: Ceiling Fan(s), Recessed Lighting
- Level: Upper
Bedroom 2
- Features: Flooring - Carpet, Walk-In Closet(s)
- Level: Upper
Bedroom 3
- Features: Flooring - Carpet, Recessed Lighting, Walk-In Closet(s)
- Level: Upper
Bedroom 4
- Features: Ceiling Fan(s), Recessed Lighting, Flooring - Carpet, Walk-In Closet(s)
- Level: Upper
Primary bathroom
- Features: Flooring - Ceramic Tile, Recessed Lighting, Ceiling Fan(s), Bathroom - Stall Shower
- Level: Upper
Bathroom 2
- Features: Flooring - Ceramic Tile, Bathroom - Tub Shower, Recessed Lighting
- Level: Upper
Bathroom 3
- Features: Flooring - Ceramic Tile, Bathroom - Stall Shower, Bathroom - Tub Shower
- Level: Upper
Dining room
- Features: Flooring - Luxury Vinyl Plank, Crown Molding
- Level: Main
Family room
- Features: Flooring - Carpet, Recessed Lighting, Walk-In Closet(s)
- Level: Lower
Foyer
- Features: Flooring - Luxury Vinyl Plank, Crown Molding
- Level: Main
Other
- Features: Flooring - Ceramic Tile, Bathroom - Walk-In Shower, Recessed Lighting
- Level: Lower
Half bath
- Features: Flooring - Luxury Vinyl Plank
- Level: Main
Kitchen
- Features: Flooring - Luxury Vinyl Plank, Kitchen Island, Pantry, Recessed Lighting, Countertop(s) - Quartz
- Level: Main
Laundry
- Features: Flooring - Ceramic Tile, Recessed Lighting
- Level: Upper
Living room
- Features: Flooring - Luxury Vinyl Plank, Ceiling Fan(s), Fireplace - Gas, Recessed Lighting
- Level: Main
Mud room
- Features: Flooring - Luxury Vinyl Plank, Recessed Lighting
- Level: Main
Office
- Features: Flooring - Luxury Vinyl Plank, Recessed Lighting
- Level: Main
Storage room
- Features: Flooring - Concrete
- Level: Lower
Heating
- Zoned, Natural Gas
Cooling
- Central Air, Ceiling Fan(s), Zoned, Electric
Appliances
- Included: Gas Water Heater
- Laundry: Laundry Room, Mud Room
Features
- Bathroom - Stall Shower, Bathroom - Tub Shower, 9'+ Ceilings, Tray Ceiling(s)
- Doors: French Doors
- Basement: Interior Entry,Walk-Out Access,Connecting Stairway,Exterior Entry,Rear Entrance,Finished
- Number of fireplaces: 1
- Fireplace features: Gas/Propane
Interior area
- Total structure area: 5,516
- Total interior livable area: 4,568 sqft
- Finished area above ground: 3,704
- Finished area below ground: 864
Property
Parking
- Total spaces: 3
- Parking features: Garage Faces Front, Inside Entrance, Attached, Driveway
- Attached garage spaces: 3
- Has uncovered spaces: Yes
Accessibility
- Accessibility features: None
Features
- Levels: Three
- Stories: 3
- Patio & porch: Deck, Patio, Porch
- Exterior features: Sidewalks, Lighting
- Pool features: Community
Lot
- Size: 8,375 Square Feet
- Features: Landscaped
Details
- Additional structures: Above Grade, Below Grade
- Parcel number: 1127599355
- Zoning: RESIDNETIAL
- Special conditions: Standard
Construction
Type & style
- Home type: SingleFamily
- Architectural style: Colonial,Contemporary,Craftsman
- Property subtype: Single Family Residence
Materials
- Stone, Vinyl Siding
- Foundation: Permanent, Concrete Perimeter
- Roof: Architectural Shingle
Condition
- Excellent
- New construction: No
- Year built: 2020
Utilities & green energy
- Sewer: Public Sewer
- Water: Public
Community & HOA
Community
- Features: Pool
- Subdivision: Woodridge At Lake Linganore
HOA
- Has HOA: Yes
- Amenities included: Common Grounds, Basketball Court, Jogging Path, Tot Lots/Playground, Water/Lake Privileges, Bike Trail, Beach Access, Pool, Tennis Court(s)
- Services included: Management, Common Area Maintenance, Snow Removal, Trash
- HOA fee: $213 monthly
- HOA name: LAKE LINGANORE ASSOCIATION
Location
- Region: New Market
Financial & listing details
- Price per square foot: $211/sqft
- Tax assessed value: $839,833
- Annual tax amount: $9,414
- Date on market: 6/16/2026
- Listing agreement: Exclusive Right To Sell
- Listing terms: Cash,Conventional,FHA,VA Loan
- Ownership: Fee Simple
Estimated market value
$963,600
$915,000 - $1.01M
$4,708/mo
Price history
| Date | Event | Price |
|---|---|---|
| 6/25/2026 | Pending sale | $964,900$211/sqft |
Source:  Bright MLS #MDFR2083270 Report a problem Bright MLS #MDFR2083270 Report a problem | ||
| 6/16/2026 | Listed for sale | $964,900+31.9%$211/sqft |
Source: Bright MLS #MDFR2083270 Report a problem | ||
| 12/9/2020 | Sold | $731,589$160/sqft |
Source: Public Record Report a problem | ||
Public tax history
| Year | Property taxes | Tax assessment |
|---|---|---|
| 2025 | $9,580 +9.8% | $776,767 +8.8% |
| 2024 | $8,721 +8.8% | $713,700 +4.4% |
| 2023 | $8,015 +4.6% | $683,867 -4.2% |
| 2022 | $7,665 +4.8% | $713,700 +14.3% |
| 2021 | $7,316 +524.2% | $624,200 |
| 2020 | $1,172 | -- |
Find assessor info on the county website
Monthly payment
Est. payment
Payment breakdown
Explore the cost of this home by adjusting the details. Changes won't be saved.Climate risks
Neighborhood: 21774
Getting around
0 / 100
Car-DependentNearby schools
GreatSchools rating
- 7/10Blue Heron ElementaryGrades: PK-5Distance: 1.5 mi
- 8/10Oakdale Middle SchoolGrades: 6-8Distance: 2.5 mi
- 7/10Oakdale High SchoolGrades: 9-12Distance: 2.5 mi
Schools provided by the listing agent
- Elementary: Blue Heron
- Middle: Oakdale
- High: Oakdale
- District: Frederick County Public Schools
Source: Bright MLS. This data may not be complete. We recommend contacting the local school district to confirm school assignments for this home.
- $964,9004 bd5 ba4.5k sqft7116 Starmount Dr, New Market, MD 21774Pending

- $929,000-- bd5 ba3.5k sqft7114 Starmount Ct, New Market, MD 21774Off Market
- $917,700-- bd4 ba3.6k sqft7115 Starmount Ct, New Market, MD 21774Off Market
- $905,200-- bd5 ba3.5k sqft7117 Starmount Ct, New Market, MD 21774Off Market
- $1,062,500-- bd5 ba4.7k sqft7113 Starmount Ct, New Market, MD 21774Off Market
- $1,029,4005 bd5 ba5.3k sqft7119 Starmount Ct, New Market, MD 21774Off Market
- $950,0004 bd5 ba5.3k sqft7111 Starmount Ct, New Market, MD 21774Sold
- $930,100-- bd4 ba3.5k sqft7122 Starmount Ct, New Market, MD 21774Off Market
A local agent can set up tours, give advice and negotiate with sellers.
Similar homes
- $875,0004 bd4 ba5k sqft6819 Rehnquist Ct, New Market, MD 21774For Sale
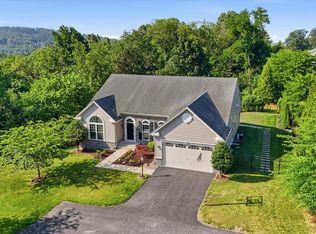
 MLS ID #MDFR2083172, James Bass, Real Estate Teams, LLC. Bright MLS
 - $925,0004 bd5 ba4.4k sqft10829 Hook Ct, New Market, MD 21774For Sale
 MLS ID #MDFR2082738, Victoria Northrop, Northrop Realty. Bright MLS
 - $775,0004 bd4 ba2.4k sqft6702 Ilex Ct, New Market, MD 21774For Sale
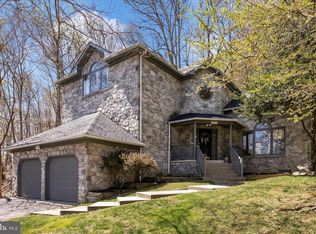 MLS ID #MDFR2085672, Jill Coleman, RE/MAX Realty Centre, Inc.. Bright MLS
 - $748,9004 bd3 ba3.1k sqft6968 Merle Ct, New Market, MD 21774For Sale
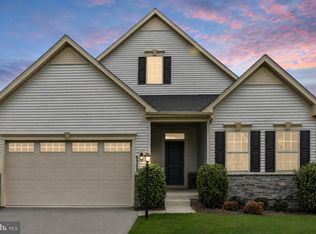 MLS ID #MDFR2084396, Cara Via, Charis Realty Group. Bright MLS
 - $799,9004 bd4 ba3.4k sqft403 Richard Roberts St, New Market, MD 21774For SaleMLS ID #MDFR2082112, Adam Murphy, RE/MAX Realty Centre, Inc.. Bright MLS
- $799,9004 bd3 ba4.2k sqftSpring Ridge, Frederick, MD 21701For SaleMLS ID #MDFR2086344, James Bass, Real Estate Teams, LLC. Bright MLS
- $999,9994 bd5 ba4.7k sqft4357 Shamrock Dr, Monrovia, MD 21770For SaleMLS ID #MDFR2084984, Shannon Flannery, Maurer Realty. Bright MLS
- $949,9995 bd5 ba4.6k sqft243 Kerchner Rd, Walkersville, MD 21793For SaleMLS ID #MDFR2084532, Drew Hopley, Keller Williams Realty Centre. Bright MLS
- $899,9995 bd5 ba4.8k sqft10064 Hutzell St, Ijamsville, MD 21754For SaleMLS ID #MDFR2081884, Andrew Tzamaras, Samson Properties. Bright MLS
- $557,5004 bd4 ba2.6k sqftAudubon Terrace, New Market, MD 21774For SaleMLS ID #MDFR2083536, Beth Ohler, J&B Real Estate. Bright MLS
- $1,050,0005 bd5 ba5.2k sqft10390 Springside Ter, Ijamsville, MD 21754For SaleMLS ID #MDFR2084986, Tony Zowd, Coldwell Banker Realty. Bright MLS
- $975,0005 bd5 ba5.1k sqft10886 Patina Row Way, Monrovia, MD 21770For SaleMLS ID #MDFR2082756, Jed Williams, Hagan Realty. Bright MLS
- $1,025,0004 bd5 ba4.2k sqft4758 Plum Rd, Monrovia, MD 21770For SaleMLS ID #MDFR2082626, Brian King, Samson Properties. Bright MLS
- $885,0004 bd4 ba3.8k sqft6330 Cattail Dr, Woodbine, MD 21797For SaleMLS ID #MDCR2036834, Maureen Nichols, RE/MAX Realty Plus. Bright MLS
- $999,9995 bd5 ba3.7k sqft6020 Duvalls Forest Dr, Frederick, MD 21701For SaleMLS ID #MDFR2086424, Shannon Flannery, Maurer Realty. Bright MLS
- $659,0004 bd3 ba2.5k sqft6440 Spring Forest Rd, Frederick, MD 21701For SaleMLS ID #MDFR2085198, James Bass, Real Estate Teams, LLC. Bright MLS
- $849,9004 bd3 ba4k sqft5774 Guilford Garden Ter, Frederick, MD 21704For SaleMLS ID #MDFR2083280, Wendy Aloi, Real Estate Innovations. Bright MLS
- $950,0006 bd4 ba3.8k sqft4109 Cove Ct, Monrovia, MD 21770For SaleMLS ID #MDFR2082598, Shannon Flannery, Maurer Realty. Bright MLS
- $710,0004 bd3 ba2.5k sqft11860 Hart Glen Ct, New Market, MD 21774For SaleMLS ID #MDFR2083534, Leslee Barbato, Long & Foster Real Estate, Inc.. Bright MLS
- $1,095,0004 bd4 ba3.8k sqft2924 Mill Island Pkwy, Frederick, MD 21701For SaleMLS ID #MDFR2083710, James Bass, Real Estate Teams, LLC. Bright MLS
