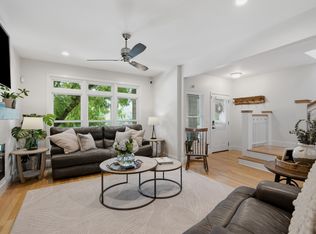
Nestled on the edge of downtown in the heart of East Nashville, this stunning urban townhome offers a sophisticated sanctuary tailored perfectly for the discerning buyer. Positioned for ultimate walkability, you are just steps away from local boutique shopping, celebrated dining, the upcoming East Bank Development, and the new Titans stadium, giving you a front-row seat to the city's dynamic growth. Inside, the home is flooded with natural light that highlights the seamless hardwood and tile flooring running throughout. A striking floating staircase anchors the multi-level layout. Enjoy preparing meals in the kitchen equipped with stone countertops, a ceramic backsplash, stainless steel appliances, and a massive eat-in island. Working from home is effortless thanks to a separate office. The primary suite is a true retreat, boasting two walk-in owners closets and a beautifully renovated bath featuring a large walk-in tile shower, a floating soaking tub, and double vanities. A second bedroom suite includes its own spacious walk-in closet, perfect for guests. For outdoor living, the private rooftop deck is spectacular for entertaining, while the main building offers breathtaking views of the downtown skyline. Practical needs are fully met with a two-car tandem garage and conditioned storage. Beyond the front door, the community offers underground utilities, fitness center, a park-like green space, a dog run, and a restaurant/bar. An onsite concierge and management office ensure effortless urban living. Adding incredible long-term value, the property allows for a minimum rental period of just 30 days with a permit, making it an excellent flexible asset. The home also boast coveted Lockeland Elementary Priority Zoning, alongside East Nashville Middle and East Nashville Magnet High schools. This townhome is a premier opportunity to experience the very best of Nashville.
Under contract - showing
$539,000
712 Strickland Dr, Nashville, TN 37206
2beds
1,706sqft
Townhouse, Residential, Condominium
Built in 2008
871 Square Feet Lot
$-- Zestimate®
$316/sqft
$609/mo HOA
What's special
Separate officeTwo-car tandem garageMassive eat-in islandLarge walk-in tile showerStainless steel appliancesBeautifully renovated bathDog run
- 69 days |
- 54 |
- 1 |
Zillow last checked:
Listing updated:
Listed by:
Kevin Wilson, Broker, ABR, AHWD, CIPS, CNE, CRS, C2EX, GRI, PSA, SRES 615-390-5065,
Compass 615-522-5100
Source: RealTracs MLS as distributed by MLS GRID,MLS#: 3244974
Facts & features
Interior
Bedrooms & bathrooms
- Bedrooms: 2
- Bathrooms: 3
- Full bathrooms: 2
- 1/2 bathrooms: 1
Bedroom 1
- Features: Suite
- Level: Suite
- Area: 168 Square Feet
- Dimensions: 12x14
Bedroom 2
- Features: Bath
- Level: Bath
- Area: 108 Square Feet
- Dimensions: 12x9
Primary bathroom
- Features: Double Vanity
- Level: Double Vanity
Kitchen
- Area: 378 Square Feet
- Dimensions: 18x21
Living room
- Features: Combination
- Level: Combination
- Area: 196 Square Feet
- Dimensions: 14x14
Other
- Features: Office
- Level: Office
- Area: 49 Square Feet
- Dimensions: 7x7
Heating
- Central, Electric, Heat Pump
Cooling
- Central Air, Electric
Appliances
- Included: Electric Oven, Built-In Electric Range, Dishwasher, Disposal, Microwave, Refrigerator, Stainless Steel Appliance(s)
- Laundry: Electric Dryer Hookup, Washer Hookup
Features
- Ceiling Fan(s), Entrance Foyer, High Ceilings, Open Floorplan, Pantry, Walk-In Closet(s), High Speed Internet, Kitchen Island
- Flooring: Concrete, Wood
- Basement: None
- Common walls with other units/homes: 2+ Common Walls
Interior area
- Total structure area: 1,706
- Total interior livable area: 1,706 sqft
- Finished area above ground: 1,706
Video & virtual tour
Property
Parking
- Total spaces: 2
- Parking features: Garage Door Opener, Attached, Parking Lot
- Attached garage spaces: 2
Features
- Levels: One
- Stories: 4
- Patio & porch: Deck
Lot
- Size: 871 Square Feet
- Features: Level
- Topography: Level
Details
- Parcel number: 082150A71200CO
- Special conditions: Standard
Construction
Type & style
- Home type: Townhouse
- Architectural style: Contemporary
- Property subtype: Townhouse, Residential, Condominium
- Attached to another structure: Yes
Materials
- Hardboard Siding, ICFs (Insulated Concrete Forms), Brick
- Roof: Membrane
Condition
- New construction: No
- Year built: 2008
Utilities & green energy
- Sewer: Public Sewer
- Water: Public
- Utilities for property: Electricity Available, Water Available, Cable Connected, Underground Utilities
Green energy
- Energy efficient items: Windows, Thermostat
Community & HOA
Community
- Security: Security System, Smoke Detector(s)
- Subdivision: 5th & Main
HOA
- Has HOA: Yes
- Amenities included: Fitness Center, Sidewalks, Underground Utilities
- Services included: Maintenance Structure, Maintenance Grounds, Insurance, Trash
- HOA fee: $609 monthly
Location
- Region: Nashville
Financial & listing details
- Price per square foot: $316/sqft
- Tax assessed value: $526,700
- Annual tax amount: $3,705
- Date on market: 6/18/2026
- Electric utility on property: Yes
Estimated market value
Not available
Estimated sales range
Not available
Not available
Price history
| Date | Event | Price |
|---|---|---|
| 6/27/2026 | Contingent | $539,000$316/sqft |
Source:  RealTracs MLS as distributed by MLS GRID #3244974 Report a problem RealTracs MLS as distributed by MLS GRID #3244974 Report a problem | ||
| 6/18/2026 | Listed for sale | $539,000+62.8%$316/sqft |
Source: RealTracs MLS as distributed by MLS GRID #3244974 Report a problem | ||
| 12/8/2015 | Sold | $331,000+71.1%$194/sqft |
Source: Public Record Report a problem | ||
| 4/30/2012 | Sold | $193,500$113/sqft |
Source: Public Record Report a problem | ||
Public tax history
| Year | Property taxes | Tax assessment |
|---|---|---|
| 2025 | $3,705 +9.5% | $131,675 +26.6% |
| 2024 | $3,385 | $104,025 |
| 2023 | $3,385 | $104,025 |
| 2022 | $3,385 -1% | $104,025 |
| 2021 | $3,420 +1% | $104,025 +29.7% |
| 2020 | $3,385 +33.8% | $80,200 |
| 2019 | $2,530 | $80,200 |
| 2018 | $2,530 | $80,200 |
| 2017 | $2,530 | $80,200 +62.3% |
| 2016 | $2,530 +13.4% | $49,400 |
| 2015 | $2,231 | $49,400 |
| 2014 | $2,231 | $49,400 |
| 2013 | -- | $49,400 +2.4% |
| 2012 | -- | $48,250 +14.4% |
| 2011 | -- | $42,188 |
| 2010 | -- | $42,188 |
| 2009 | -- | $42,188 +575% |
| 2008 | -- | $6,250 |
| 2007 | -- | $6,250 |
Find assessor info on the county website
Monthly payment
Est. payment
Payment breakdown
Explore the cost of this home by adjusting the details. Changes won't be saved.Climate risks
Neighborhood: Stadium Area
Nearby schools
GreatSchools rating
- 5/10Ida B. Wells ElementaryGrades: PK-5Distance: 0.4 mi
- 4/10Jere Baxter Middle SchoolGrades: 6-8Distance: 3.2 mi
- 3/10Maplewood Comp High SchoolGrades: 9-12Distance: 4.1 mi
Schools provided by the listing agent
- Elementary: Ida B. Wells Elementary
- Middle: Jere Baxter Middle
- High: Maplewood Comp High School
Source: RealTracs MLS as distributed by MLS GRID. This data may not be complete. We recommend contacting the local school district to confirm school assignments for this home.
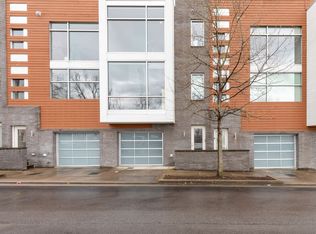
- $505,3002 bd3 ba1.8k sqft710 Strickland Dr, Nashville, TN 37206Off Market
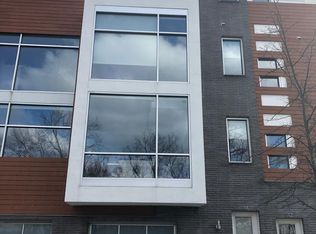
- $3,0002 bd2 ba1.8k sqft714 Strickland Dr, Nashville, TN 37206For Rent
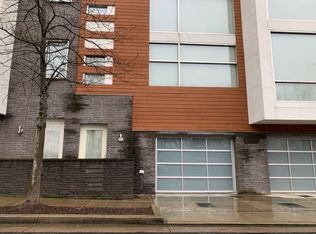
- $533,1002 bd3 ba1.7k sqft716 Strickland Dr, Nashville, TN 37206Off Market
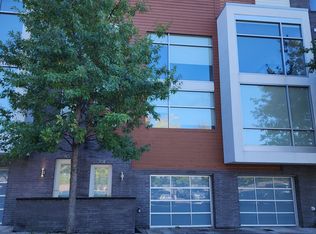
- $474,0002 bd3 ba1.7k sqft708 Strickland Dr, Nashville, TN 37206Off Market
- $496,6002 bd2 ba1.7k sqft718 Strickland Dr, Nashville, TN 37206Off Market
- $490,0002 bd3 ba1.8k sqft706 Strickland Dr, Nashville, TN 37206Off Market
- $400,0001 bd1 ba852 sqft2115 Yeaman Pl APT 430, Nashville, TN 37206Sold
- $456,6002 bd2 ba1.7k sqft704 Strickland Dr, Nashville, TN 37206Off Market
A local agent can set up tours, give advice and negotiate with sellers.
A local lender can help you make sure your offer is ready when you are.
Similar homes
- $549,9993 bd3 ba1.5k sqft860 Seymour Ave, Nashville, TN 37206For Sale

 MLS ID #3232272, Sara Evers. RealTracs MLS as distributed by MLS GRID
 - $549,9993 bd3 ba1.5k sqft858 Seymour Ave, Nashville, TN 37206For Sale
 MLS ID #3232370, Sara Evers. RealTracs MLS as distributed by MLS GRID
 - $519,9003 bd3 ba1.6k sqft904 Ireland St, Nashville, TN 37208For Sale
 MLS ID #3251354, Sam Miller. RealTracs MLS as distributed by MLS GRID
 - $460,0002 bd2 ba1.4k sqft2115 Yeaman Pl APT 104, Nashville, TN 37206For Sale
 MLS ID #3171046, Anna Shea Woodruff. RealTracs MLS as distributed by MLS GRID
 - $549,9003 bd3 ba1.7k sqft2508 Colbert Dr, Nashville, TN 37206For SaleMLS ID #3515049, Jeremy Wist. RealTracs MLS as distributed by MLS GRID
- $499,0002 bd3 ba1.3k sqft940 Gale Ln APT 127, Nashville, TN 37204For SaleMLS ID #3515222, Kamillia Halloun. RealTracs MLS as distributed by MLS GRID
- $539,9003 bd3 ba1.4k sqft3404 Shelby Bottoms Bnd, Nashville, TN 37206For SaleMLS ID #3499646, Amy Cannon / Owner Broker. RealTracs MLS as distributed by MLS GRID
- $469,0001 bd2 ba1.3k sqft2115 Yeaman Pl APT 515, Nashville, TN 37206For SaleMLS ID #3184648, Allen DeCuyper. RealTracs MLS as distributed by MLS GRID
- $489,9002 bd3 ba1k sqft1111 Baptist World Center Dr #5, Nashville, TN 37207For SaleMLS ID #3252008, Flor Melgar, Managing Broker, Realtor®. RealTracs MLS as distributed by MLS GRID
- $575,0002 bd2 ba1.2k sqft1101 18th Ave S APT 610, Nashville, TN 37212For SaleMLS ID #3520701, Richie Cordaro. RealTracs MLS as distributed by MLS GRID
- $510,0002 bd3 ba1.4k sqft940 Gale Ln APT 101, Nashville, TN 37204For SaleMLS ID #3260147, Sydney Campbell. RealTracs MLS as distributed by MLS GRID
- $650,0003 bd3 ba1.5k sqft719 Bradford Ave, Nashville, TN 37204For SaleMLS ID #3516621, Ruth Picha. RealTracs MLS as distributed by MLS GRID
- $534,9903 bd4 ba1.7k sqft647 Nashua Ln, Nashville, TN 37209For SaleMLS ID #3229237, Allen DeCuyper. RealTracs MLS as distributed by MLS GRID
- $549,9993 bd3 ba1.6k sqft1200 Meharry Blvd, Nashville, TN 37208For SaleMLS ID #3180487, Sydney Campbell. RealTracs MLS as distributed by MLS GRID
- $568,0003 bd3 ba1.4k sqft1901 Riverside Dr, Nashville, TN 37216For SaleMLS ID #3516390, J. Daniel Long. RealTracs MLS as distributed by MLS GRID
- $484,5003 bd3 ba1.5k sqft814 Vibe Pl, Nashville, TN 37216For SaleMLS ID #3248226, Michelle Knutson. RealTracs MLS as distributed by MLS GRID
- $499,0003 bd3 ba1.8k sqft345 Douglas Ave #201, Nashville, TN 37207For SaleMLS ID #3305882, Rachel Foster. RealTracs MLS as distributed by MLS GRID
- $580,0002 bd2 ba1.4k sqft1125 10th Ave N #205, Nashville, TN 37208For SaleMLS ID #3270555, Thomas Rassas. RealTracs MLS as distributed by MLS GRID
- $489,9002 bd3 ba1.5k sqft68 Fern Ave, Nashville, TN 37207For SaleMLS ID #3247523, Ross G. Herblin. RealTracs MLS as distributed by MLS GRID
- $569,9003 bd3 ba2.3k sqft1728B Pecan St, Nashville, TN 37208For SaleMLS ID #3516604, Jennifer Hatchette. RealTracs MLS as distributed by MLS GRID
