
Welcome to this spacious 4-bedroom, 2.5-bath single-family home in the heart of East Rogers Park. With three levels of living space, generous room sizes, and a flexible layout, this well-maintained home is ready to move into and offers plenty of opportunity to make it your own over time. The main level features a spacious living room, separate dining room, and bright rear sunroom overlooking the well-maintained backyard. The kitchen includes a newer stainless steel refrigerator and provides a functional space with room for future updates. The second floor offers three bedrooms, a dedicated office, and a full bathroom. The top-floor bedroom includes its own ensuite bathroom, plus an additional bonus sitting room with a skylight that brings in natural light. The full, unfinished walkout basement provides ample storage and workspace, including a dedicated workroom. Laundry is currently located in the kitchen, with the option to relocate it to the basement. Recent improvements include fresh paint and brand-new carpet, while hardwood flooring adds character throughout the home. Located just three blocks from Lake Michigan, the home is also close to grocery stores, shops, restaurants, and neighborhood amenities.
$625,000
7120 N Ashland Blvd, Chicago, IL 60626
4beds
2,121sqft
Single Family Residence
Built in 1883
3,360 Square Feet Lot
$-- Zestimate®
$295/sqft
$-- HOA
What's special
Flexible layoutDedicated workroomSeparate dining roomGenerous room sizesNewer stainless steel refrigeratorWell-maintained backyard
- --
- on Zillow |
- 432
- views |
- 55
- saves |
Zillow last checked:
Listing updated:
Listed by:
Mark Keppy 773-301-6332,
Baird & Warner
Source: MRED as distributed by MLS GRID,MLS#: 12736309
Facts & features
Interior
Bedrooms & bathrooms
- Bedrooms: 4
- Bathrooms: 3
- Full bathrooms: 2
- 1/2 bathrooms: 1
Rooms
- Room types: Sitting Room, Office, Sun Room, Foyer
Primary bedroom
- Features: Flooring (Carpet)
- Level: Third
- Area: 256 Square Feet
- Dimensions: 16X16
Bedroom 2
- Features: Flooring (Carpet)
- Level: Second
- Area: 154 Square Feet
- Dimensions: 11X14
Bedroom 3
- Features: Flooring (Carpet)
- Level: Second
- Area: 143 Square Feet
- Dimensions: 11X13
Bedroom 4
- Features: Flooring (Carpet)
- Level: Third
- Area: 54 Square Feet
- Dimensions: 9X6
Dining room
- Features: Flooring (Hardwood)
- Level: Main
- Area: 210 Square Feet
- Dimensions: 14X15
Foyer
- Features: Flooring (Tile)
- Level: Main
- Area: 48 Square Feet
- Dimensions: 6X8
Kitchen
- Features: Kitchen (Galley)
- Level: Main
- Area: 135 Square Feet
- Dimensions: 9X15
Living room
- Features: Flooring (Hardwood)
- Level: Main
- Area: 165 Square Feet
- Dimensions: 11X15
Office
- Features: Flooring (Carpet)
- Level: Second
- Area: 72 Square Feet
- Dimensions: 9X8
Sitting room
- Features: Flooring (Carpet)
- Level: Second
- Area: 154 Square Feet
- Dimensions: 11X14
Sun room
- Features: Flooring (Hardwood)
- Level: Main
- Area: 147 Square Feet
- Dimensions: 21X7
Heating
- Natural Gas, Forced Air
Cooling
- Central Air
Appliances
- Included: Range, Dishwasher, Refrigerator, Washer, Dryer
- Laundry: In Unit
Features
- Flooring: Hardwood
- Windows: Skylight(s)
- Basement: Unfinished,Full
- Attic: Finished
- Number of fireplaces: 1
- Fireplace features: Living Room
Interior area
- Total structure area: 0
- Total interior livable area: 2,121 sqft
Video & virtual tour
Property
Parking
- Total spaces: 3
- Parking features: Garage Door Opener, Yes, Garage Owned, Detached, Owned, Garage
- Garage spaces: 2
- Has uncovered spaces: Yes
Accessibility
- Accessibility features: No Disability Access
Features
- Stories: 3
- Patio & porch: Patio
Lot
- Size: 3,360 Square Feet
- Dimensions: 32 x 105
Details
- Parcel number: 11312030120000
- Special conditions: None
Construction
Type & style
- Home type: SingleFamily
- Property subtype: Single Family Residence
Materials
- Vinyl Siding, Frame
- Roof: Asphalt
Condition
- New construction: No
- Year built: 1883
Utilities & green energy
- Sewer: Public Sewer
- Water: Lake Michigan
Community & HOA
HOA
- Services included: None
Location
- Region: Chicago
Financial & listing details
- Price per square foot: $295/sqft
- Annual tax amount: $8,452
- Date on market: 8/20/2026
- Ownership: Fee Simple
Estimated market value
Not available
Estimated sales range
Not available
Not available
Price history
Price history is unavailable.
Public tax history
Tax history is unavailable.
Monthly payment
Est. payment
Payment breakdown
Explore the cost of this home by adjusting the details. Changes won't be saved.Climate risks
Neighborhood: Rogers Park
Nearby schools
GreatSchools rating
- 6/10Field Elementary SchoolGrades: 5-8Distance: 0.2 mi
- 2/10Sullivan High SchoolGrades: 9-12Distance: 0.7 mi
- 4/10New Field Elementary SchoolGrades: PK-4Distance: 0.3 mi
Schools provided by the listing agent
- District: 299
Source: MRED as distributed by MLS GRID. This data may not be complete. We recommend contacting the local school district to confirm school assignments for this home.
- $---- bd-- ba-- sqft7124 N Ashland Blvd, Chicago, IL 60626Off Market
- $793,1004 bd3 ba2.2k sqft7124 N Ashland Ave, Chicago, IL 60626Off Market
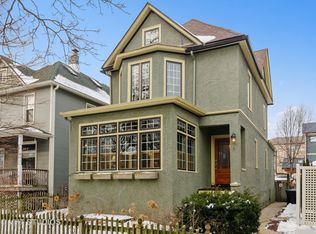
- $586,7004 bd3 ba1.8k sqft7120 N Ashland Ave, Chicago, IL 60626Off Market
- $519,4004 bd1 ba1.3k sqft1611 W Touhy Ave, Chicago, IL 60626Off Market
- $812,7004 bd2 ba2.1k sqft1607 W Touhy Ave, Chicago, IL 60626Off Market
- $766,1003 bd2 ba1.6k sqft7132 N Ashland Ave, Chicago, IL 60626Off Market
- $--3 bd2 ba1.6k sqft7132 N Ashland Blvd #1, Chicago, IL 60626Off Market
- $--3 bd2 ba1.6k sqft7132 N Ashland Blvd #2, Chicago, IL 60626Off Market
A local agent can set up tours, give advice and negotiate with sellers.
Similar homes
- $619,9004 bd2 ba2.8k sqft1420 W Jarvis Ave, Chicago, IL 60626Active
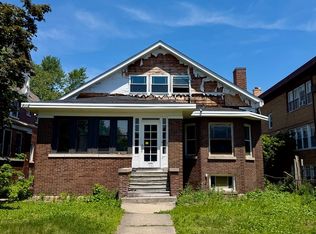 MLS ID #12673973, Vicki Vranas, Berkshire Hathaway HomeServices Chicago. MRED as distributed by MLS GRID
 - $795,0004 bd3 ba2.2k sqft1527 W Juneway Ter, Chicago, IL 60626Active
 MLS ID #12715902, Curtis Hunt, Coldwell Banker Realty. MRED as distributed by MLS GRID
 - $600,0004 bd2 ba2.8k sqft1730 W Winona St, Chicago, IL 60640New
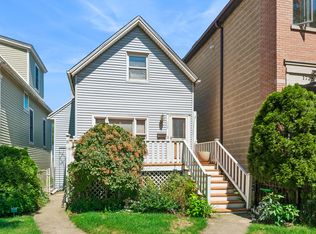 MLS ID #12735940, Maria Fernandez, ABR, Baird & Warner. MRED as distributed by MLS GRID
 - $599,0003 bd2 ba1.6k sqft2701 W Fitch Ave, Chicago, IL 60645New
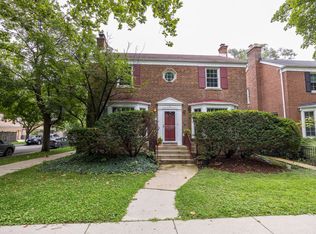 MLS ID #12734984, Liz Bulf, Jameson Sotheby's International Realty. MRED as distributed by MLS GRID
 - $625,0004 bd3 ba2.4k sqft2617 W Lunt Ave, Chicago, IL 60645ActiveMLS ID #12711179, Anne DuBray, Coldwell Banker Realty. MRED as distributed by MLS GRID
- $725,0004 bd3 ba2k sqft7137 N Francisco Ave, Chicago, IL 60645NewMLS ID #12739014, Demetrio Javier, Fulton Grace Realty. MRED as distributed by MLS GRID
- $629,5006 bd2 ba3k sqft6515 N Maplewood Ave, Chicago, IL 60645NewMLS ID #12735413, MD Islam, Century 21 Circle. MRED as distributed by MLS GRID
- $605,0005 bd3 ba2.5k sqft5919 N Bernard St, Chicago, IL 60659ActiveMLS ID #12730227, Ryan Rahim, Re/Max Cityview. MRED as distributed by MLS GRID
- $565,0003 bd3 ba1.4k sqft2908 W Birchwood Ave, Chicago, IL 60645NewMLS ID #12735450, Gigi Nubani, Baird & Warner. MRED as distributed by MLS GRID
- $475,0003 bd2 ba1.4k sqft7555 N Rogers Ave, Chicago, IL 60626ActiveMLS ID #12722636, Vincent Roofe, eXp Realty. MRED as distributed by MLS GRID
- $675,0004 bd2 ba3k sqft6816 N Lakewood Ave APT 2, Chicago, IL 60626ActiveMLS ID #12720562, Joseph Perez, Landstar Realty Group, Inc.. MRED as distributed by MLS GRID
- $583,7704 bd3 ba1.7k sqft2611 W Jarlath St, Chicago, IL 60645ActiveMLS ID #12694628, Yale Zimmerman, SRES, Charles Rutenberg Realty of IL. MRED as distributed by MLS GRID
- $389,0002 bd2 ba1.5k sqft1465 W Fargo Ave APT 3, Chicago, IL 60626NewMLS ID #12728584, Michael Thomas, CRS,GREEN, @properties Christie's International Real Estate. MRED as distributed by MLS GRID
- $525,0003 bd2 ba1.7k sqft6520 N Fairfield Ave, Chicago, IL 60645NewMLS ID #12730408, Judy Reich, Coldwell Banker Realty. MRED as distributed by MLS GRID
- $339,9954 bd2 ba1.6k sqft6543 S Francisco Ave, Chicago, IL 60629Price ChangeMLS ID #12737175, Lizette Perez, eXp Realty. MRED as distributed by MLS GRID
- $549,9995 bd3 ba2.4k sqft2741 W Chase Ave, Chicago, IL 60645For Sale By Owner
- $479,0003 bd2 ba2k sqft3110 W Jarvis Ave, Chicago, IL 60645NewMLS ID #12734727, Adam Smolen, Sell Smart Realty Group Inc.. MRED as distributed by MLS GRID
- $699,0004 bd2 ba2k sqft1240 Wesley Ave, Evanston, IL 60202ActiveMLS ID #12725910, Jennifer Hyman, Coldwell Banker Real Estate Group. MRED as distributed by MLS GRID
- $545,0004 bd3 ba1.4k sqft2925 W Jerome St, Chicago, IL 60645Re-activatedMLS ID #12725128, Paul Ferrara, USA Real Estate Ltd.. MRED as distributed by MLS GRID
- $599,9002 bd2 ba1.1k sqft1619 W Hollywood Ave APT 3, Chicago, IL 60660NewMLS ID #12736766, Seina Fatoorehchi, Century 21 Integra. MRED as distributed by MLS GRID
