Why wait for new construction when you can move in NOW? Built in 2022, this spacious 5-bedroom, 3-bathroom home blends modern style with thoughtful functionality on a quiet cul-de-sac lot with no homes behind you thanks to the protected common area.
Step inside to a bright, open layout featuring a first-floor office and a stunning eat-in kitchen complete with a large island, granite countertops, corner pantry, and stainless steel appliances (refrigerator, stove, dishwasher, and microwave). The kitchen flows seamlessly into the family room, creating the perfect space for everyday living and entertaining. A first-floor bedroom and full bath offer ideal flexibility for guests or multigenerational living.
The finished basement expands your living space even further with a generous rec room that includes a 90" TV, plus an additional finished room perfect for a home gym or hobby space. Two unfinished areas provide excellent storage, and one is plumbed for a future full bathroom, giving you room to grow.
Upstairs, the primary suite is a true retreat with a walk-in closet, dual-sink vanity, soaking tub, separate shower, and private water closet. Three additional bedrooms, a full bath, and a versatile loft—ideal for a second-floor TV room or study—complete the upper level.
Additional highlights include a 2-car garage with opener, vinyl siding, and a double-width concrete driveway. The community offers fantastic amenities including a pool, clubhouse, and recreation facilities, and you’re just minutes from The Golf Club at Viniterra and New Kent Winery.
A rare opportunity to enjoy nearly new construction without the wait—this home truly has it all (and it's under 2026 assessment!!!)
Pending
$500,000
7124 Lovegrass Ct, New Kent, VA 23124
5beds
3,112sqft
:
Get pre-qualified$3,088/mo
Single Family Residence
Built in 2022
9,539 Square Feet Lot
$499,600 Zestimate®
$161/sqft
$112/mo HOA
What's special
- 25 days |
- 55 |
- 0 |
Zillow last checked:
Listing updated:
Listed by:
David Johnson (804)516-5721,
Long & Foster REALTORS 804-794-9650,
Daniel Johnson 804-432-5980,
Long & Foster REALTORS
Source: CVRMLS,MLS#: 2614082 Originating MLS: Central Virginia Regional MLS
Originating MLS: Central Virginia Regional MLSFacts & features
Interior
Bedrooms & bathrooms
- Bedrooms: 5
- Bathrooms: 3
- Full bathrooms: 3
Primary bedroom
- Description: Carpet, ceiling fan, primary bath, walk-in closet
- Level: Second
- Dimensions: 19.8 x 12.9
Bedroom 2
- Description: Carpet, closet
- Level: First
- Dimensions: 11.8 x 11.3
Bedroom 3
- Description: Carpet, closet
- Level: Second
- Dimensions: 13.2 x 11.0
Bedroom 4
- Description: Carpet, closet
- Level: Second
- Dimensions: 12.2 x 11.3
Bedroom 5
- Description: Carpet, closet
- Level: Second
- Dimensions: 11.3 x 11.0
Additional room
- Description: Breakfast nook
- Level: First
- Dimensions: 9.7 x 9.1
Additional room
- Description: Loft area, carpet
- Level: Second
- Dimensions: 14.9 x 10.9
Additional room
- Description: Carpet
- Level: Basement
- Dimensions: 17.5 x 17.11
Additional room
- Description: Unfinished area
- Level: Basement
- Dimensions: 18.7 x 17.2
Additional room
- Description: Unfinished area
- Level: Basement
- Dimensions: 17.5 x 11.1
Family room
- Description: Carpet, ceiling fan
- Level: First
- Dimensions: 17.0 x 14.9
Foyer
- Description: LVP flooring
- Level: First
- Dimensions: 10.11 x 5.2
Other
- Description: Tub & Shower
- Level: First
Other
- Description: Tub & Shower
- Level: Second
Kitchen
- Description: LVP, granite counters, pantry, SS appliances,
- Level: First
- Dimensions: 17.5 x 13.7
Laundry
- Description: washer and dryer convey
- Level: Second
- Dimensions: 0 x 0
Office
- Description: Carpet
- Level: First
- Dimensions: 11.10 x 10.11
Recreation
- Description: Carpet, 90" TV conveys!!!
- Level: Basement
- Dimensions: 20.10 x 14.9
Heating
- Electric, Heat Pump, Zoned
Cooling
- Central Air, Zoned
Appliances
- Included: Dryer, Dishwasher, Electric Cooking, Electric Water Heater, Disposal, Microwave, Refrigerator, Smooth Cooktop, Stove, Washer
Features
- Bedroom on Main Level, Bathroom Rough-In, Double Vanity, Eat-in Kitchen, Granite Counters, Garden Tub/Roman Tub, High Speed Internet, Kitchen Island, Loft, Bath in Primary Bedroom, Pantry, Recessed Lighting, Wired for Data, Walk-In Closet(s)
- Flooring: Carpet, Vinyl
- Basement: Full
- Attic: Pull Down Stairs
Interior area
- Total interior livable area: 3,112 sqft
- Finished area above ground: 2,568
- Finished area below ground: 544
Video & virtual tour
Property
Parking
- Total spaces: 2
- Parking features: Attached, Direct Access, Driveway, Garage, Garage Door Opener, Oversized, Paved
- Attached garage spaces: 2
- Has uncovered spaces: Yes
Features
- Levels: Three Or More
- Stories: 3
- Patio & porch: Deck
- Exterior features: Deck, Paved Driveway
- Pool features: Pool, Community
- Fencing: None
Lot
- Size: 9,539 Square Feet
- Features: Cul-De-Sac
Details
- Parcel number: 22A9 1 2 72
- Zoning description: PUD
Construction
Type & style
- Home type: SingleFamily
- Architectural style: Contemporary,Two Story
- Property subtype: Single Family Residence
Materials
- Block, Drywall, Frame, Vinyl Siding
Condition
- Resale
- New construction: No
- Year built: 2022
Utilities & green energy
- Sewer: Public Sewer
- Water: Public
Green energy
- Green verification: ENERGY STAR Certified Homes
Community & HOA
Community
- Features: Common Grounds/Area, Clubhouse, Playground, Pool
- Security: Security System, Smoke Detector(s)
- Subdivision: Arbors
HOA
- Has HOA: Yes
- Services included: Common Areas, Pool(s), Recreation Facilities
- HOA fee: $112 monthly
Location
- Region: New Kent
Financial & listing details
- Price per square foot: $161/sqft
- Tax assessed value: $547,000
- Annual tax amount: $3,664
- Date on market: 7/1/2026
- Ownership: Individuals
- Ownership type: Sole Proprietor
Estimated market value
$499,600
$475,000 - $525,000
$3,420/mo
Price history
| Date | Event | Price |
|---|---|---|
| 6/25/2026 | Pending sale | $500,000$161/sqft |
Source:  CVRMLS #2614082 Report a problem CVRMLS #2614082 Report a problem | ||
| 6/4/2026 | Listed for sale | $500,000+2.5%$161/sqft |
Source: CVRMLS #2614082 Report a problem | ||
| 11/17/2022 | Sold | $487,990$157/sqft |
Source: CVRMLS #2214278 Report a problem | ||
| 10/31/2022 | Contingent | $487,990$157/sqft |
Source:  REIN Inc. #10444085 Report a problem REIN Inc. #10444085 Report a problem | ||
| 10/23/2022 | Pending sale | $487,990$157/sqft |
Source: CVRMLS #2214278 Report a problem | ||
| 10/6/2022 | Price change | $487,990-2.4%$157/sqft |
Source: CVRMLS #2214278 Report a problem | ||
| 9/19/2022 | Price change | $499,990-0.6%$161/sqft |
Source: CVRMLS #2214278 Report a problem | ||
| 9/13/2022 | Price change | $502,990+1%$162/sqft |
Source: CVRMLS #2214278 Report a problem | ||
| 7/7/2022 | Price change | $497,8900%$160/sqft |
Source: REIN Inc. #10444085 Report a problem | ||
| 6/28/2022 | Price change | $497,990+0%$160/sqft |
Source: REIN Inc. #10444085 Report a problem | ||
| 6/13/2022 | Price change | $497,8900%$160/sqft |
Source: CVRMLS #2214278 Report a problem | ||
| 5/24/2022 | Listed for sale | $497,990$160/sqft |
Source: CVRMLS #2214278 Report a problem | ||
Public tax history
| Year | Property taxes | Tax assessment |
|---|---|---|
| 2024 | $2,943 -1.2% | $498,800 +12.2% |
| 2023 | $2,978 +450.1% | $444,500 +450.1% |
| 2022 | $541 +16.1% | $80,800 +36.9% |
| 2021 | $466 | $59,000 |
| 2020 | -- | $59,000 |
Find assessor info on the county website
Monthly payment
Est. payment
Payment breakdown
Explore the cost of this home by adjusting the details. Changes won't be saved.Climate risks
Neighborhood: 23124
Nearby schools
GreatSchools rating
- 9/10George W. Watkins Elementary SchoolGrades: PK-5Distance: 1.1 mi
- 8/10New Kent Middle SchoolGrades: 6-8Distance: 5.8 mi
- 7/10New Kent High SchoolGrades: 9-12Distance: 5.9 mi
Schools provided by the listing agent
- Elementary: G. W. Watkins
- Middle: New Kent
- High: New Kent
Source: CVRMLS. This data may not be complete. We recommend contacting the local school district to confirm school assignments for this home.
- $562,7004 bd3 ba-- sqft7130 Lovegrass Ct, New Kent, VA 23124Off Market

- $452,9004 bd3 ba2.2k sqft7719 Lovegrass Ter, New Kent, VA 23124Off Market
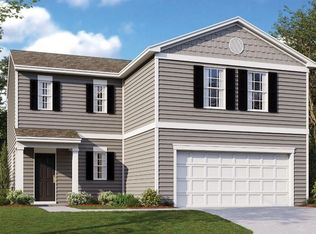
- $485,0004 bd3 ba2.5k sqft7741 Lovegrass Ter, New Kent, VA 23124Sold

- $457,2004 bd2 ba2k sqft7129 Lovegrass Ct, New Kent, VA 23124Off Market
- $523,4005 bd2 ba2k sqft7347 Fougere Pl, New Kent, VA 23124Off Market
- $545,4005 bd3 ba2.5k sqft7761 Lovegrass Ter, New Kent, VA 23124Off Market
- $484,0004 bd2 ba2k sqft7329 Fougere Pl, New Kent, VA 23124Off Market
- $486,2004 bd2 ba2k sqft7355 Fougere Pl, New Kent, VA 23124Off Market
A local agent can set up tours, give advice and negotiate with sellers.
Similar homes
- $575,0005 bd3 ba3k sqft7754 Lovegrass Ter, New Kent, VA 23124For Sale
 MLS ID #2616191, Scott Morgan, Fathom Realty Virginia. CVRMLS
 - $515,0005 bd3 ba2.5k sqft7861 Arbor Marsh Ter, New Kent, VA 23124For Sale
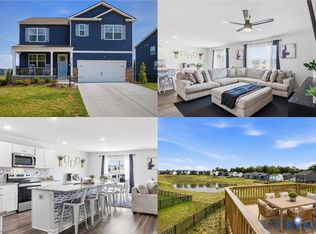 MLS ID #2613361, Debbie Reynolds, Keller Williams Realty. CVRMLS
 - $439,9504 bd3 ba2.1k sqft7956 Arbor Ponds Ter, New Kent, VA 23124For Sale
 MLS ID #2618114, David Snipes, Cloverleaf Realty, Inc.. CVRMLS
 - $469,9003 bd3 ba1.8k sqft11555 Cherokee Pines Trl, New Kent, VA 23124For Sale
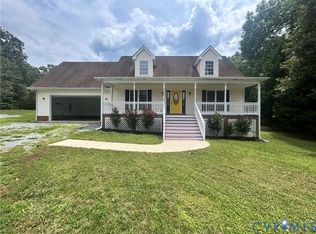 MLS ID #2619911, Sharon Thompson, Visionary Vistas. CVRMLS
 - $615,0003 bd3 ba2.5k sqft8553 Terroir Ln, New Kent, VA 23124For SaleMLS ID #2614938, Hunter Johnson, Providence Hill Real Estate. CVRMLS
- $537,5003 bd3 ba2.6k sqft7683 Autumn Leaves Ln, New Kent, VA 23124For SaleMLS ID #2615117, Rodney Clark, BHHS PenFed Realty. CVRMLS
- $435,0004 bd3 ba1.9k sqft7979 Arbor Marsh Ter, New Kent, VA 23124For SaleMLS ID #2616269, Donnell Sims, Samson Properties. CVRMLS
- $550,0005 bd4 ba3k sqft7688 Flowering Magnolia Ln, Quinton, VA 23141For SaleMLS ID #2618540, Lindsay Dombroski, Shaheen Ruth Martin & Fonville. CVRMLS
- $415,0003 bd2 ba1.6k sqft7627 E Danube Loop, New Kent, VA 23124For SaleMLS ID #2618542, Tammy Johnson, Virginia Capital Realty. CVRMLS
- $439,9504 bd2 ba1.8k sqft7731 Lovegrass Ter, New Kent, VA 23124For SaleMLS ID #2615033, Tom Gaye, Rushing Realty Agency & Services. CVRMLS
- $699,9005 bd4 ba2.9k sqft9107 Terroir Ln, New Kent, VA 23124New ConstructionMLS ID #2616929, Sara Crum, Hometown Realty. CVRMLS
- $615,0003 bd3 ba2.2k sqft8515 Cask Ct, New Kent, VA 23124For SaleMLS ID #2615204, Clayton McDonald, Long & Foster REALTORS. CVRMLS
- $525,0004 bd3 ba3.1k sqft11385 Winding River Rd, Providence Forge, VA 23140For SaleMLS ID #2616175, Vicki Courrier, Liz Moore & Associates. CVRMLS
- $594,9903 bd2 ba2.1k sqft5758 Stingray Point Blvd, New Kent, VA 23124New ConstructionMLS ID #2612762, Kim Sebrell, Keller Williams Realty. CVRMLS
- $499,0005 bd3 ba2.7k sqft6909 Sir Galahad Rd, Henrico, VA 23231For SaleMLS ID #2618245, BJ Harlow, Long & Foster REALTORS. CVRMLS
- $694,9905 bd5 ba3.7k sqft9385 Stingray Point Ct, New Kent, VA 23124New ConstructionMLS ID #2611826, Kim Sebrell, Keller Williams Realty. CVRMLS
- $549,0003 bd3 ba1.9k sqft8711 Terroir Ln, New Kent, VA 23124New ConstructionCVRMLS
- $525,5004 bd3 ba2.6k sqft5305 Wellington Ridge Rd, Henrico, VA 23231For SaleMLS ID #2615289, Shawn Hazelwood, ERA Woody Hogg & Assoc. CVRMLS
- $749,9905 bd4 ba3.6k sqft9381 Stingray Point Ct, New Kent, VA 23124New ConstructionCVRMLS
- $415,0004 bd3 ba1.9k sqft7817 Woodbrook Rd, Quinton, VA 23141For SaleMLS ID #2618620, Scott Walker, Holley Realty. CVRMLS
