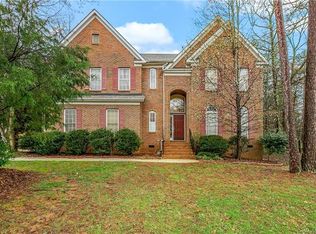
Welcome to this beautifully maintained 4-side brick home in the highly desirable Weddington area, offering TOP-RATED Weddington schools and the benefit of low Weddington property taxes. Situated on a spacious .35-acre homesite, this 4-bedroom + bonus room, 2.5-bath home combines timeless curb appeal with thoughtful updates throughout. Inside, you’ll find fresh new carpet and stylish new lighting fixtures that enhance the home’s warm and inviting feel. The functional floor plan offers comfortable living spaces perfect for both everyday living and entertaining. Do you like to cook? How about a kitchen with THREE ovens.. Step outside to your private backyard retreat featuring a swimming pool, newly installed privacy fencing, and a screened porch—perfect for relaxing, entertaining, or enjoying warm Carolina evenings.
Additional highlights include an oversized garage with ample storage and a fully updated crawlspace completed in 2025 featuring a new vapor barrier and dehumidifier for added peace of mind. Conveniently located near shopping, dining, and major roadways while still offering the charm and tranquility Weddington is known for, this home is truly move-in ready. ** See VIRTUAL TOUR for video and additional Information **
Under contract-no show
Price cut: $20.1K (7/5)
$729,900
7126 Weddington Brook Dr, Matthews, NC 28104
4beds
3,280sqft
:
Get pre-qualified$4,424/mo
Single Family Residence
Built in 1998
0.35 Acres Lot
$716,200 Zestimate®
$223/sqft
$41/mo HOA
What's special
Swimming poolStylish new lighting fixturesTimeless curb appealKitchen with three ovensComfortable living spacesWarm and inviting feelNewly installed privacy fencing
- 82 days |
- 1,200 |
- 60 |
Zillow last checked:
Listing updated:
Listed by:
Jeff Markus 704-774-0844,
EXP Realty LLC Ballantyne
Source: Canopy MLS as distributed by MLS GRID,MLS#: 4380295
Facts & features
Interior
Bedrooms & bathrooms
- Bedrooms: 4
- Bathrooms: 3
- Full bathrooms: 2
- 1/2 bathrooms: 1
Primary bedroom
- Level: Upper
Bedroom s
- Level: Upper
Bedroom s
- Level: Upper
Bedroom s
- Level: Upper
Bathroom full
- Level: Upper
Bathroom full
- Level: Upper
Bonus room
- Level: Upper
Breakfast
- Level: Main
Dining room
- Level: Main
Great room
- Level: Main
Kitchen
- Level: Main
Living room
- Level: Main
Heating
- Forced Air, Natural Gas
Cooling
- Ceiling Fan(s), Central Air
Appliances
- Included: Convection Oven, Dishwasher, Disposal, Double Oven, Electric Cooktop, Electric Oven, Exhaust Fan, Gas Water Heater, Microwave, Oven, Plumbed For Ice Maker, Wall Oven
- Laundry: Electric Dryer Hookup, In Hall, Inside, Laundry Closet, Upper Level, Washer Hookup
Features
- Breakfast Bar, Soaking Tub, Open Floorplan, Pantry, Walk-In Closet(s)
- Flooring: Carpet, Tile, Wood
- Doors: Insulated Door(s), Mirrored Closet Door(s)
- Windows: Insulated Windows, Window Treatments
- Has basement: No
- Fireplace features: Gas, Gas Log, Great Room
Interior area
- Total structure area: 3,280
- Total interior livable area: 3,280 sqft
- Finished area above ground: 3,280
- Finished area below ground: 0
Video & virtual tour
Property
Parking
- Total spaces: 2
- Parking features: Driveway, Attached Garage, Garage Faces Side, Garage on Main Level
- Attached garage spaces: 2
- Has uncovered spaces: Yes
Features
- Levels: Two
- Stories: 2
- Patio & porch: Covered, Enclosed, Patio, Porch, Rear Porch, Screened
- Has private pool: Yes
- Pool features: In Ground, Outdoor Pool
- Fencing: Back Yard,Fenced,Privacy,Wood
Lot
- Size: 0.35 Acres
- Features: Cul-De-Sac
Details
- Parcel number: 06102015
- Zoning: AN2
- Special conditions: Standard
Construction
Type & style
- Home type: SingleFamily
- Property subtype: Single Family Residence
Materials
- Brick Full
- Foundation: Crawl Space
Condition
- New construction: No
- Year built: 1998
Utilities & green energy
- Sewer: County Sewer
- Water: County Water
- Utilities for property: Cable Available, Electricity Connected
Community & HOA
Community
- Features: Street Lights
- Security: Carbon Monoxide Detector(s), Smoke Detector(s)
- Subdivision: Weddington Brook
HOA
- Has HOA: Yes
- HOA fee: $248 semi-annually
- HOA name: Weddington Brook HOA
Location
- Region: Matthews
Financial & listing details
- Price per square foot: $223/sqft
- Tax assessed value: $685,600
- Annual tax amount: $3,425
- Date on market: 5/15/2026
- Cumulative days on market: 82 days
- Listing terms: Cash,Conventional,FHA,VA Loan
- Electric utility on property: Yes
- Road surface type: Concrete, Paved
Estimated market value
$716,200
$680,000 - $752,000
$4,040/mo
Price history
| Date | Event | Price |
|---|---|---|
| 7/21/2026 | Pending sale | $729,900$223/sqft |
Source:  Canopy MLS as distributed by MLS GRID #4380295 Report a problem Canopy MLS as distributed by MLS GRID #4380295 Report a problem | ||
| 7/5/2026 | Price change | $729,900-2.7%$223/sqft |
Source: Canopy MLS as distributed by MLS GRID #4380295 Report a problem | ||
| 6/12/2026 | Price change | $750,000-2%$229/sqft |
Source: Canopy MLS as distributed by MLS GRID #4380295 Report a problem | ||
| 5/15/2026 | Listed for sale | $765,000+82.1%$233/sqft |
Source: Canopy MLS as distributed by MLS GRID #4380295 Report a problem | ||
| 10/31/2017 | Sold | $420,000-2.9%$128/sqft |
Source: Canopy MLS as distributed by MLS GRID #3298736 Report a problem | ||
| 7/7/2017 | Listed for sale | $432,500+41.8%$132/sqft |
Source: Wilkinson ERA Real Estate #3298736 Report a problem | ||
| 4/12/2004 | Sold | $305,000+16.4%$93/sqft |
Source: Public Record Report a problem | ||
| 6/17/1999 | Sold | $262,000$80/sqft |
Source: Public Record Report a problem | ||
Public tax history
| Year | Property taxes | Tax assessment |
|---|---|---|
| 2025 | $3,425 +16.2% | $685,600 +66.7% |
| 2024 | $2,948 +13.3% | $411,200 |
| 2023 | $2,603 -0.5% | $411,200 |
| 2022 | $2,615 | $411,200 |
| 2021 | $2,615 +1.3% | $411,200 +24.7% |
| 2020 | $2,581 | $329,700 |
| 2019 | $2,581 +7.1% | $329,700 +0% |
| 2018 | $2,410 | $329,650 0% |
| 2017 | $2,410 -4.6% | $329,700 +0% |
| 2016 | $2,527 | $329,650 |
| 2015 | $2,527 -1.1% | $329,650 -11.4% |
| 2014 | $2,555 | $371,930 |
| 2013 | -- | $371,930 |
| 2012 | -- | $371,930 |
| 2011 | -- | $371,930 |
| 2010 | -- | $371,930 |
| 2009 | $2,544 | $371,930 |
| 2008 | $2,544 +22.3% | $371,930 +30.1% |
| 2007 | $2,080 +11.6% | $285,780 |
| 2006 | $1,863 | $285,780 |
| 2005 | -- | $285,780 +3.9% |
| 2004 | -- | $274,940 +5.9% |
| 2003 | -- | $259,600 |
| 2002 | -- | $259,600 |
| 2001 | -- | $259,600 |
| 2000 | -- | $259,600 |
Find assessor info on the county website
Monthly payment
Est. payment
Payment breakdown
Explore the cost of this home by adjusting the details. Changes won't be saved.Climate risks
Neighborhood: 28104
Nearby schools
GreatSchools rating
- 10/10Weddington Elementary SchoolGrades: PK-5Distance: 0.6 mi
- 10/10Weddington Middle SchoolGrades: 6-8Distance: 0.4 mi
- 9/10Weddington High SchoolGrades: 9-12Distance: 0.3 mi
Schools provided by the listing agent
- Elementary: Weddington
- Middle: Weddington
- High: Weddington
Source: Canopy MLS as distributed by MLS GRID. This data may not be complete. We recommend contacting the local school district to confirm school assignments for this home.
- $683,1004 bd3 ba3.2k sqft7118 Weddington Brook Dr, Matthews, NC 28104Off Market
- $661,7004 bd2 ba3.1k sqft7134 Weddington Brook Dr, Matthews, NC 28104Off Market

- $790,300-- bd3 ba3.5k sqft7110 Weddington Brook Dr, Matthews, NC 28104Off Market
- $714,3005 bd3 ba3.3k sqft7119 Weddington Brook Dr, Matthews, NC 28104Off Market
- $732,5004 bd3 ba3.4k sqft7127 Weddington Brook Dr, Matthews, NC 28104Off Market
- $759,500-- bd2 ba3.2k sqft7142 Weddington Brook Dr, Matthews, NC 28104Off Market
- $750,0005 bd3 ba3.4k sqft7111 Weddington Brook Dr, Matthews, NC 28104Sold
- $699,9004 bd3 ba3.3k sqft7102 Weddington Brook Dr, Matthews, NC 28104Sold
A local agent can set up tours, give advice and negotiate with sellers.
Similar homes
- $739,9004 bd4 ba2.9k sqft2006 Wedgewood Dr, Matthews, NC 28104For Sale

 MLS ID #4381353, Elizabeth Callis, Fathom Realty NC LLC. Canopy MLS as distributed by MLS GRID
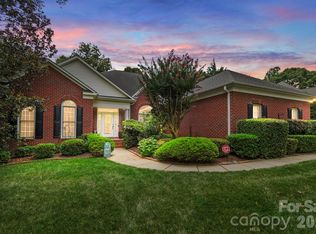
 - $765,0004 bd3 ba3.2k sqft1244 Waynewood Dr, Waxhaw, NC 28173For Sale
 MLS ID #4409529, Jessica Dobbs, NorthGroup Real Estate LLC. Canopy MLS as distributed by MLS GRID
 - $825,0004 bd4 ba3.4k sqft1015 Estate Ln, Matthews, NC 28104For Sale
 MLS ID #4388127, Elena Donaldson, Keller Williams Ballantyne Area. Canopy MLS as distributed by MLS GRID
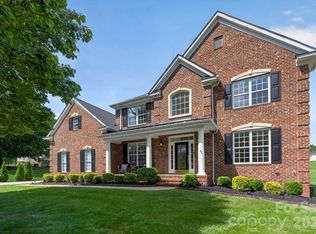
 - $759,0004 bd4 ba3.4k sqft2003 Ptarmigan Ct, Waxhaw, NC 28173For Sale
 MLS ID #4405816, Gina Lorenzo, COMPASS. Canopy MLS as distributed by MLS GRID
 - $735,0004 bd4 ba3.3k sqft1809 Trading Path Ln, Waxhaw, NC 28173For SaleMLS ID #4396687, Cheri Ritter, Howard Hanna Allen Tate Fort Mill. Canopy MLS as distributed by MLS GRID
- $689,9004 bd4 ba3.1k sqft5305 Radcliffe Dr, Waxhaw, NC 28173For SaleMLS ID #4382149, Krista Cutler, NorthGroup Real Estate LLC. Canopy MLS as distributed by MLS GRID
- $725,0005 bd3 ba2.8k sqft412 Amersham Ln, Waxhaw, NC 28173For SaleMLS ID #4392451, Matthew Johnson, EXP Realty LLC Ballantyne. Canopy MLS as distributed by MLS GRID
- $699,9005 bd3 ba3.2k sqft8120 Madrigal Ct, Waxhaw, NC 28173For SaleMLS ID #4394851, Nick Tarcea, Coldwell Banker Realty. Canopy MLS as distributed by MLS GRID
- $745,0006 bd6 ba3.6k sqft1413 Screech Owl Rd, Waxhaw, NC 28173For SaleMLS ID #4381347, Stacey Vinson, NorthGroup Real Estate LLC. Canopy MLS as distributed by MLS GRID
- $648,0004 bd3 ba2.8k sqft2504 Korbel Ct, Waxhaw, NC 28173For SaleMLS ID #4385252, Gina Lorenzo, COMPASS. Canopy MLS as distributed by MLS GRID
- $850,0005 bd6 ba4k sqft1612 Maize Ct, Waxhaw, NC 28173For SaleMLS ID #4406199, Marianne Shields, Shields Realty, Inc.. Canopy MLS as distributed by MLS GRID
- $800,0005 bd5 ba3.6k sqft2521 Surveyor General Dr, Waxhaw, NC 28173For SaleMLS ID #4390808, Marsela Green, Berkshire Hathaway HomeServices Carolinas Realty. Canopy MLS as distributed by MLS GRID
- $650,0005 bd3 ba3.5k sqft1008 Hawker Rd, Matthews, NC 28104For SaleMLS ID #4396148, Priti Dadhaniya, Mark Spain Real Estate. Canopy MLS as distributed by MLS GRID
- $674,9005 bd4 ba2.8k sqft2440 Surveyor General Dr, Waxhaw, NC 28173For SaleMLS ID #4389736, Joe Buell, Carolina Living Associates LLC. Canopy MLS as distributed by MLS GRID
- $675,0005 bd4 ba2.9k sqft2009 Trading Path Ln, Waxhaw, NC 28173For SaleMLS ID #4373894, Bennett Dee, Costello Real Estate and Investments LLC. Canopy MLS as distributed by MLS GRID
- $750,0004 bd4 ba3k sqft104 Southern Cross Ln, Matthews, NC 28105For SaleMLS ID #4391512, Adriana Puiu, Keller Williams Connected. Canopy MLS as distributed by MLS GRID
- $650,0005 bd3 ba2.7k sqft9118 Spratt Ln, Waxhaw, NC 28173For SaleMLS ID #4382798, Chrissy Warren, ERA Live Moore. Canopy MLS as distributed by MLS GRID
- $865,0005 bd3 ba3.1k sqft8719 Beaminster Pl, Waxhaw, NC 28173For SaleMLS ID #4390694, Nadia Boldt, South Charlotte Realty Inc. Canopy MLS as distributed by MLS GRID
- $725,0004 bd3 ba2.7k sqft2608 Saintfield Pl, Charlotte, NC 28270For SaleMLS ID #4405405, Liz Georgion, Helen Adams Realty. Canopy MLS as distributed by MLS GRID
- $609,9005 bd4 ba2.8k sqft7702 Spanish Oaks Dr, Waxhaw, NC 28173For SaleMLS ID #4391221, Jessica Ferguson, Call It Closed International Inc. Canopy MLS as distributed by MLS GRID
