RARELY AVAILABLE 1ST-FLOOR END UNIT WITH A PRIVATE PRESERVE BACKDROP! Nestled in Boca Grove, behind the gates of the prestigious Lakewood Ranch Golf & Country Club, this beautifully updated 2-bedroom, 2-bath condo with DEN offers a wonderful combination of privacy, comfort, and maintenance-free Florida living. Step inside to an inviting open-concept floor plan highlighted by tall ceilings, abundant natural light, crown molding, and thoughtful updates throughout. The remodeled kitchen features updated cabinetry and countertops, a charming eat-in nook, and a generous wraparound breakfast bar that opens to the dining and living areas. A decorative wallpaper accent wall adds character to the living room, while new ceiling fans and an updated dining room fixture provide a fresh finishing touch. Sliding glass doors extend the living space to the covered, screened lanai, where solar shades provide added comfort and newly replaced screening keeps the space ready for year-round enjoyment. Beyond the lanai is a peaceful preserve setting, with water and golf course views visible to the right, creating a relaxing backdrop for morning coffee or an evening unwind. Hurricane impact windows have been added for additional peace of mind, along with new shutters on the front windows in the kitchen nook and secondary bedroom. The well-planned split-bedroom design provides privacy for owners and guests, and the secondary bedroom features new carpeting. The spacious den with pocket doors is especially impressive, offering extensive built-in cabinetry and work surfaces that make it ideal for a home office, craft room, hobby space, or flexible guest area. Both bathrooms have been refreshed with new cabinetry, faucets, toilets, towel bars, and safety bars. Additional conveniences include a retractable screen at the front entry and a digital front-door lock. Even better, NEW ROOFS WERE INSTALLED IN 2025. This maintenance-free condo also includes a 1-car garage, ideal for extra storage. Boca Grove residents enjoy a relaxed, welcoming lifestyle. The HOA fees cover water, sewer, trash, pest control, cable, and internet, plus access to the inviting community clubhouse, pool, and spa, where neighbors gather for social events organized by the Boca Grove Social Committee. Note: A golf membership is NOT required or conveyed, but Social, Athletic, and Golf memberships are available should you wish to join! A true hidden gem of just 120 residences, Boca Grove is located minutes from every convenience imaginable. Enjoy quick access to Lakewood Ranch Main Street, San Marco Plaza, Waterside Place, the new Center Point development, and an abundance of upscale shopping, dining, and year-round entertainment. With close proximity to I-75, UTC, top-rated healthcare, A-rated schools, and award-winning Gulf Coast beaches, this location simply can’t be beaten! Don’t let this rarely available first-floor end unit with DEN escape you. Opportunities like this are truly hard to find!
For sale
$319,000
7131 BOCA GROVE PLACE #104, LAKEWOOD RANCH, FL 34202
2beds
1,552sqft
Condominium
Built in 2001
-- sqft lot
$-- Zestimate®
$206/sqft
$685/mo HOA
What's special
Updated dining room fixtureAbundant natural lightThoughtful updates throughoutTall ceilingsCovered screened lanaiInviting open-concept floor planPeaceful preserve setting
- 24 days
- 535
- 33
Likely to sell faster than
Zillow last checked:
Listing updated:
Listed by:
Mark Lawrence 941-402-3471,
BETTER HOMES AND GARDENS REAL ESTATE ATCHLEY PROPE 941-556-9100
Source: Stellar MLS,MLS#: A4705580 Originating MLS: Sarasota - Manatee
Originating MLS: Sarasota - Manatee
Facts & features
Interior
Bedrooms & bathrooms
- Bedrooms: 2
- Bathrooms: 2
- Full bathrooms: 2
Rooms
- Room types: Den/Library/Office, Utility Room
Primary bedroom
- Features: Ceiling Fan(s), En Suite Bathroom, Walk-In Closet(s)
- Level: First
- Area: 195 Square Feet
- Dimensions: 13x15
Bedroom 2
- Features: Ceiling Fan(s), Built-in Closet
- Level: First
- Area: 168 Square Feet
- Dimensions: 12x14
Primary bathroom
- Features: Dual Sinks, En Suite Bathroom, Exhaust Fan, Shower No Tub, Single Vanity
- Level: First
Primary bathroom
- Features: Dual Sinks, Tub with Separate Shower Stall
- Level: First
Bathroom 2
- Features: En Suite Bathroom, Single Vanity, Tub With Shower
- Level: First
Den
- Features: Built-In Shelving, Ceiling Fan(s), Built-in Features
- Level: First
Kitchen
- Features: Breakfast Bar, Pantry
- Level: First
- Area: 220 Square Feet
- Dimensions: 10x22
Living room
- Features: Ceiling Fan(s)
- Level: First
- Area: 378 Square Feet
- Dimensions: 14x27
Heating
- Central, Electric
Cooling
- Central Air
Appliances
- Included: Dishwasher, Disposal, Dryer, Electric Water Heater, Microwave, Range, Refrigerator, Washer
- Laundry: Inside, Laundry Room
Features
- Built-in Features, Ceiling Fan(s), Crown Molding, Eating Space In Kitchen, Living Room/Dining Room Combo, Open Floorplan, Primary Bedroom Main Floor, Solid Surface Counters, Solid Wood Cabinets, Split Bedroom, Stone Counters, Thermostat, Tray Ceiling(s), Walk-In Closet(s)
- Flooring: Carpet, Tile
- Doors: Sliding Doors
- Windows: Window Treatments
- Has fireplace: No
- Common walls with other units/homes: End Unit
Interior area
- Total structure area: 1,678
- Total interior livable area: 1,552 sqft
Video & virtual tour
Property
Parking
- Total spaces: 1
- Parking features: Deeded, Garage Door Opener, Guest
- Garage spaces: 1
Features
- Levels: One
- Stories: 1
- Patio & porch: Covered, Enclosed, Rear Porch, Screened
- Exterior features: Irrigation System, Private Entrance, Rain Gutters, Sidewalk
- Has view: Yes
- View description: Golf Course, Trees/Woods, Water, Pond
- Has water view: Yes
- Water view: Water,Pond
Lot
- Features: In County, Landscaped, On Golf Course, Sidewalk
- Residential vegetation: Mature Landscaping, Trees/Landscaped
Details
- Parcel number: 588491709
- Zoning: PDMU/WPE
- Special conditions: None
Construction
Type & style
- Home type: Condo
- Architectural style: Mediterranean
- Property subtype: Condominium
- Attached to another structure: Yes
Materials
- Block, Stucco
- Foundation: Slab
- Roof: Tile
Condition
- New construction: No
- Year built: 2001
Utilities & green energy
- Sewer: Public Sewer
- Water: Public
- Utilities for property: Cable Available, Electricity Connected, Phone Available, Public, Sewer Connected, Sprinkler Recycled, Street Lights, Underground Utilities, Water Connected
Green energy
- Indoor air quality: Ventilation
- Water conservation: Irrigation-Reclaimed Water
Community & HOA
Community
- Features: Association Recreation - Owned, Clubhouse, Community Mailbox, Deed Restrictions, Gated Community - No Guard, Golf Carts OK, Golf, Irrigation-Reclaimed Water, No Truck/RV/Motorcycle Parking, Pool, Sidewalks, Wheelchair Access
- Security: Gated Community, Smoke Detector(s)
- Pet fee: $0 monthly
- Subdivision: BOCA GROVE PH 3 A CONDO
HOA
- Has HOA: Yes
- Amenities included: Clubhouse, Fence Restrictions, Gated, Golf Course, Maintenance, Pool, Spa/Hot Tub, Vehicle Restrictions, Wheelchair Access
- Services included: Community Pool, Maintenance Structure, Maintenance Grounds
- HOA fee: $685 monthly
- HOA name: Advanced Management
- HOA phone: 941-359-1134
Location
- Region: Lakewood Ranch
Financial & listing details
- Price per square foot: $206/sqft
- Tax assessed value: $276,250
- Annual tax amount: $3,603
- Date on market: 9/11/2026
- Cumulative days on market: 24 days
- Listing terms: Cash,Conventional,FHA
- Ownership: Condominium
- Total actual rent: 0
- Electric utility on property: Yes
- Road surface type: Paved, Asphalt
Estimated market value
Not available
Estimated sales range
Not available
Not available
Price history
| Date | Event | Price |
|---|---|---|
| 9/11/2026 | Listed for sale | $319,000+51.9%$206/sqft |
Source:  Stellar MLS #A4705580 Report a problem Stellar MLS #A4705580 Report a problem | ||
| 10/4/2017 | Sold | $210,000-2.3%$135/sqft |
Source: Public Record Report a problem | ||
| 8/15/2017 | Pending sale | $215,000$139/sqft |
Source: BERKSHIRE HATHAWAY HOMESERVICE #A4188553 Report a problem | ||
| 7/19/2017 | Price change | $215,000-4.4%$139/sqft |
Source: BERKSHIRE HATHAWAY HOMESERVICE #A4188553 Report a problem | ||
| 6/7/2017 | Listed for sale | $224,900+7.9%$145/sqft |
Source: BERKSHIRE HATHAWAY HOMESERVICE #A4188553 Report a problem | ||
| 9/18/2003 | Sold | $208,500$134/sqft |
Source: Public Record Report a problem | ||
Public tax history
| Year | Property taxes | Tax assessment |
|---|---|---|
| 2025 | $3,604 +5.5% | $217,013 +2.9% |
| 2024 | $3,418 +3.1% | $210,897 +3% |
| 2023 | $3,313 +1.6% | $204,754 +3% |
| 2022 | $3,260 +1.4% | $198,790 +3% |
| 2021 | $3,214 +0.3% | $193,000 |
| 2020 | $3,204 -0.4% | $193,000 +1.8% |
| 2019 | $3,218 | $189,534 +1.9% |
| 2018 | $3,218 -3% | $186,000 +9.6% |
| 2017 | $3,318 -3.2% | $169,750 |
| 2016 | $3,428 | $169,750 +3.1% |
| 2015 | $3,428 | $164,600 +5% |
| 2014 | $3,428 +7.9% | $156,767 +13.2% |
| 2013 | $3,178 +317652% | $138,444 +2.9% |
| 2012 | $1 | $134,586 +5% |
| 2011 | $1 | $128,222 -10% |
| 2010 | -- | $142,477 -27% |
| 2009 | $4,462 +21.1% | $195,165 -16% |
| 2008 | $3,684 -13.5% | $232,283 -12% |
| 2007 | $4,260 +5.9% | $263,931 +14.1% |
| 2006 | $4,022 +19.7% | $231,352 +23.5% |
| 2005 | $3,359 +9.7% | $187,392 +11.2% |
| 2004 | $3,062 +41.6% | $168,450 +14.4% |
| 2003 | $2,162 +2.4% | $147,265 +2.4% |
| 2002 | $2,111 +887.6% | $143,813 +1078.1% |
| 2001 | $214 | $12,207 |
Find assessor info on the county website
Monthly payment
Est. payment
Payment breakdown
Explore the cost of this home by adjusting the details. Changes won't be saved.Climate risks
Neighborhood: 34202
Nearby schools
Schools provided by the listing agent
- Elementary: Robert E Willis Elementary
- Middle: Nolan Middle
- High: Lakewood Ranch High
Source: Stellar MLS. This data may not be complete. We recommend contacting the local school district to confirm school assignments for this home.
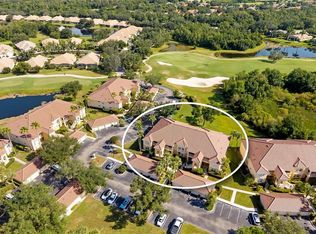
- $295,0002 bd2 ba1.5k sqft7107 Boca Grove Pl UNIT 104, Lakewood Ranch, FL 34202Sold
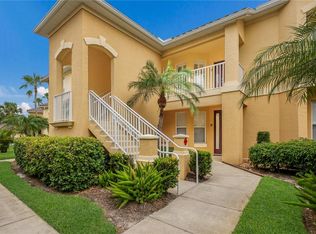
- $264,7502 bd2 ba1.4k sqft7115 Boca Grove Pl UNIT 103, Lakewood Ranch, FL 34202Sold

- $280,0002 bd2 ba1.4k sqft7115 Boca Grove Pl UNIT 202, Lakewood Ranch, FL 34202Sold
- $285,0002 bd2 ba1.4k sqft7107 Boca Grove Pl UNIT 202, Lakewood Ranch, FL 34202Sold

Similar homes
- $320,0002 bd2 ba1.5k sqft13608 MESSINA LOOP #103, BRADENTON, FL 34211For Sale
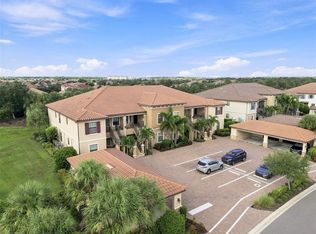
 MLS ID #A4704998, Naomi Fisher, EXP REALTY LLC. Stellar MLS
 - $299,0002 bd2 ba1.3k sqft6342 GRAND OAK CIRCLE #204, BRADENTON, FL 34203For Sale
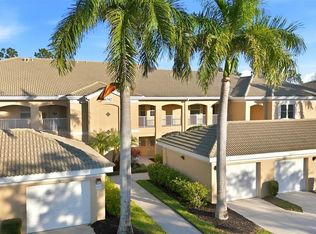 MLS ID #A4681120, Judy Athari, BERKSHIRE HATHAWAY HOMESERVICE. Stellar MLS
 - $299,0002 bd2 ba1.2k sqft3135 GLEN ELYN BOULEVARD #13, SARASOTA, FL 34237For Sale
 MLS ID #A4683215, Nic Yoder, HARRY ROBBINS ASSOC INC. Stellar MLS
 - $325,0003 bd2 ba1.3k sqft7228 HAMILTON ROAD #7228, BRADENTON, FL 34209For Sale
 MLS ID #A4698338, Elise Jakub, MARCUS & COMPANY REALTY. Stellar MLS
 - $285,0002 bd2 ba1.1k sqft5209 WEDGEWOOD LANE #17, SARASOTA, FL 34235For SaleMLS ID #C7530641, Natalie Turnquist, MARINA PARK REALTY LLC. Stellar MLS
- $329,9992 bd2 ba1.6k sqft4533 CINNAMON DRIVE #2707, SARASOTA, FL 34238For SaleMLS ID #A4683875, Jeffrey Reali, PREFERRED SHORE LLC. Stellar MLS
- $440,0003 bd2 ba1.6k sqft8492 IDLEWOOD COURT, LAKEWOOD RANCH, FL 34202For SaleMLS ID #A4699286, Laurie Minear, MICHAEL SAUNDERS & COMPANY. Stellar MLS
- $335,0002 bd2 ba1.3k sqft9550 HIGH GATE DRIVE #1525, SARASOTA, FL 34238For SaleMLS ID #A4692951, Betsy Campbell, MICHAEL SAUNDERS & COMPANY. Stellar MLS
- $399,0003 bd2 ba1.9k sqft7440 BOTANICA PARKWAY #202, SARASOTA, FL 34238For SaleMLS ID #A4707919, Tammy Garner, COLDWELL BANKER REALTY. Stellar MLS
- $350,0002 bd2 ba1.3k sqft9580 HIGH GATE DRIVE #1822, SARASOTA, FL 34238For SaleMLS ID #A4704785, Betsy Campbell, MICHAEL SAUNDERS & COMPANY. Stellar MLS
- $250,0002 bd2 ba1.4k sqft5320 HYLAND HILLS AVENUE #2222, SARASOTA, FL 34241For SaleMLS ID #A4708328, Amber Watson, MICHAEL SAUNDERS & COMPANY. Stellar MLS
- $197,0002 bd2 ba1.2k sqft5001 BARALDI CIRCLE #22-209, SARASOTA, FL 34235For SaleMLS ID #A4705292, Jill Thomas, BERKSHIRE HATHAWAY HOMESERVICE. Stellar MLS
- $304,9003 bd2 ba1.7k sqft6101 34TH STREET W #26C, BRADENTON, FL 34210For SaleMLS ID #A4687987, Daniel Steele, PREFERRED SHORE LLC. Stellar MLS
- $294,9002 bd2 ba1.1k sqft17006 VARDON TERRACE #401, BRADENTON, FL 34211For SaleMLS ID #A4692436, Patricia Hamilton, KELLER WILLIAMS ON THE WATER S. Stellar MLS
- $325,0002 bd2 ba1.3k sqft9590 HIGH GATE DRIVE #1912, SARASOTA, FL 34238For SaleMLS ID #A4702603, Debbie Daviadoff, MICHAEL SAUNDERS & COMPANY. Stellar MLS
- $360,0003 bd3 ba1.6k sqft4239 OVERTURE CIRCLE, BRADENTON, FL 34209For SaleMLS ID #A4705386, Debbie Vogler, MICHAEL SAUNDERS & COMPANY. Stellar MLS
- $349,9003 bd3 ba1.9k sqft7854 52ND TERRACE E #52, BRADENTON, FL 34203For SaleMLS ID #A4708370, Jahzeely Sandin, LIGHTS ON REALTY. Stellar MLS
- $319,0002 bd2 ba1.2k sqft5662 LONG COMMON CIRCLE #8, SARASOTA, FL 34235For SaleMLS ID #A4658008, Terry Hayes, COLDWELL BANKER REALTY. Stellar MLS
- $195,0002 bd2 ba1.2k sqft6807 STONE RIVER ROAD #204, BRADENTON, FL 34203For SaleMLS ID #A4705945, Sharon Viner, EXIT KING REALTY. Stellar MLS
- $334,9002 bd2 ba1.5k sqft3386 CHELMSFORD COURT #7, SARASOTA, FL 34235For SaleMLS ID #A4698377, Hal Poschmann, STOKES PROP MGMT & REAL ESTATE. Stellar MLS
