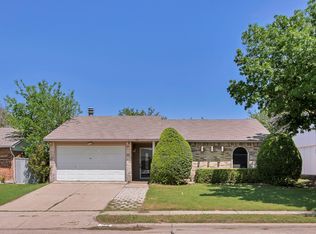
Discover the potential of this charming brick home featuring vaulted ceilings, abundant natural light, and a welcoming living area with a tile-surround fireplace. Situated on a 0.17-acre lot, this home offers comfortable living spaces, distinctive architectural details, and several recent improvements.
The eat-in kitchen features oak cabinetry, a breakfast area with convenient backyard access, and included appliances: refrigerator, electric range, and dishwasher. Ceiling fans throughout and arched windows in the secondary bedrooms add character and charm.
Recent exterior improvements enhance the home's curb appeal, including fresh exterior paint, newly installed sod, and updated front landscaping. A front yard sprinkler system and whole-house foundation watering system provide added convenience. The fenced backyard offers space for pets, outdoor activities, or gardening.
The two-car garage features alley access, built-in shelving, a workbench, and laundry connections. The washer and dryer are included.
Notable updates include a new AC compressor and refrigerant (2026), water heater (2024), PVC sewer line from the house to the street (2023), and whole-home surge protection device (2021).
Offering an opportunity to personalize the interior with fresh paint and flooring, this home is ideal for buyers looking to make a property their own. Property is being sold as-is.
Schedule your showing today!
For sale
$280,000
714 Bluebonnet Dr, Allen, TX 75002
3beds
1,347sqft
Single Family Residence
Built in 1985
7,405 Square Feet Lot
$272,100 Zestimate®
$208/sqft
$-- HOA
What's special
Tile-surround fireplaceAbundant natural lightUpdated front landscapingCeiling fans throughoutEat-in kitchenVaulted ceilingsFront yard sprinkler system
- 2 days
- 447
- 52
Likely to sell faster than
Zillow last checked:
Listing updated:
Listed by:
Brian Wondra 0609292 214-274-8954,
Keller Williams Central 469-467-7755
Source: NTREIS,MLS#: 21409128
Facts & features
Interior
Bedrooms & bathrooms
- Bedrooms: 3
- Bathrooms: 2
- Full bathrooms: 2
Primary bedroom
- Features: Ceiling Fan(s), Walk-In Closet(s)
- Level: First
- Dimensions: 12 x 12
Bedroom
- Features: Ceiling Fan(s)
- Level: First
- Dimensions: 10 x 10
Bedroom
- Features: Ceiling Fan(s)
- Level: First
- Dimensions: 10 x 10
Primary bathroom
- Features: Built-in Features, Linen Closet
- Level: First
- Dimensions: 7 x 7
Dining room
- Level: First
- Dimensions: 11 x 11
Other
- Level: First
- Dimensions: 7 x 5
Kitchen
- Features: Built-in Features, Eat-in Kitchen, Pantry
- Level: First
- Dimensions: 13 x 9
Living room
- Features: Ceiling Fan(s), Fireplace
- Level: First
- Dimensions: 17 x 15
Heating
- Central, Electric, Fireplace(s)
Cooling
- Central Air, Ceiling Fan(s), Electric
Appliances
- Included: Dishwasher, Microwave, Refrigerator
- Laundry: Washer Hookup, Electric Dryer Hookup, In Garage
Features
- Vaulted Ceiling(s)
- Flooring: Carpet, Ceramic Tile, Laminate
- Has basement: No
- Number of fireplaces: 1
- Fireplace features: Living Room, Wood Burning
Interior area
- Total interior livable area: 1,347 sqft
Video & virtual tour
Property
Parking
- Total spaces: 2
- Parking features: Alley Access, Driveway, Garage, Garage Door Opener, Garage Faces Rear
- Attached garage spaces: 2
Features
- Levels: One
- Stories: 1
- Patio & porch: Front Porch, Patio
- Exterior features: Rain Gutters
- Pool features: None
- Fencing: Back Yard,Gate,Wood
Lot
- Size: 7,405 Square Feet
- Features: Back Yard, Lawn, Sprinkler System
- Residential vegetation: Grassed
Details
- Parcel number: R172300701801
Construction
Type & style
- Home type: SingleFamily
- Architectural style: Traditional,Detached
- Property subtype: Single Family Residence
Materials
- Brick
- Foundation: Slab
- Roof: Composition
Condition
- Resale
- Year built: 1985
Utilities & green energy
- Sewer: Public Sewer
- Water: Public
- Utilities for property: Sewer Available, Water Available
Community & HOA
Community
- Features: Curbs, Sidewalks
- Security: Smoke Detector(s)
- Subdivision: Greengate Add Sec Two
HOA
- Has HOA: No
Location
- Region: Allen
Financial & listing details
- Price per square foot: $208/sqft
- Tax assessed value: $324,325
- Annual tax amount: $5,609
- Date on market: 10/16/2026
- Cumulative days on market: 3 days
- Listing terms: Cash,Conventional
Estimated market value
$272,100
$258,000 - $286,000
$2,721/mo
Price history
| Date | Event | Price |
|---|---|---|
| 10/16/2026 | Listed for sale | $280,000$208/sqft |
Source: NTREIS #21409128 Report a problem | ||
Public tax history
| Year | Property taxes | Tax assessment |
|---|---|---|
| 2025 | $4,026 -10.9% | $324,325 -0.9% |
| 2024 | $4,517 +11.8% | $327,291 +10% |
| 2023 | $4,039 -16.1% | $297,537 +10% |
| 2022 | $4,812 -0.8% | $270,488 +10% |
| 2021 | $4,852 +6.3% | $245,898 +8% |
| 2020 | $4,564 +4.2% | $227,787 +5.3% |
| 2019 | $4,379 +6% | $216,318 +10% |
| 2018 | $4,133 +18.6% | $196,653 +3.7% |
| 2017 | $3,484 | $189,643 +9.4% |
| 2016 | $3,484 +12.7% | $173,395 +15.1% |
| 2015 | $3,092 | $150,684 +12.2% |
| 2014 | $3,092 | $134,316 +8% |
| 2013 | -- | $124,424 -1.6% |
| 2012 | -- | $126,508 +1.9% |
| 2011 | -- | $124,114 -0.2% |
| 2010 | -- | $124,413 -1.6% |
| 2009 | -- | $126,448 -4.2% |
| 2008 | -- | $131,974 +0.3% |
| 2007 | -- | $131,625 +3.7% |
| 2006 | -- | $126,944 +1.7% |
| 2005 | -- | $124,776 +6.2% |
| 2003 | -- | $117,512 +1.2% |
| 2002 | -- | $116,099 +2.5% |
| 2001 | -- | $113,259 +8.6% |
| 2000 | -- | $104,338 |
Find assessor info on the county website
Monthly payment
Est. payment
Payment breakdown
Explore the cost of this home by adjusting the details. Changes won't be saved.Climate risks
Neighborhood: Greengate
Nearby schools
Schools provided by the listing agent
- Elementary: Story
- Middle: Ford,Lowery Freshman Center
- High: Allen
- District: Allen ISD
Source: NTREIS. This data may not be complete. We recommend contacting the local school district to confirm school assignments for this home.



Similar homes
- $320,0004 bd2 ba1.4k sqft630 Valley View Dr, Allen, TX 75002For Sale
 MLS ID #21402779, Ahmed Alawsi. NTREIS
 - $280,0003 bd2 ba1.4k sqft739 Leading Lane Cir, Allen, TX 75002For Sale
 MLS ID #21401237, Gabe Corra. NTREIS
 - $310,0004 bd2 ba1.7k sqft906 Hawthorne Dr, Allen, TX 75002For SaleMLS ID #21414703, Fion Lee. NTREIS
- $269,9003 bd2 ba1.3k sqft631 Valley View Dr, Allen, TX 75002For Sale
 MLS ID #21364805, Liat Turkia. NTREIS
